For SaleFor sale
10 Valley Crescent
10 Valley Crescent
$294,900
MLS® A2333495
5
Bedrooms
2
Bathrooms
1,023
Area (sqft)
1978
Year Built
2
Parking
1
Garage
Description
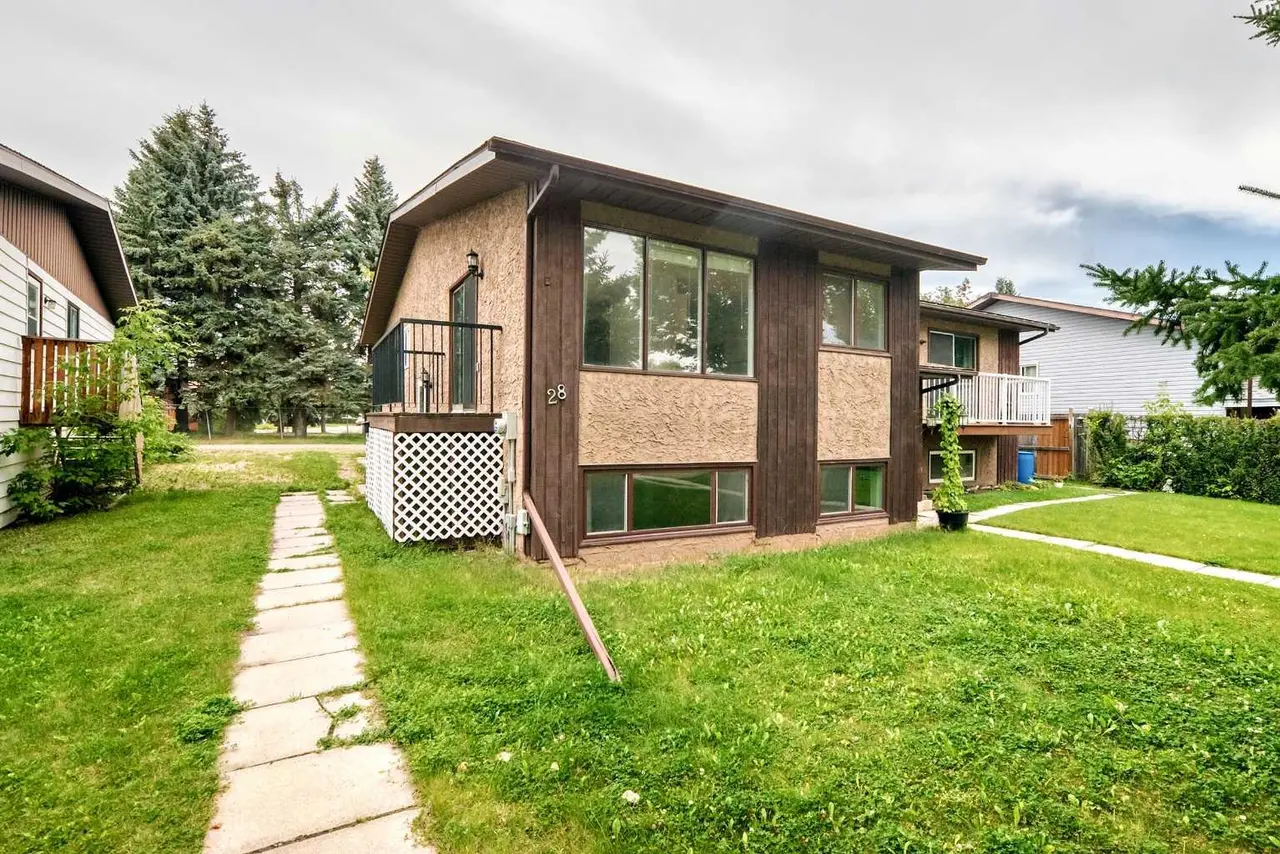
Looking for an affordable duplex with no condo fees? This well-designed home offers an attached garage, back alley access, and a functional floor plan with plenty of living space. The main level features three comfortable bedrooms, making it ideal for families. The fully developed basement includes a family room, laundry area, two additional bedrooms and a separate entrance, providing excellent flexibility for extended family. The fenced backyard offers alley access and additional convenience for parking or storage. Whether you're looking for a place to call home or an investment opportunity, this property is worth a look.
Features
- Laminate Counters
- None
- Range Hood
- Refrigerator
- Stove(s)
- Washer/Dryer
- Carpet
- Linoleum
- Baseboard
- Forced Air
- Natural Gas
- Single Garage Attached
- Asphalt Shingle
- Vinyl Siding
- Back Lane
- Back Yard
- Full
- Partial
- Bi-Level
- Attached-Side by Side
- Poured Concrete
Essential Information
- MLS® #
- A2333495
- Property Type
- Residential
- Property Sub Type
- Semi Detached (Half Duplex)
- Style
- Attached-Side by Side, Bi-Level
- Levels
- Bi-Level
- Year Built
- 1978
- Full Bathrooms
- 2
- Days on Market
- 68
- Title
- Fee Simple
Community
- Community
- Fairway Heights Extension
- Postal Code
- T4L 1N9
- County
- Lacombe
Services & Amenities
- Parking
Location
Mortgage estimate
Estimates only. Actual rates and payments may vary based on lender, credit, and property type.
Similar properties
Listed by Lori Hellofs, RE/MAX real estate central alberta · MLS® A2333495. Listing data provided by Pillar 9™. Information deemed reliable but not guaranteed.