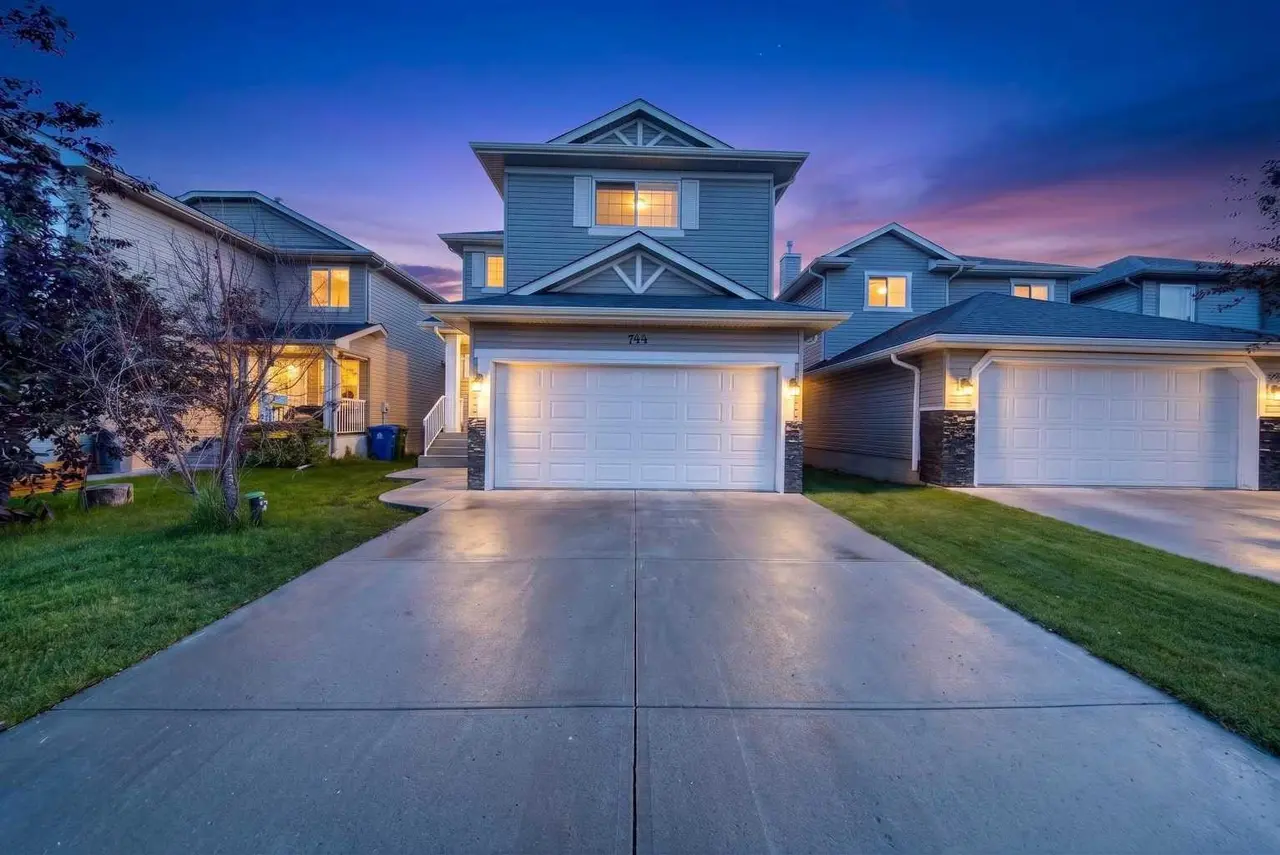
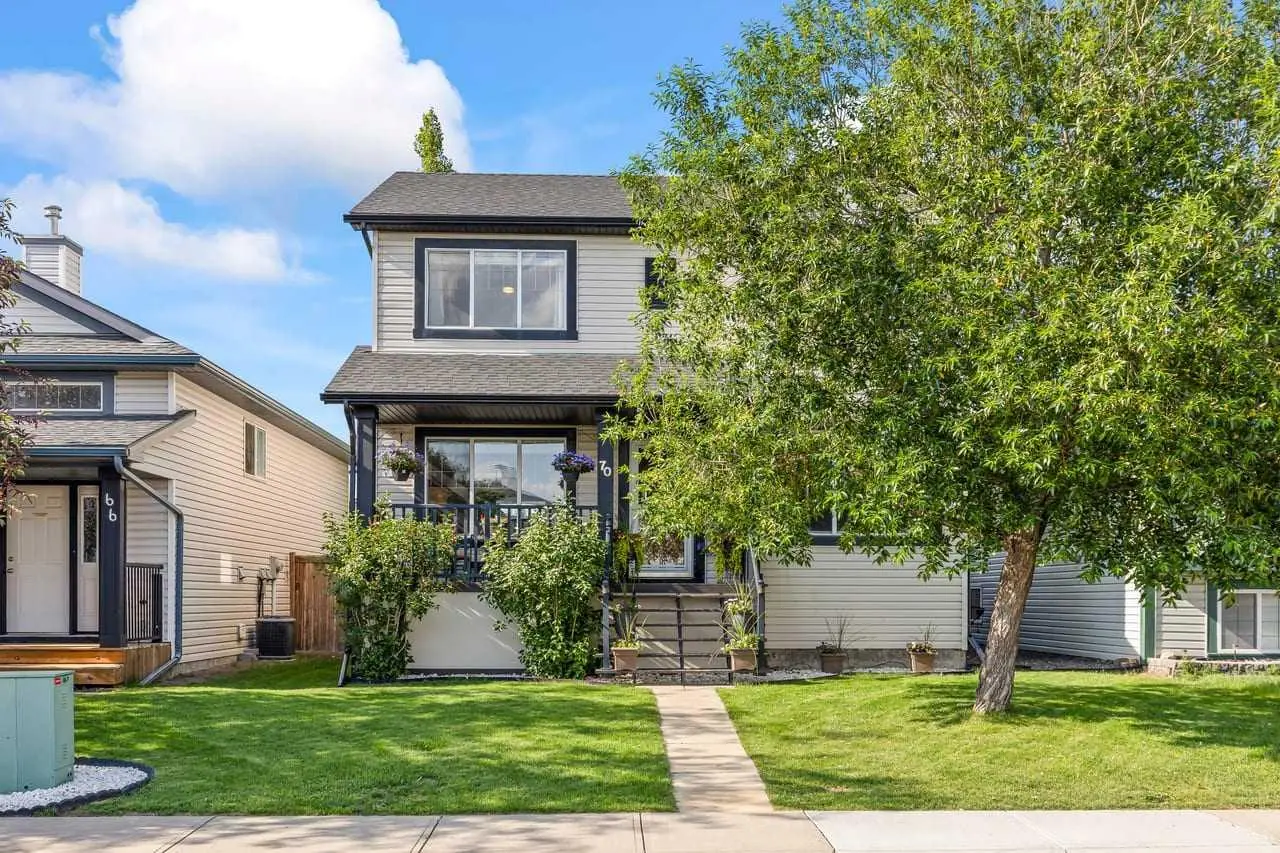
For SaleFor sale
1009 Channelside Way SW
1009 Channelside Way SW
$569,900
MLS® A2303627
3
Bedrooms
3
Bathrooms
1,581
Area (sqft)
2006
Year Built
4
Parking
2
Garage
Description
Massive Price Reduction!! Step into exceptional value in this beautifully maintained home, located in one of Airdrie’s most desirable neighborhoods. Lightly lived in and thoughtfully upgraded, it offers a warm, welcoming feel from the moment you enter.
Designed with wellness and comfort in mind, the home features a BACKYARD CEDAR SAUNA, INDOOR INFRARED SAUNA, and a STATE-OF-THE-ART STEAM SHOWER—creating a true at-home retreat. A LENNOX ELITE HIGH-EFFICIENCY AIR CONDITIONER (2022), 3-STAGE WHOLE-HOME FILTRATION SYSTEM (2023, NEW FILTERS 2026), NEW HUMIDIFIER, and ECOBEE SMART THERMOSTAT ensure year-round comfort and air quality.
Recent upgrades include an oversized 227 litre HOT WATER TANK (2024), and NEW WASHER AND DRYER (2024).
The outdoor space is built for relaxation and entertaining, featuring a GENEROUS BACK DECK, THREE GAZEBOS, GAS PATIO HEATER, and a STORAGE SHED.
Inside, the open-to-above entryway creates a bright, spacious feel. The UPDATED KITCHEN offers excellent counter space and storage, complete with a NEW INDUCTION STOVE (SOUS VIDE, AIR FRY, WI-FI), SECOND FULL-SIZE FRIDGE, and a brand new, never before used, dishwasher!
Upstairs, the east-facing primary bedroom offers space and privacy with a well-appointed ensuite, while two additional bedrooms overlook the backyard—ideal for family, guests, or a home office.
The partially developed basement provides flexible space for a home gym, workshop, or future development.
Enjoy a SUNNY, WEST-FACING MATURE BACKYARD—rare in newer communities. Ideally located within walking distance to 8th Street and the shops at Creekside Crossing, this home offers the perfect balance of comfort, convenience, and lifestyle.
Designed with wellness and comfort in mind, the home features a BACKYARD CEDAR SAUNA, INDOOR INFRARED SAUNA, and a STATE-OF-THE-ART STEAM SHOWER—creating a true at-home retreat. A LENNOX ELITE HIGH-EFFICIENCY AIR CONDITIONER (2022), 3-STAGE WHOLE-HOME FILTRATION SYSTEM (2023, NEW FILTERS 2026), NEW HUMIDIFIER, and ECOBEE SMART THERMOSTAT ensure year-round comfort and air quality.
Recent upgrades include an oversized 227 litre HOT WATER TANK (2024), and NEW WASHER AND DRYER (2024).
The outdoor space is built for relaxation and entertaining, featuring a GENEROUS BACK DECK, THREE GAZEBOS, GAS PATIO HEATER, and a STORAGE SHED.
Inside, the open-to-above entryway creates a bright, spacious feel. The UPDATED KITCHEN offers excellent counter space and storage, complete with a NEW INDUCTION STOVE (SOUS VIDE, AIR FRY, WI-FI), SECOND FULL-SIZE FRIDGE, and a brand new, never before used, dishwasher!
Upstairs, the east-facing primary bedroom offers space and privacy with a well-appointed ensuite, while two additional bedrooms overlook the backyard—ideal for family, guests, or a home office.
The partially developed basement provides flexible space for a home gym, workshop, or future development.
Enjoy a SUNNY, WEST-FACING MATURE BACKYARD—rare in newer communities. Ideally located within walking distance to 8th Street and the shops at Creekside Crossing, this home offers the perfect balance of comfort, convenience, and lifestyle.
Features
- Breakfast Bar
- Closet Organizers
- Kitchen Island
- Open Floorplan
- Pantry
- Walk-In Closet(s)
- Garden
- Storage
- Dishwasher
- Dryer
- Electric Stove
- Garage Control(s)
- Refrigerator
- Washer
- Window Coverings
- Carpet
- Wood
- High Efficiency
- Forced Air
- Natural Gas
- Central Air
- Double Garage Attached
Essential Information
- MLS® #
- A2303627
- Property Type
- Residential
- Property Sub Type
- Detached
- Style
- 2 Storey
- Levels
- Two
- Year Built
- 2006
- Full Bathrooms
- 2
- Half Bathrooms
- 1
- Days on Market
- 69
- Title
- Fee Simple
Community
- Community
- Canals
- Postal Code
- T4B 3H9
- County
- Airdrie
- Community Features
- Park, Playground, Schools Nearby, Shopping Nearby, Sidewalks, Street Lights
Location
Mortgage estimate
Estimates only. Actual rates and payments may vary based on lender, credit, and property type.
Similar properties
Listed by Graham Doody, CIR Realty · MLS® A2303627. Listing data provided by Pillar 9™. Information deemed reliable but not guaranteed.