
For SaleFor sale
1014 Bayview Rise SW
1014 Bayview Rise SW
$499,000
MLS® A2336164
3
Bedrooms
3
Bathrooms
1,933
Area (sqft)
2023
Year Built
2
Parking
1
Garage
2,701
Lot Size
Description
Welcome home to a beautiful 3Br/2.5Bath+Bonus+Den 2 Storey End Unit Duplex with a Single Attached garage in the very popular Bayview community of SW Airdrie. The modern unit features an open and bright Living Room, Kitchen/Dining, a Den, and a 2 Pc Half Bathroom on the Main Floor. The Kitchen houses all major appliances (Stainless steel/Black), beautiful quartz countertops, modern cabinetry, tiled backsplash, a corner pantry and a kitchen island with a an eating bar. Off the dining area, there is access to the deck and the backyard. The Upper level offers an open Bonus Room, Primary Bedroom with a 5 Pc Ensuite Bath & walk-in closet, 2nd and 3rd Bedrooms, 5Piece Full Main Bath and the Laundry. The Basement is unfinished and ready for your own design. There is a separate entrance door for this level already in place on the side of the property. The unit is located conveniently close to all amenities. DO not miss this opportunity to own this beautiful home. Call your favourite Realtor today and book a viewing.
Features
- Breakfast Bar
- Private Yard
- Built-In Gas Range
- Dishwasher
- Microwave
- Range Hood
- Refrigerator
- Washer/Dryer
- Vinyl Plank
- Central
- None
- Single Garage Attached
- Asphalt Shingle
- Wood Frame
- Back Yard
- Schools Nearby
- Shopping Nearby
- Full
- Fenced
- Front Porch
- Two
- 2 Storey
- Attached-Side by Side
- Poured Concrete
Essential Information
- MLS® #
- A2336164
- Property Type
- Residential
- Property Sub Type
- Semi Detached (Half Duplex)
- Style
- 2 Storey, Attached-Side by Side
- Levels
- Two
- Year Built
- 2023
- Full Bathrooms
- 2
- Half Bathrooms
- 1
- Days on Market
- 11
- Title
- Fee Simple
Community
- Community
- Bayview
- Postal Code
- T4B 5K4
- County
- Airdrie
- Community Features
- Schools Nearby, Shopping Nearby
Services & Amenities
- Parking
- Single Garage Attached
- Parking Spaces
- 2
- Garage Spaces
- 1
- Heating
- Central
Interior
- Flooring
- Vinyl Plank
- Interior Features
- Breakfast Bar
- Appliances
- Built-In Gas Range, Dishwasher, Microwave, Range Hood, Refrigerator, Washer/Dryer
- Basement
- Full
- Basement Development
- Unfinished
- Laundry
- Upper Level
- Rooms Above Grade
- 7
Exterior
- Lot Features
- Back Yard
- Lot Size (sqft)
- 2701
- Frontage
- 7.55M 24`9"
- Exterior Features
- Private Yard
- Patio / Porch
- Front Porch
- Roof
- Asphalt Shingle
- Construction
- Wood Frame
- Foundation
- Poured Concrete
- Fencing
- Fenced
Additional Details
- Zoning
- R2
- Structure Type
- Duplex
- Restrictions
- None Known
Location
Mortgage estimate
Estimates only. Actual rates and payments may vary based on lender, credit, and property type.
Similar properties
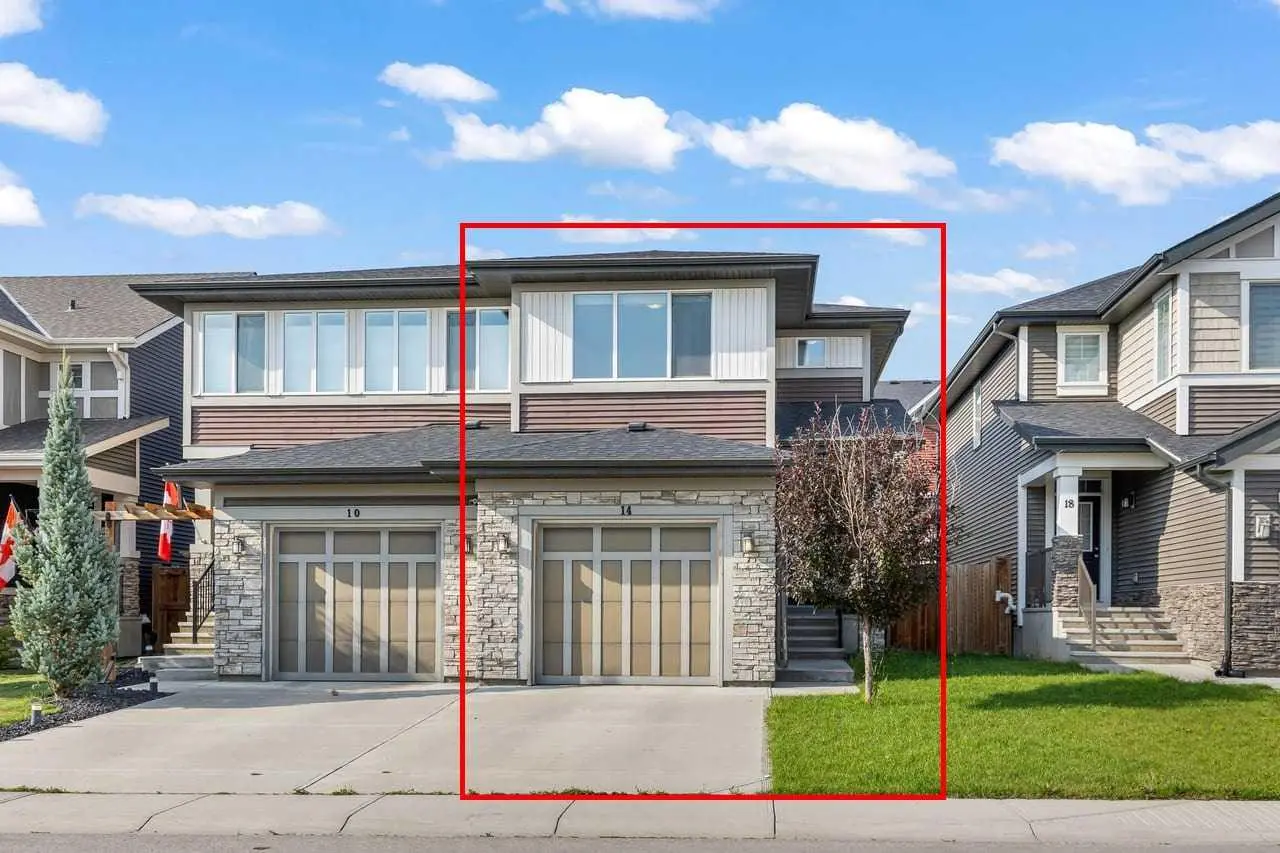
For SaleMLS®
$515,000
14 Kingfisher Crescent SE
14 Kingfisher Crescent SE
3
Beds
3
Baths
1621
sqft
View detailsSemi Detached (Half Duplex)
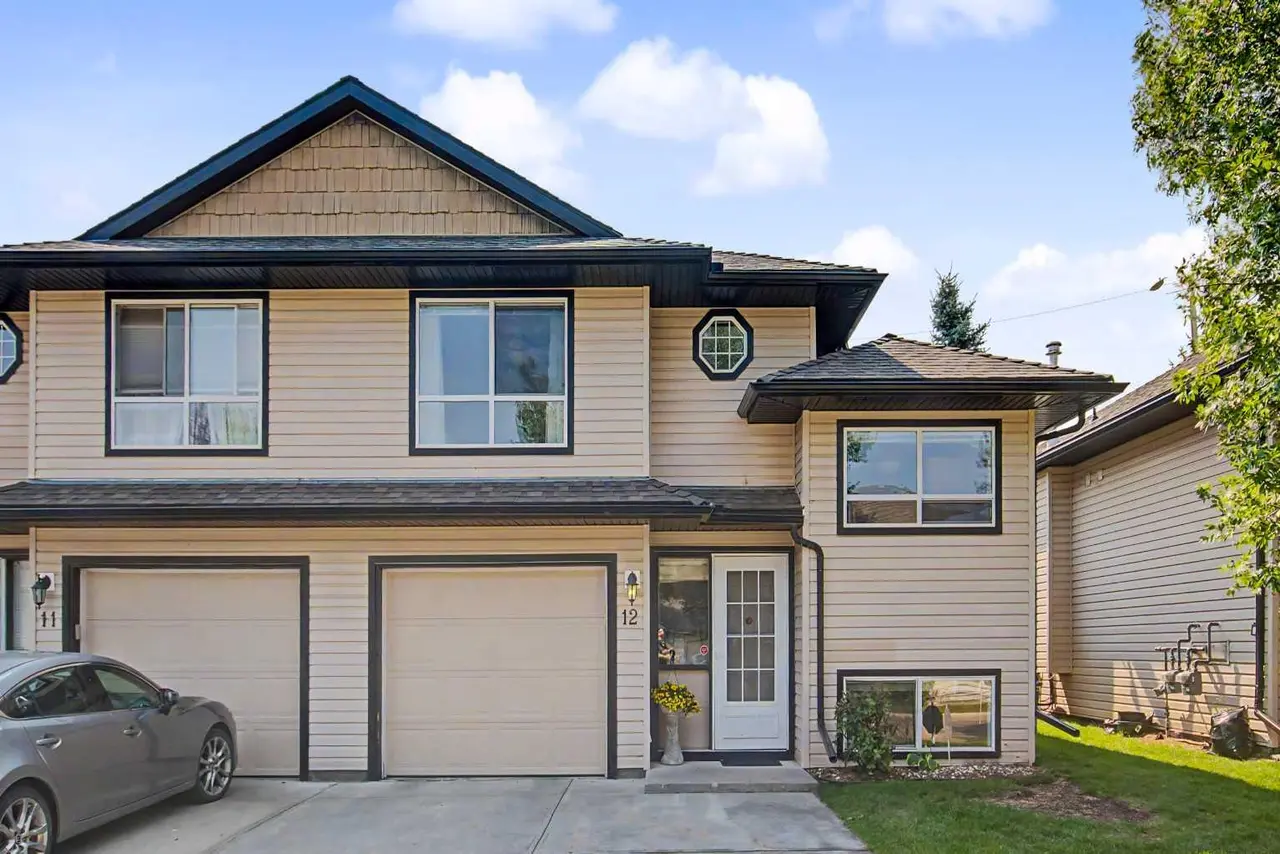
For SaleMLS®
$425,500
12, 103 Fairways Drive NW
12, 103 Fairways Drive NW
3
Beds
3
Baths
1003
sqft
View detailsSemi Detached (Half Duplex)
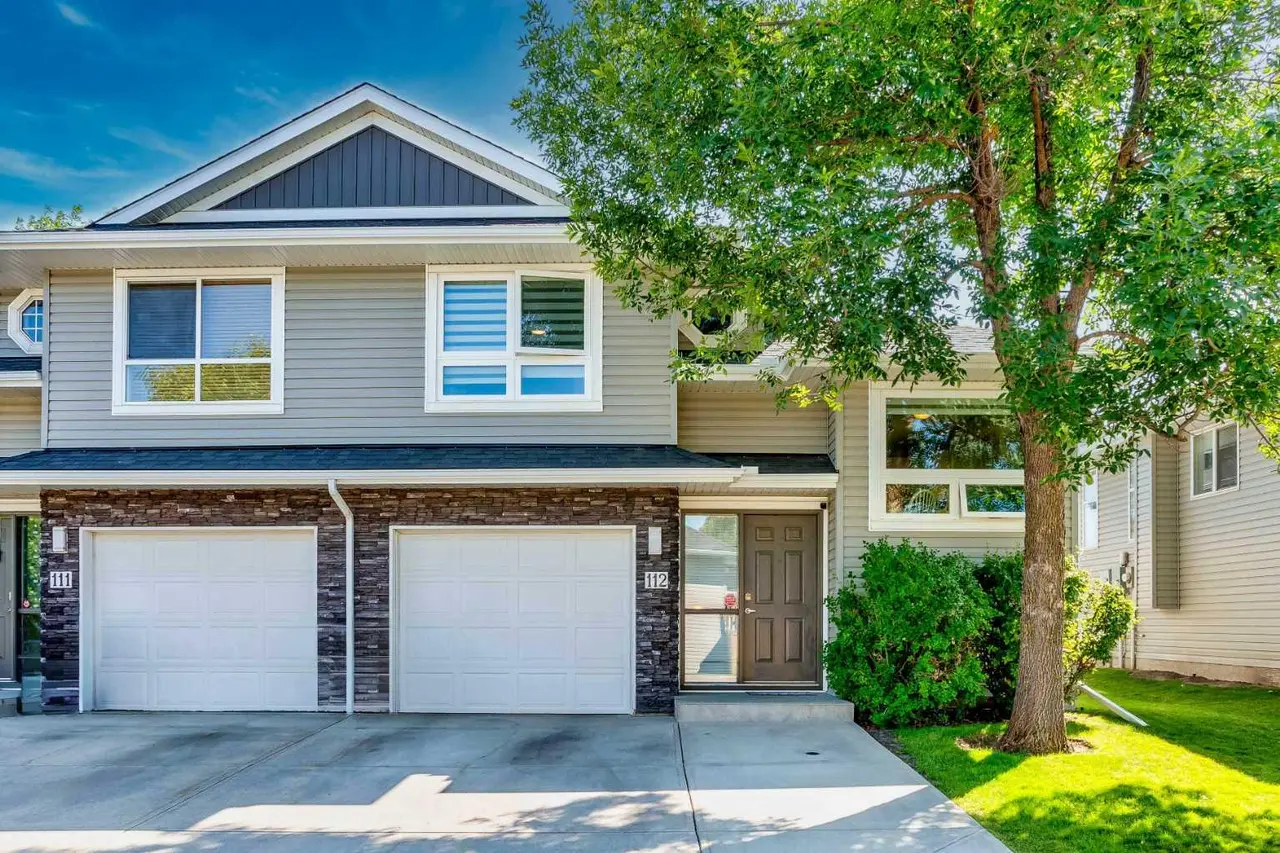
For SaleMLS®
$430,000
112, 55 Fairways Drive NW
112, 55 Fairways Drive NW
3
Beds
3
Baths
1095
sqft
View detailsSemi Detached (Half Duplex)
Listed by Rajwinder Sidhu, AlphaX Realty · MLS® A2336164. Listing data provided by Pillar 9™. Information deemed reliable but not guaranteed.