
For SaleFor sale
103, 760 Railway Gate SW
103, 760 Railway Gate SW
$337,000
MLS® A2336490
3
Bedrooms
2
Bathrooms
1,232
Area (sqft)
2003
Year Built
2
Parking
1
Garage
1,819
Lot Size
Description
Welcome to McKenzie Village! This great 3 bedroom, 1/5 bath townhome is conveniently located across the street from Midtown shopping plaza including Coop gas, car wash, pharmacy, barber, Tim Hortons and more. Community backs on to a small park area, midtown paths, and the Iron Horse Park, a unique Airdrie attraction. Walking distance to Sobeys, shopping, banks and main street mall makes this property an affordable way to enjoy everything Airdrie has to offer. This unit is clean, well maintained, and move in ready. Book a showing and don't miss this opportunity.
Features
- Chandelier
- Storage
- Private Yard
- Dishwasher
- Electric Oven
- Garage Control(s)
- Microwave
- Range Hood
- Refrigerator
- Washer/Dryer
- Window Coverings
- Carpet
- Laminate
- Vinyl
- Forced Air
- None
- Driveway
- Single Garage Attached
- Asphalt Shingle
- Concrete
- Vinyl Siding
- Lawn
- Other
- Park
- Playground
- Full
- Fenced
- Deck
- Two
- Townhouse
- Poured Concrete
Essential Information
- MLS® #
- A2336490
- Property Type
- Residential
- Property Sub Type
- Row/Townhouse
- Style
- Townhouse
- Levels
- Two
- Year Built
- 2003
- Full Bathrooms
- 1
- Half Bathrooms
- 1
- Days on Market
- 11
- Title
- Fee Simple
Community
- Community
- Midtown
- Postal Code
- T4B3C5
- County
- Airdrie
- Community Features
- Other, Park, Playground
Services & Amenities
- Parking
- Driveway, Single Garage Attached
- Parking Spaces
- 2
- Garage Spaces
- 1
- Heating
- Forced Air
Interior
- Flooring
- Carpet, Laminate, Vinyl
- Interior Features
- Chandelier, Storage
- Appliances
- Dishwasher, Electric Oven, Garage Control(s), Microwave, Range Hood, Refrigerator, Washer/Dryer, Window Coverings
- Basement
- Full
- Basement Development
- Unfinished
- Laundry
- In Basement
- Rooms Above Grade
- 6
Exterior
- Lot Features
- Lawn
- Lot Size (sqft)
- 1819
- Exterior Features
- Private Yard
- Patio / Porch
- Deck
- Roof
- Asphalt Shingle
- Construction
- Concrete, Vinyl Siding
- Foundation
- Poured Concrete
- Fencing
- Fenced
Additional Details
- Zoning
- DC-9
- Structure Type
- Other
- Restrictions
- Pet Restrictions or Board approval Required
- Inclusions
- fridge, stove, dishwasher, microwave, washer and dryer, window coverings
- Association Fee
- 335.24
- Association Fee Freq
- Monthly
Location
Mortgage estimate
Estimates only. Actual rates and payments may vary based on lender, credit, and property type.
Similar properties
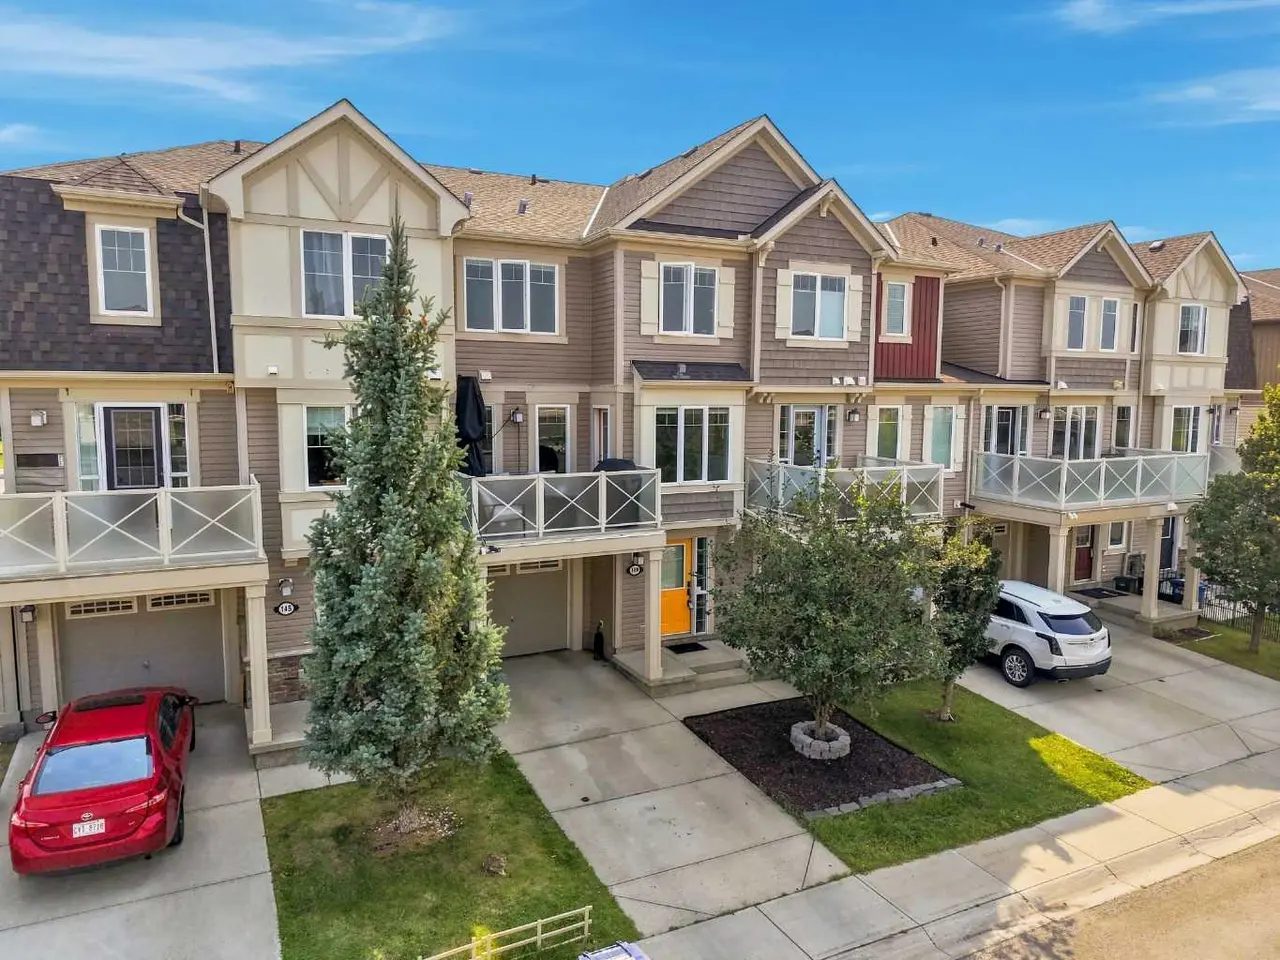
For SaleMLS®
$409,900
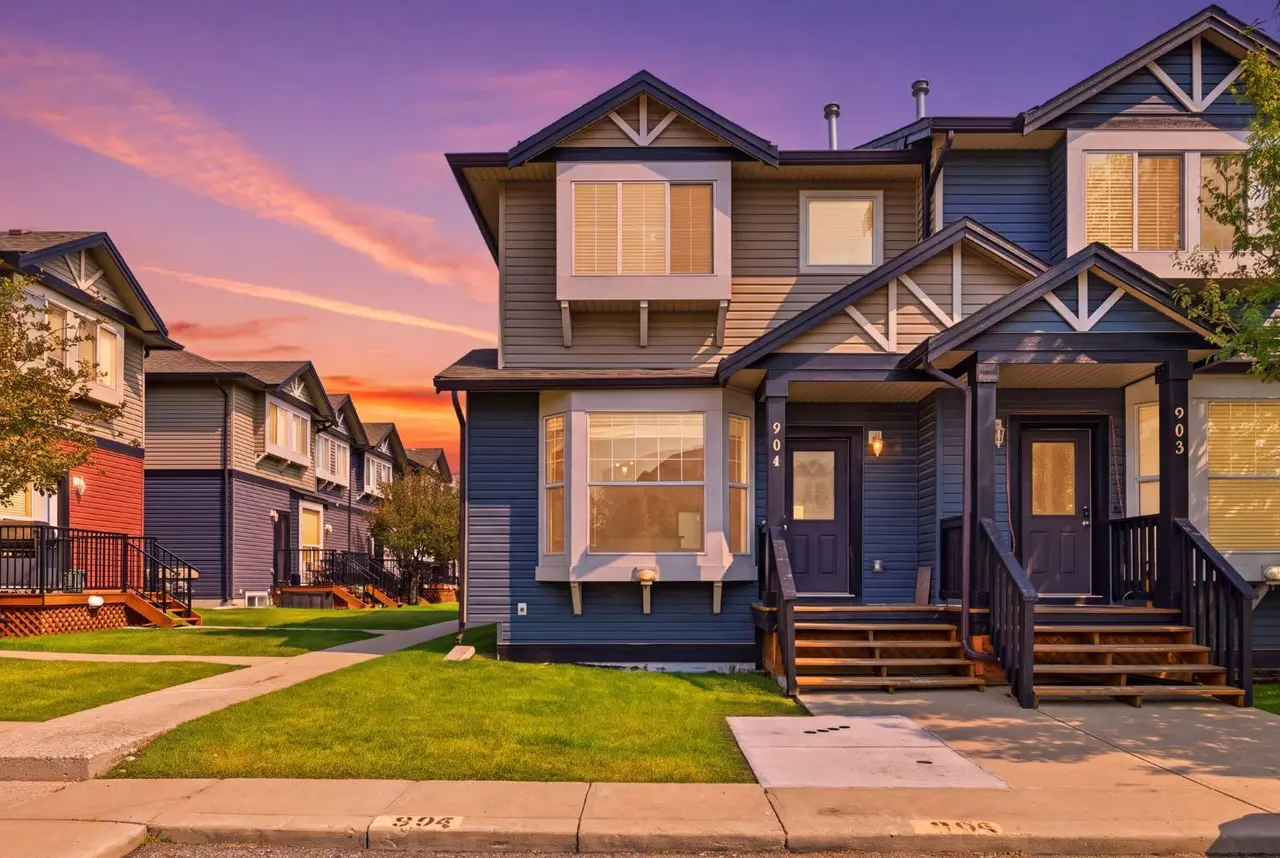
For SaleMLS®
$369,999
904, 2066 Luxstone Boulevard SW
904, 2066 Luxstone Boulevard SW
3
Beds
2
Baths
1189
sqft
View detailsRow/Townhouse
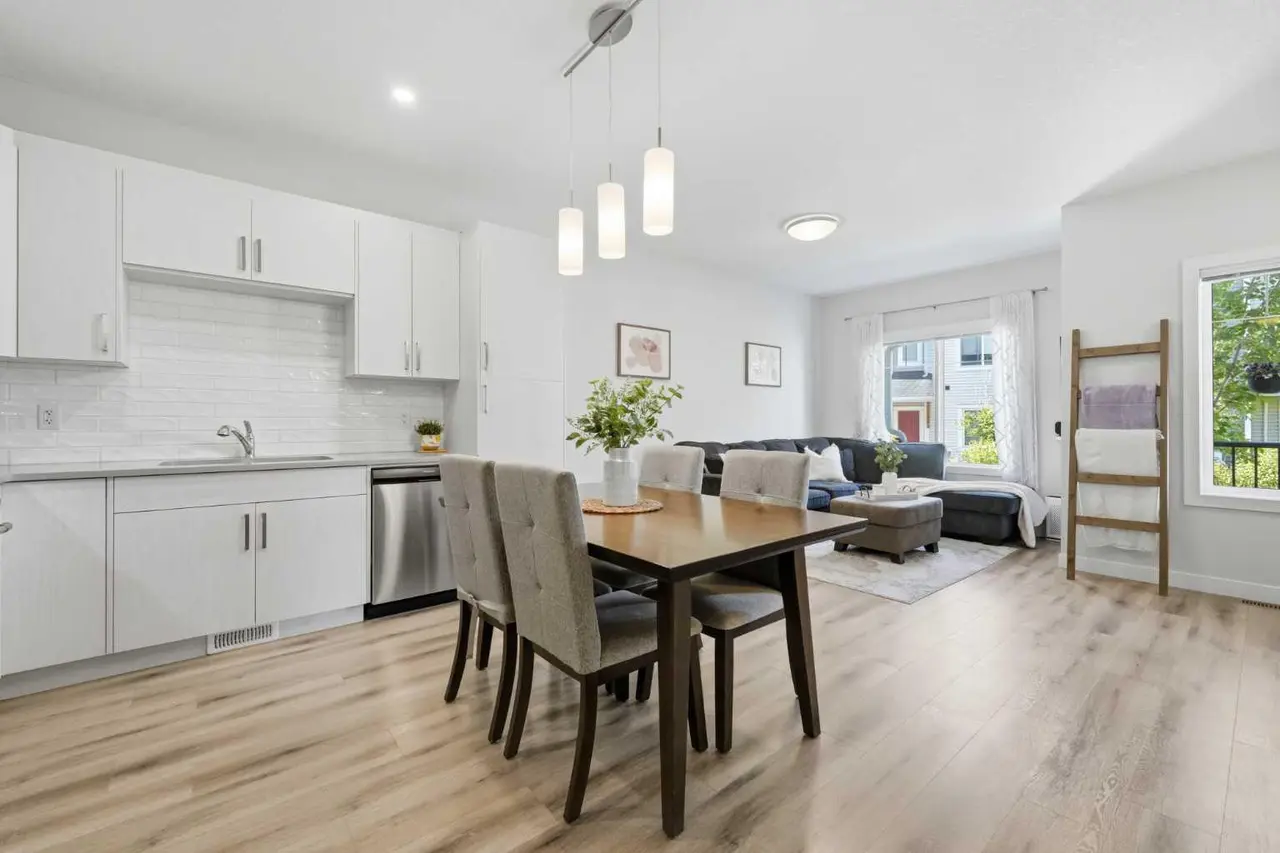
For SaleMLS®
$389,900
Listed by Kyla Faulconer, Century 21 Bravo Realty · MLS® A2336490. Listing data provided by Pillar 9™. Information deemed reliable but not guaranteed.