
For SaleFor sale
104 Silver Springs Green NW
104 Silver Springs Green NW
$940,000
MLS® A2320473
5
Bedrooms
3
Bathrooms
1,357
Area (sqft)
1975
Year Built
5
Parking
2
Garage
6,458
Lot Size
Description
Main Floor Living with Private Backyard Oasis & Nanny/In-Law living space in basement.
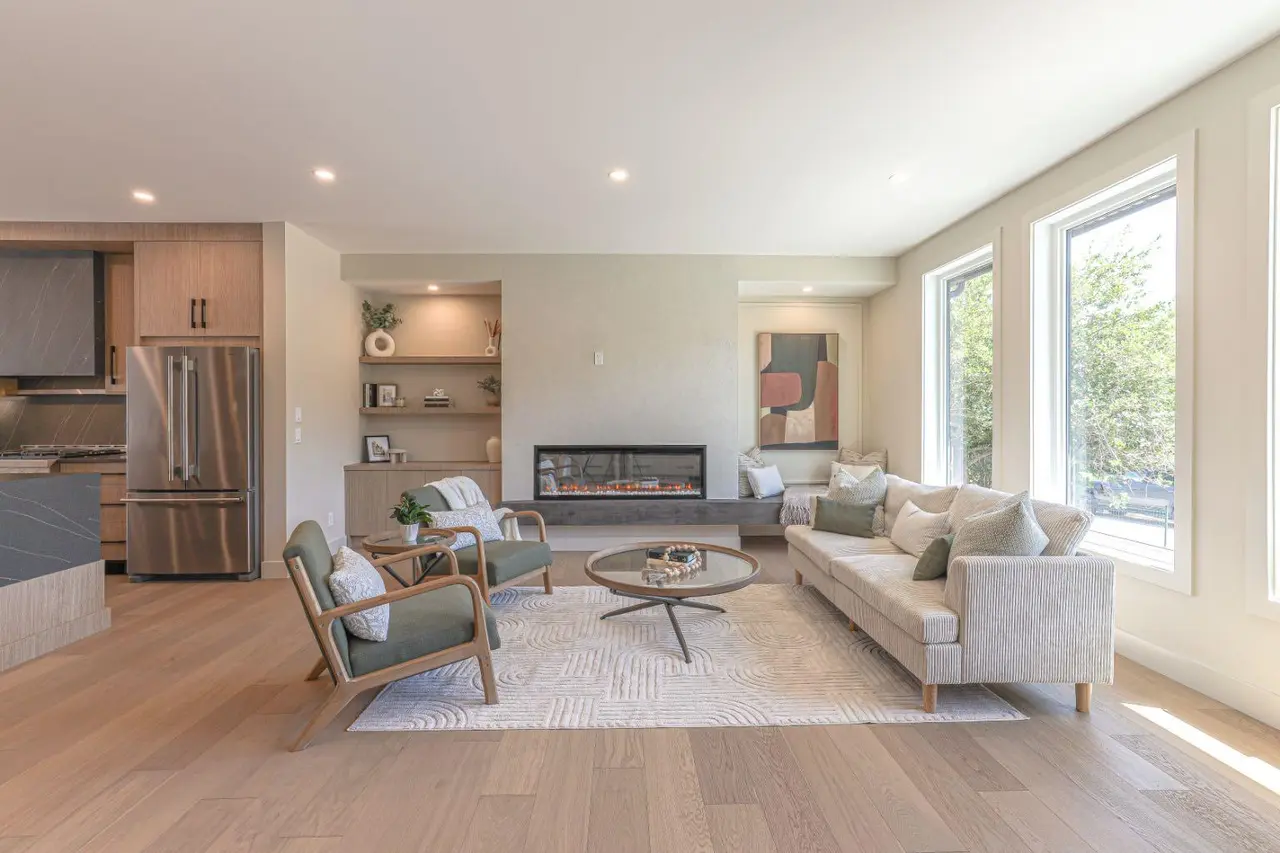
Situated on a desirable corner lot, this 1,357 sq ft bungalow offers the perfect blend of main-floor convenience, backyard entertaining, and multigenerational flexibility. The open-concept main floor features 3 bedrooms, a brand-new chef's kitchen with a massive island and quartz countertops, top-of-the-line stainless steel appliances, and a double-sided stone fireplace that warms both the living room and dining area. New luxury vinyl planking runs throughout the main level—waterproof, scratch-resistant, and low-maintenance.
The fully finished basement functions as a nanny/in-law living space. It includes a gas fireplace, living room and flex space, granite countertops, 2 generously sized bedrooms both with walk-in closets, and a large 4-piece bathroom with heated floors—ideal for extended family or live-in caregivers.
The outdoor space is where this property truly stands out. The fully fenced backyard is designed for entertaining and privacy, featuring mature trees, tiered patio spaces, a gas line for a BBQ, and a dedicated 220V electrical hookup for a hot tub. A pergola with retractable shades provides flexible sun/shade control. The yard also includes an area with Rundle rock that is perfect for a firepit, plus two storage sheds for tools and outdoor equipment.
Parking and access are exceptional. In addition to the front double garage, there is a gravel parking pad suitable for an RV, boat, or extra vehicles. The garage and workshop are wired with 220V power—perfect for woodworking, welding, or EV charging. Alleyway access provides convenient rear-yard entry without navigating the front driveway.
Situated on a desirable corner lot, this 1,357 sq ft bungalow offers the perfect blend of main-floor convenience, backyard entertaining, and multigenerational flexibility. The open-concept main floor features 3 bedrooms, a brand-new chef's kitchen with a massive island and quartz countertops, top-of-the-line stainless steel appliances, and a double-sided stone fireplace that warms both the living room and dining area. New luxury vinyl planking runs throughout the main level—waterproof, scratch-resistant, and low-maintenance.
The fully finished basement functions as a nanny/in-law living space. It includes a gas fireplace, living room and flex space, granite countertops, 2 generously sized bedrooms both with walk-in closets, and a large 4-piece bathroom with heated floors—ideal for extended family or live-in caregivers.
The outdoor space is where this property truly stands out. The fully fenced backyard is designed for entertaining and privacy, featuring mature trees, tiered patio spaces, a gas line for a BBQ, and a dedicated 220V electrical hookup for a hot tub. A pergola with retractable shades provides flexible sun/shade control. The yard also includes an area with Rundle rock that is perfect for a firepit, plus two storage sheds for tools and outdoor equipment.
Parking and access are exceptional. In addition to the front double garage, there is a gravel parking pad suitable for an RV, boat, or extra vehicles. The garage and workshop are wired with 220V power—perfect for woodworking, welding, or EV charging. Alleyway access provides convenient rear-yard entry without navigating the front driveway.
Features
- Granite Counters
- Kitchen Island
- Open Floorplan
- Recessed Lighting
- Separate Entrance
- Vinyl Windows
- BBQ gas line
- Dog Run
- Garden
- Other
- Private Yard
- Storage
- Convection Oven
- Dishwasher
- Electric Cooktop
- Microwave Hood Fan
- Refrigerator
- Washer/Dryer
- Window Coverings
- Carpet
- Tile
- Vinyl Plank
- Forced Air
- Natural Gas
- None
- 220 Volt Wiring
- Double Garage Attached
- Garage Faces Front
- Parking Pad
- Workshop in Garage
- Asphalt Shingle
- Vinyl Siding
- Back Lane
- Corner Lot
- Low Maintenance Landscape
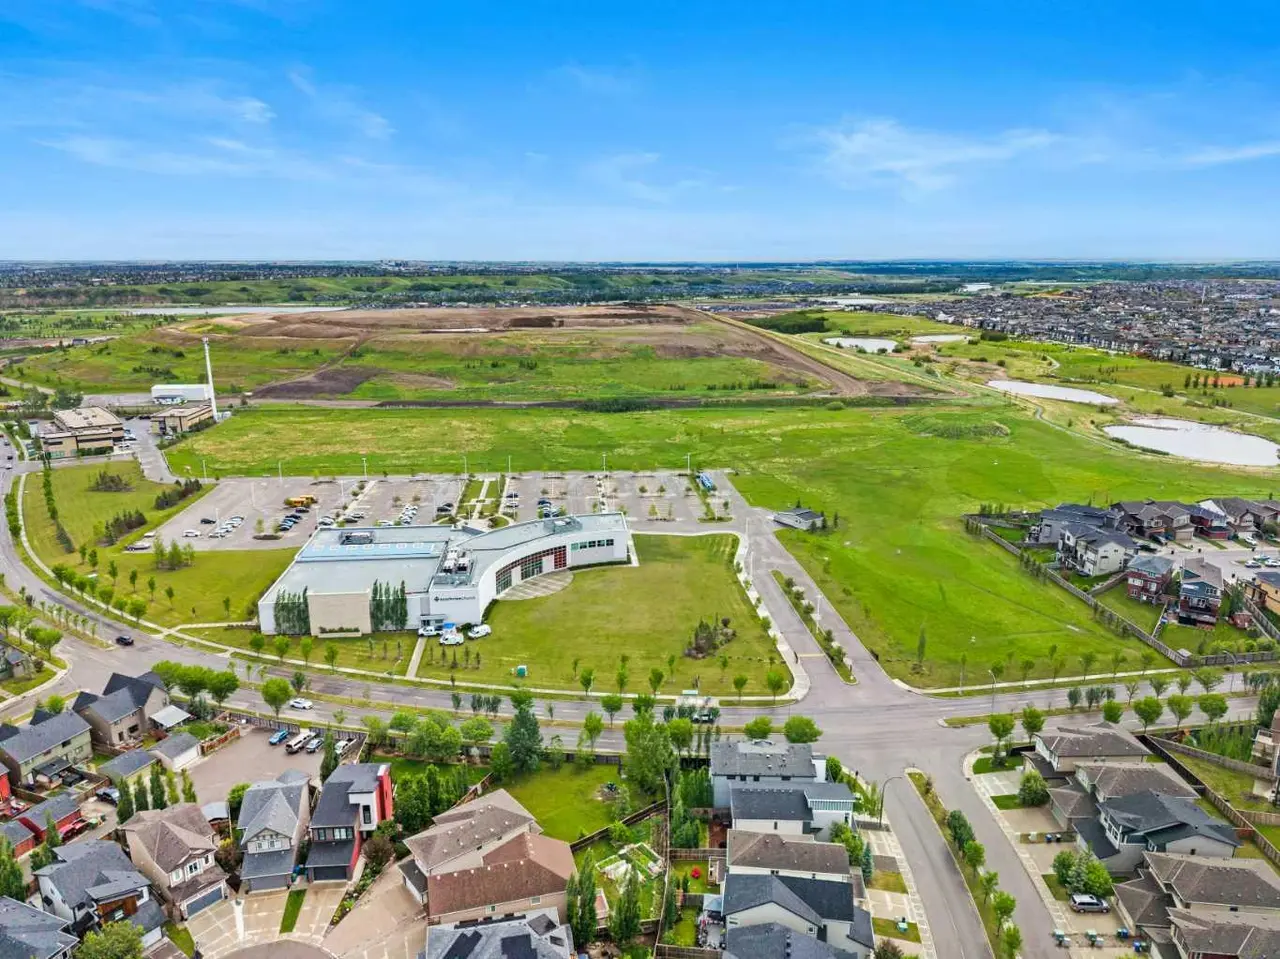
- Park
- Playground
- Schools Nearby
- Shopping Nearby
- Sidewalks
Essential Information
- MLS® #
- A2320473
- Property Type
- Residential
- Property Sub Type
- Detached
- Style
- Bungalow
- Levels
- One
- Year Built
- 1975
- Full Bathrooms
- 3
- Days on Market
- 24
- Title
- Fee Simple
Community
- Community
- Silver Springs
- District
- CAL Zone NW
- Postal Code
- T3B 3Y9
- County
- Calgary
- Community Features
- Park, Playground, Schools Nearby, Shopping Nearby, Sidewalks, Walking/Bike Paths
Services & Amenities
- Parking
- 220 Volt Wiring, Double Garage Attached, Garage Faces Front, Parking Pad, Workshop in Garage
- Parking Spaces
- 5
- Garage Spaces
- 2
- Heating
- Forced Air, Natural Gas
Interior
- Flooring
- Carpet, Tile, Vinyl Plank
- Interior Features
- Granite Counters, Kitchen Island, Open Floorplan, Recessed Lighting, Separate Entrance, Vinyl Windows
- Appliances
- Convection Oven, Dishwasher, Electric Cooktop, Microwave Hood Fan, Refrigerator, Washer/Dryer, Window Coverings
- Basement
- Full
- Basement Development
- Partially Finished
- Fireplace
- Basement, Double Sided, Gas, Great Room, Mantle, Stone, Wood Burning
- Laundry
- In Basement
- Rooms Above Grade
- 7
Exterior
- Lot Features
- Back Lane, Corner Lot, Low Maintenance Landscape
- Lot Size (sqft)
- 6458
- Frontage
- 33.46M 109`9"
- Exterior Features
- BBQ gas line, Dog Run, Garden, Other, Private Yard, Storage
- Patio / Porch
- Deck, Patio, See Remarks
- Roof
- Asphalt Shingle
- Construction
- Vinyl Siding
- Foundation
- Poured Concrete
- Fencing
- Partial
Additional Details
- Zoning
- R-CG
- Structure Type
- House
- Restrictions
- None Known
Location
Mortgage estimate
Estimates only. Actual rates and payments may vary based on lender, credit, and property type.
Similar properties

Listed by Lisa Kennedy, KIC Realty · MLS® A2320473. Listing data provided by Pillar 9™. Information deemed reliable but not guaranteed.