
For SaleFor sale
105 Cranridge Heights SE
105 Cranridge Heights SE
$1,149,900
MLS® A2315807
4
Bedrooms
4
Bathrooms
2,549
Area (sqft)
2007
Year Built
3
Parking
3
Garage
6,189
Lot Size
Description
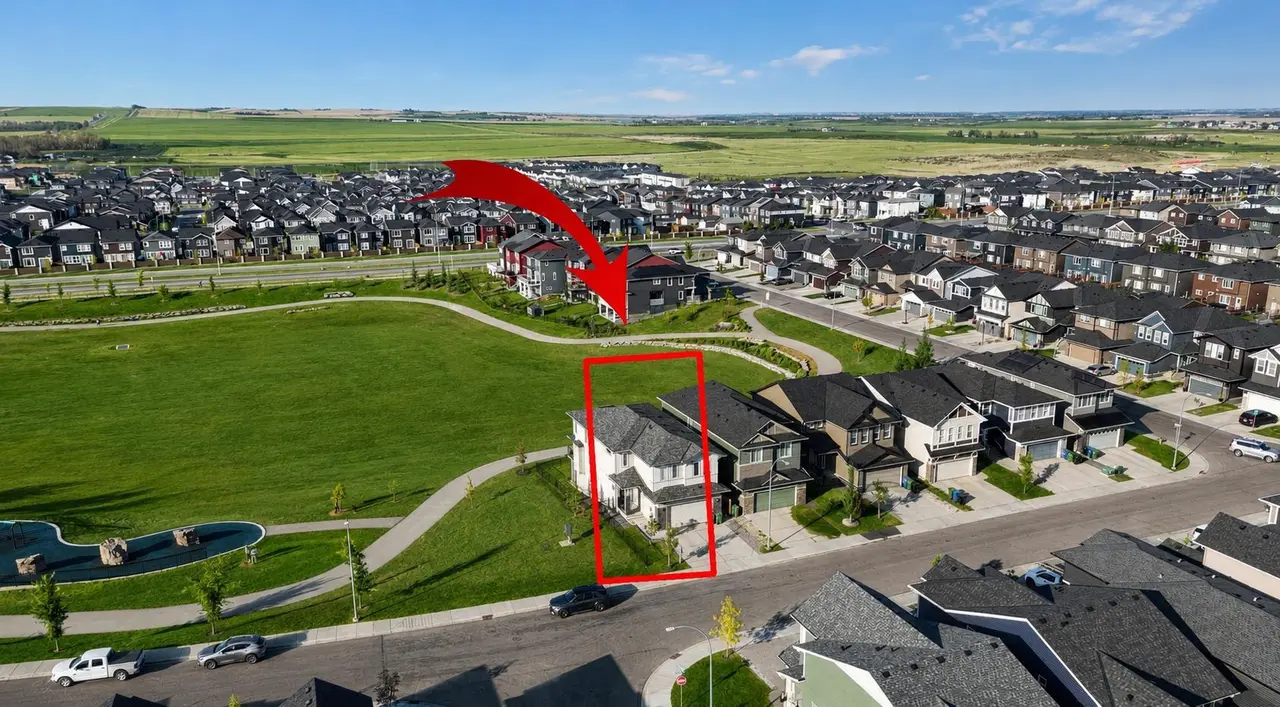
Welcome to this exceptional home on a premium corner lot, just steps from the breathtaking Fish Creek Park and scenic walking ridge. Featuring a triple attached garage and high-quality finishes throughout, this stunning property offers the perfect blend of luxury, comfort, and lifestyle.
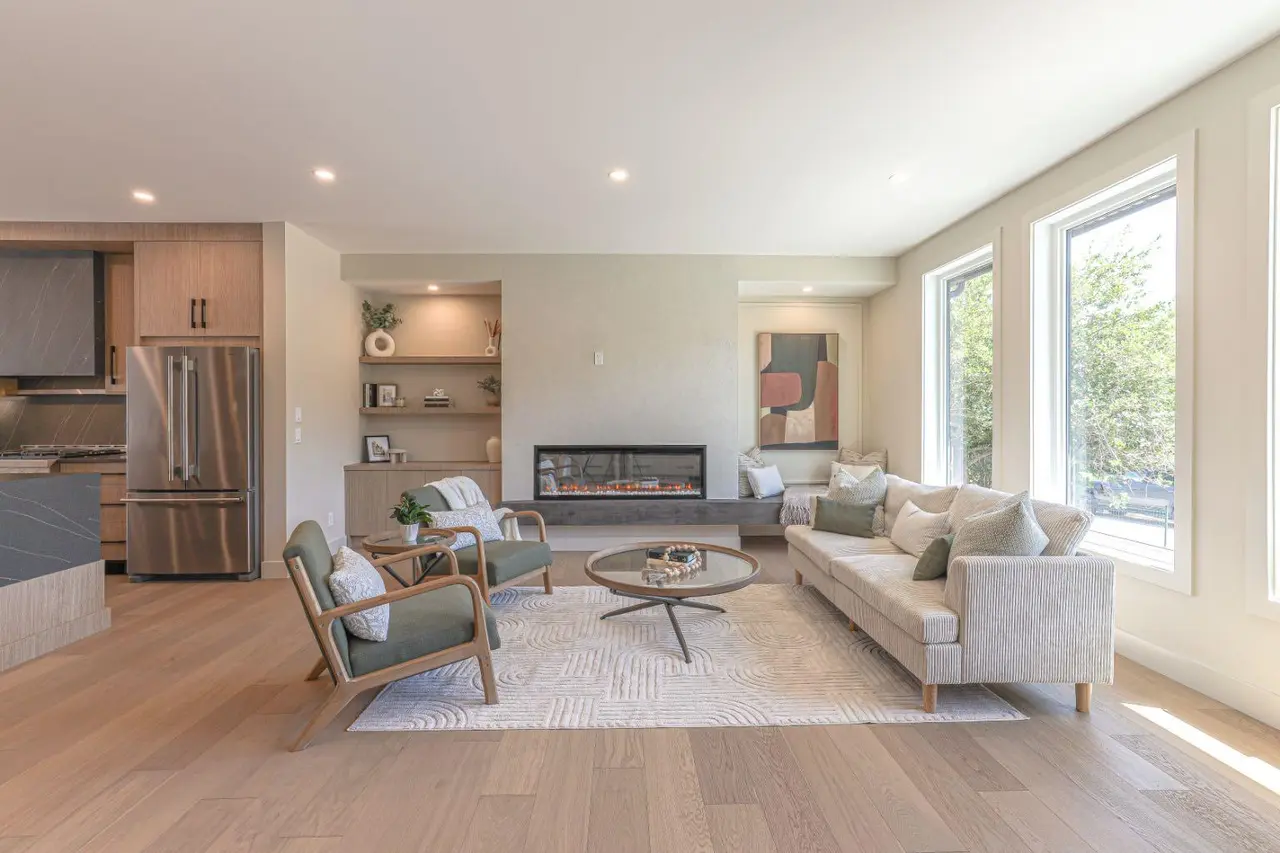
The bright open-concept kitchen is designed for entertaining and flows seamlessly into the impressive main floor living room with soaring two-storey windows that fill the space with natural light. Step outside to your sunny west-facing deck featuring a custom stone fireplace, creating the perfect outdoor retreat for relaxing evenings year-round.
Upstairs, the oversized primary retreat offers a spa-inspired 5-piece ensuite, while the spacious bonus room overlooks the park and ridge area. Two additional generously sized bedrooms complete the upper level.
The professionally developed basement adds even more living space with a large entertainment room, wet bar, additional bedroom, and plenty of room for family gatherings or movie nights.
Outside, enjoy the professionally landscaped and fully fenced backyard complete with underground irrigation, privacy, and an included hot tub. Located within walking distance to the amazing ridge pathways and nature views, this home truly offers an unbeatable lifestyle in one of Calgary’s most desirable locations.-virtual tour available-
The bright open-concept kitchen is designed for entertaining and flows seamlessly into the impressive main floor living room with soaring two-storey windows that fill the space with natural light. Step outside to your sunny west-facing deck featuring a custom stone fireplace, creating the perfect outdoor retreat for relaxing evenings year-round.
Upstairs, the oversized primary retreat offers a spa-inspired 5-piece ensuite, while the spacious bonus room overlooks the park and ridge area. Two additional generously sized bedrooms complete the upper level.
The professionally developed basement adds even more living space with a large entertainment room, wet bar, additional bedroom, and plenty of room for family gatherings or movie nights.
Outside, enjoy the professionally landscaped and fully fenced backyard complete with underground irrigation, privacy, and an included hot tub. Located within walking distance to the amazing ridge pathways and nature views, this home truly offers an unbeatable lifestyle in one of Calgary’s most desirable locations.-virtual tour available-
Features
- Closet Organizers
- Granite Counters
- Kitchen Island
- No Animal Home
- No Smoking Home
- Open Floorplan
- Pantry
- Sauna
- Soaking Tub
- Storage
- Walk-In Closet(s)
- Wet Bar
- Wired for Data
- Other
- Private Yard
- Central Air Conditioner
- Dishwasher
- Dryer
- Gas Stove
- Microwave Hood Fan
- Refrigerator
- Washer
- Window Coverings
- Carpet
- Tile
- Vinyl Plank
- Forced Air
- Natural Gas
- Central Air
- Triple Garage Attached
- Asphalt Shingle
- Wood Frame
- Corner Lot
- Landscaped
- No Back Lane
- Private
- See Remarks
- Underground Sprinklers
- Views
- Clubhouse
Essential Information
- MLS® #
- A2315807
- Property Type
- Residential
- Property Sub Type
- Detached
- Style
- 2 Storey
- Levels
- Two
- Year Built
- 2007
- Full Bathrooms
- 3
- Half Bathrooms
- 1
- Days on Market
- 43
- Title
- Fee Simple
Community
- Community
- Cranston
- District
- CAL Zone SE
- Postal Code
- T3M0C1
- County
- Calgary
- Community Features
- Clubhouse, Park, Playground, Pond, Schools Nearby, Shopping Nearby, Tennis Court(s), Walking/Bike Paths
Services & Amenities
- Parking
- Triple Garage Attached
- Parking Spaces
- 3
- Garage Spaces
- 3
- Heating
- Forced Air, Natural Gas
- Cooling
- Central Air
Interior
- Flooring
- Carpet, Tile, Vinyl Plank
- Interior Features
- Closet Organizers, Granite Counters, Kitchen Island, No Animal Home, No Smoking Home, Open Floorplan, Pantry, Sauna, Soaking Tub, Storage, Walk-In Closet(s), Wet Bar, Wired for Data
- Appliances
- Central Air Conditioner, Dishwasher, Dryer, Gas Stove, Microwave Hood Fan, Refrigerator, Washer, Window Coverings
- Basement
- Full
- Basement Development
- Finished
- Fireplace
- Gas, Living Room
- Laundry
- Main Level
- Rooms Above Grade
- 9
Exterior
- Lot Features
- Corner Lot, Landscaped, No Back Lane, Private, See Remarks, Underground Sprinklers, Views
- Lot Size (sqft)
- 6189
- Frontage
- 17.55M 57`7"
- Exterior Features
- Other, Private Yard, Storage
- Patio / Porch
- Deck, See Remarks
- Roof
- Asphalt Shingle
- Construction
- Wood Frame
- Foundation
- Poured Concrete
- Fencing
- Fenced
Additional Details
- Zoning
- R-G
- Structure Type
- House
- Restrictions
- None Known
- Inclusions
- SHED, HOT-TUB
Location
Mortgage estimate
Estimates only. Actual rates and payments may vary based on lender, credit, and property type.
Similar properties
Listed by Constantin Varna, First Place Realty · MLS® A2315807. Listing data provided by Pillar 9™. Information deemed reliable but not guaranteed.