For SaleFor sale
10646 Royal Oaks Drive E
10646 Royal Oaks Drive E
$449,900
MLS® A2350567
4
Bedrooms
3
Bathrooms
1,185
Area (sqft)
2003
Year Built
4
Parking
4
Garage
Description
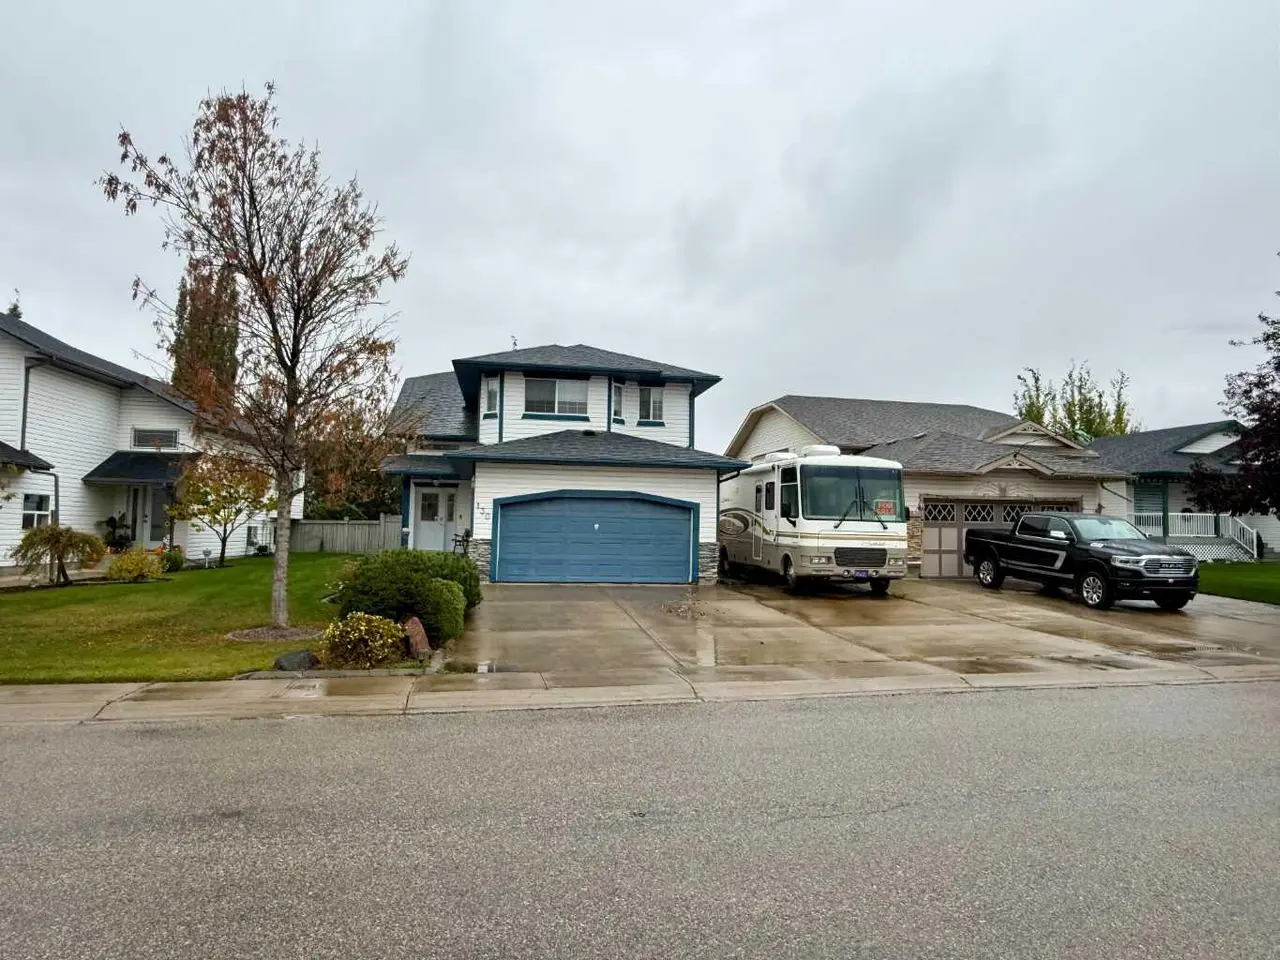
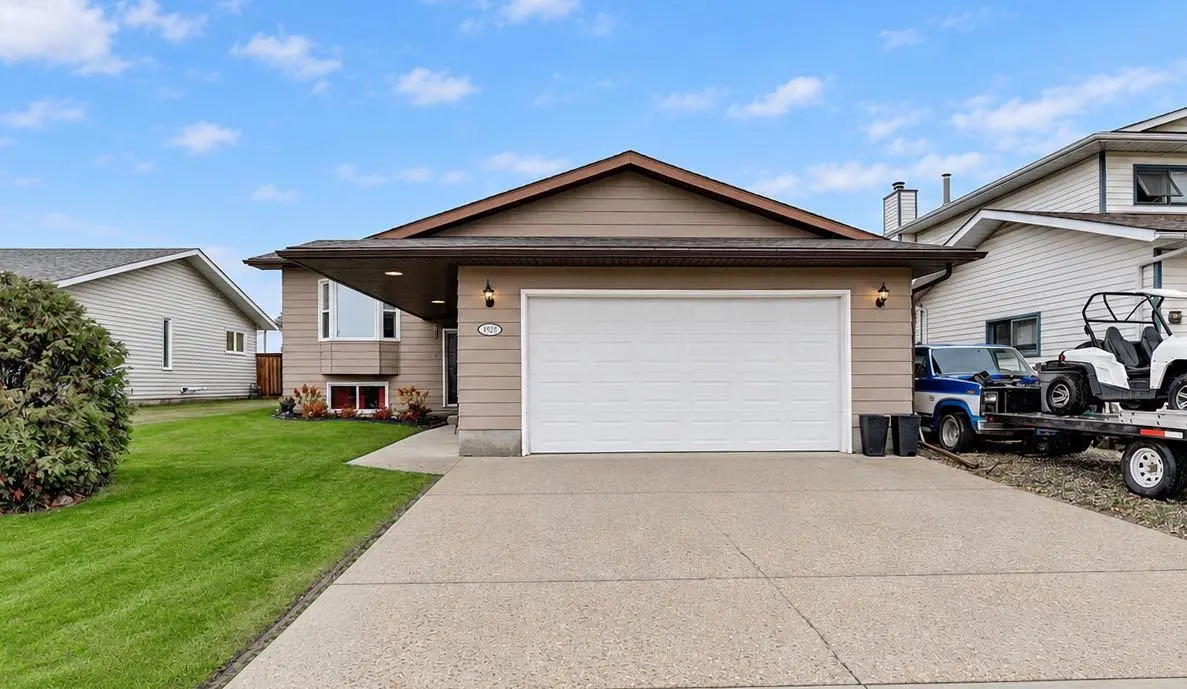
Welcome to this beautiful home in the popular Royal Oaks area, featuring brand-new shingles, 4 bedrooms, and 3 full bathrooms. Ideally located within walking distance of the school, this home offers a fantastic combination of comfort, style, and functionality.
Step inside to a bright and inviting sunken living room featuring soaring ceilings, oversized windows, and a charming rustic-chic fireplace that creates a warm and welcoming atmosphere. The spacious kitchen showcases crisp white cabinetry with crown molding, a full-tile backsplash, convenient eating bar, and pantry. The generous dining area flows seamlessly into the kitchen and provides easy access through the rear door to the two-tiered deck.
The main level offers a spacious primary bedroom complete with a walk-in closet and private full ensuite bathroom. Two additional bedrooms and another full bathroom are also conveniently located on the main floor.
The lower level provides even more living space with a large family room, fourth bedroom, and full bathroom featuring a modern standalone glass shower—perfect for guests, teenagers, or a growing family.
The attached double garage is equipped with a heater as well as convenient hot and cold water taps, making it ideal for year-round use. Outside, enjoy the newly stained two-tiered deck overlooking the fully fenced backyard, offering a great space for relaxing, entertaining, and enjoying the outdoors.
With its desirable Royal Oaks location, thoughtful layout, updated features, and abundant living space, this home is ready to welcome its next family.
Step inside to a bright and inviting sunken living room featuring soaring ceilings, oversized windows, and a charming rustic-chic fireplace that creates a warm and welcoming atmosphere. The spacious kitchen showcases crisp white cabinetry with crown molding, a full-tile backsplash, convenient eating bar, and pantry. The generous dining area flows seamlessly into the kitchen and provides easy access through the rear door to the two-tiered deck.
The main level offers a spacious primary bedroom complete with a walk-in closet and private full ensuite bathroom. Two additional bedrooms and another full bathroom are also conveniently located on the main floor.
The lower level provides even more living space with a large family room, fourth bedroom, and full bathroom featuring a modern standalone glass shower—perfect for guests, teenagers, or a growing family.
The attached double garage is equipped with a heater as well as convenient hot and cold water taps, making it ideal for year-round use. Outside, enjoy the newly stained two-tiered deck overlooking the fully fenced backyard, offering a great space for relaxing, entertaining, and enjoying the outdoors.
With its desirable Royal Oaks location, thoughtful layout, updated features, and abundant living space, this home is ready to welcome its next family.
Features
- No Animal Home
- Other
- Playground
- Dishwasher
- Electric Stove
- Refrigerator
- Washer/Dryer
- Vinyl Plank
- Forced Air
- None
- Double Garage Attached
- Asphalt Shingle
- Vinyl Siding
- Schools Nearby
- Sidewalks
- Full
- Fenced
- Deck
- Bi-Level
- Poured Concrete
Essential Information
- MLS® #
- A2350567
- Property Type
- Residential
- Property Sub Type
- Detached
- Style
- Bi-Level
- Levels
- Bi-Level
- Year Built
- 2003
- Full Bathrooms
- 3
- Days on Market
- 4
- Title
- Fee Simple
Community
- Community
- Royal Oaks
- Postal Code
- T8V 8G3
- County
- Grande Prairie
- Community Features
- Playground, Schools Nearby, Sidewalks
Services & Amenities
Location
Mortgage estimate
Estimates only. Actual rates and payments may vary based on lender, credit, and property type.
Similar properties
Listed by Patrick Corpuz, RE/MAX Grande Prairie · MLS® A2350567. Listing data provided by Pillar 9™. Information deemed reliable but not guaranteed.