
For SaleFor sale
107, 540 34 Street NW
107, 540 34 Street NW
$370,000
MLS® A2353610
2
Bedrooms
2
Bathrooms
973
Area (sqft)
2008
Year Built
1
Parking
3
Stories
Description
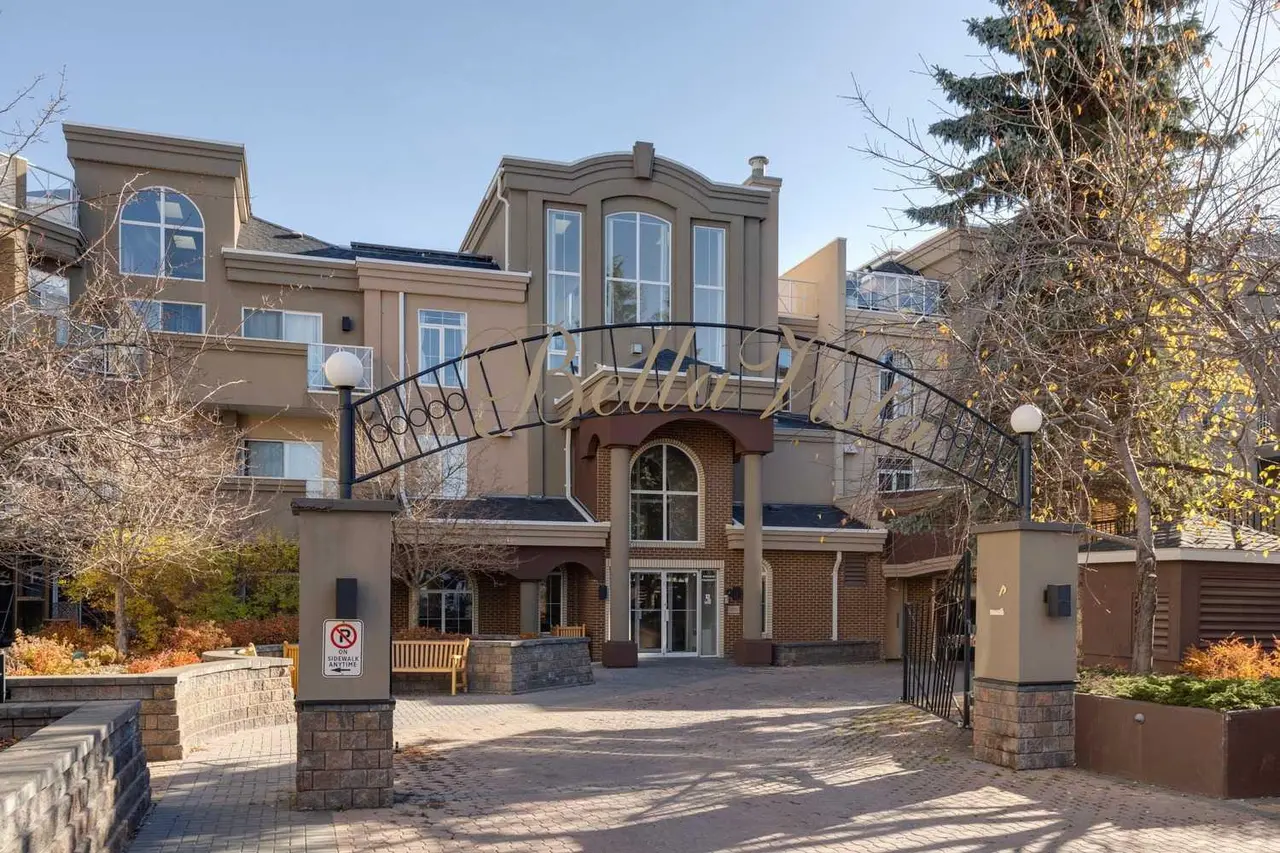
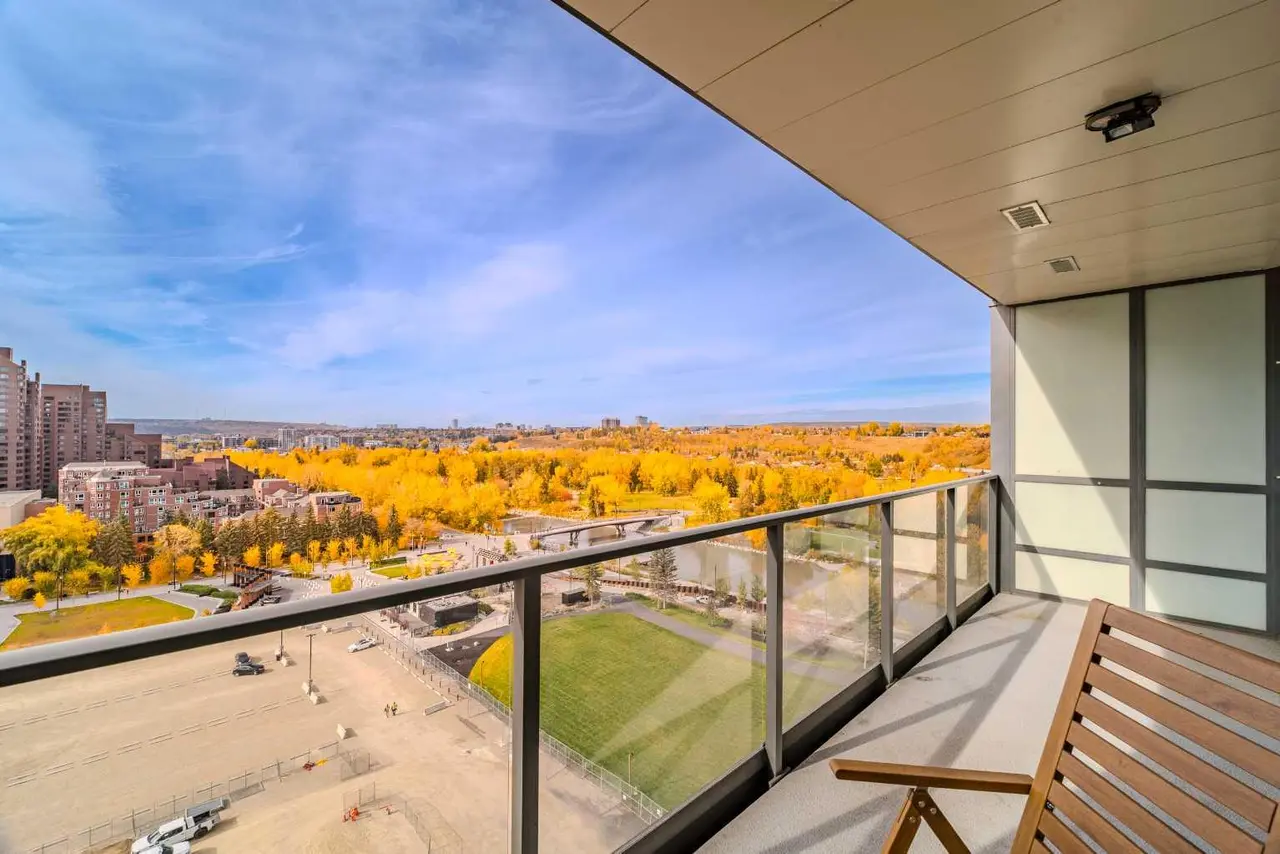
2-bedroom, 2-bathroom condo just steps from the Bow River Pathway System. The location puts Foothills Hospital, the University of Calgary, University District, Kensington, and downtown all within easy reach, with convenient access west to the mountains. Local cafes, restaurants, and everyday amenities are close by. The open-concept main floor brings the kitchen, dining, and living areas together and opens onto a large oversized private balcony. The kitchen is practical and well-appointed, with stainless steel appliances, a walk-in pantry, under-cabinet microwave, and floating wall shelves set against a brick design backsplash. Luxury vinyl plank flooring runs throughout, and the unit includes in-suite laundry plus in-floor radiant heating. The primary bedroom offers an oversized walk-in closet and a 5-piece ensuite with dual sinks. A second bedroom and full bathroom complete the layout. The home also comes with one titled underground heated parking stall and a private secured oversized storage room. The building provides secure access, is pet-friendly, and features an expansive rooftop patio with panoramic city and river valley views. A recent building envelope project has been completed and paid in full. A premium location that puts river pathways and downtown amenities all within easy reach.
Features
- Ceiling Fan(s)
- Kitchen Island
- Walk-In Closet(s)
- Wood Counters
- Balcony
- Dishwasher
- Dryer
- Electric Range
- Garage Control(s)
- Microwave
- Range Hood
- Refrigerator
- Washer
- Window Coverings
- Tile
- Vinyl Plank
- In Floor
- Natural Gas
- None
- Heated Garage
- Titled
- Underground
- Rubber
- Brick
- Stucco
- Wood Frame
- Corner Lot
- Park
- Schools Nearby
- Shopping Nearby
- Sidewalks
- Walking/Bike Paths
- Balcony(s)
- Patio
- Single Level Unit
- Apartment-Single Level Unit
Essential Information
- MLS® #
- A2353610
- Property Type
- Residential
- Property Sub Type
- Apartment
- Style
- Apartment-Single Level Unit
- Levels
- Single Level Unit
- Year Built
- 2008
- Full Bathrooms
- 2
- Title
- Fee Simple
Community
- Community
- Parkdale
- District
- CAL Zone CC
- Postal Code
- T2N 2X7
- County
- Calgary
- Community Features
- Park, Schools Nearby, Shopping Nearby, Sidewalks, Walking/Bike Paths
Services & Amenities
- Parking
- Heated Garage, Titled, Underground
- Parking Spaces
- 1
- Heating
- In Floor, Natural Gas
Interior
- Flooring
- Tile, Vinyl Plank
- Interior Features
- Ceiling Fan(s), Kitchen Island, Walk-In Closet(s), Wood Counters
- Appliances
- Dishwasher, Dryer, Electric Range, Garage Control(s), Microwave, Range Hood, Refrigerator, Washer, Window Coverings
- Laundry
- In Unit
- Rooms Above Grade
- 5
Exterior
- Lot Features
- Corner Lot
- Exterior Features
- Balcony
- Patio / Porch
- Balcony(s), Patio
- Roof
- Rubber
- Construction
- Brick, Stucco, Wood Frame
Additional Details
- Zoning
- M-C1
- Structure Type
- Low Rise (2-4 stories)
- Restrictions
- Pet Restrictions or Board approval Required
- Association Fee
- 938.97
- Association Fee Freq
- Monthly
Location
Mortgage estimate
Estimates only. Actual rates and payments may vary based on lender, credit, and property type.
Similar properties
Listed by Travis Munroe, Nineteen 88 Real Estate · MLS® A2353610. Listing data provided by Pillar 9™. Information deemed reliable but not guaranteed.