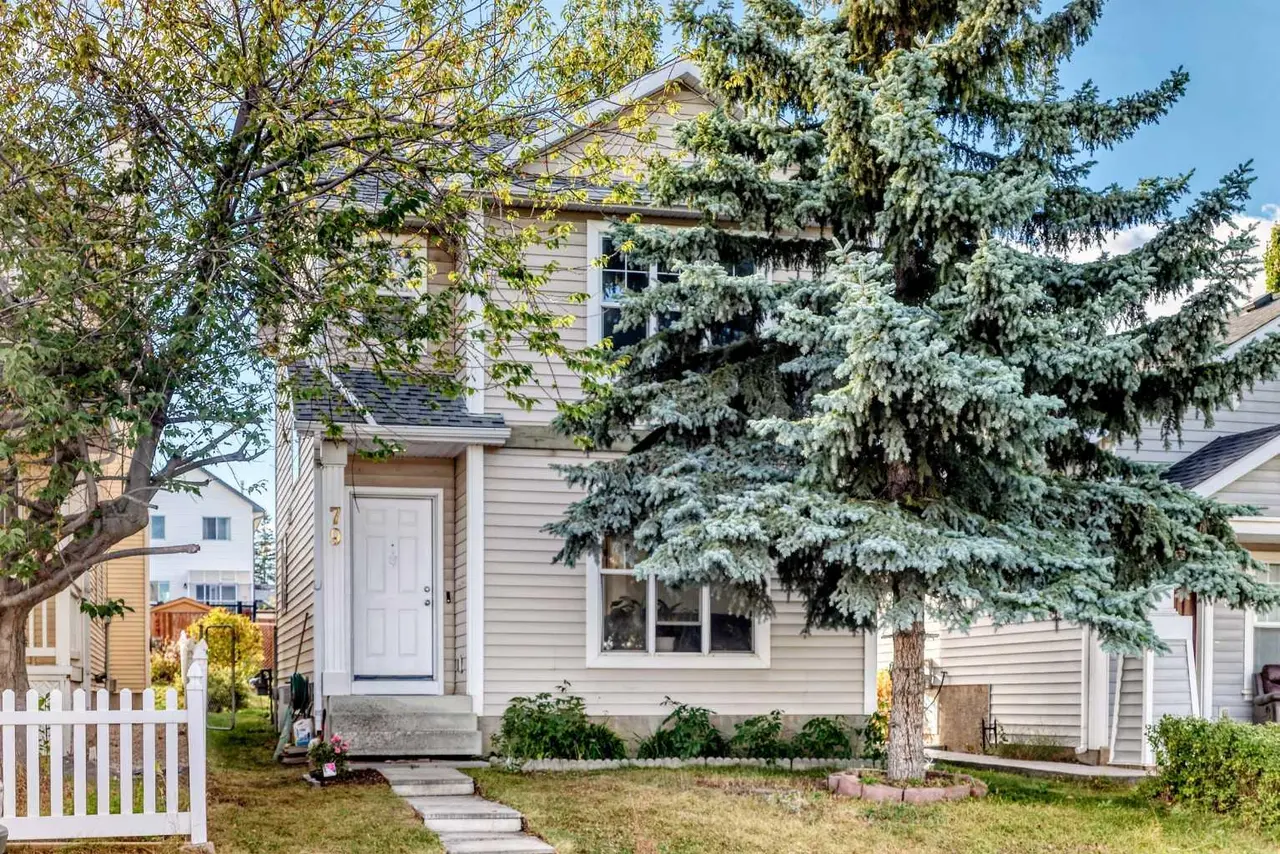
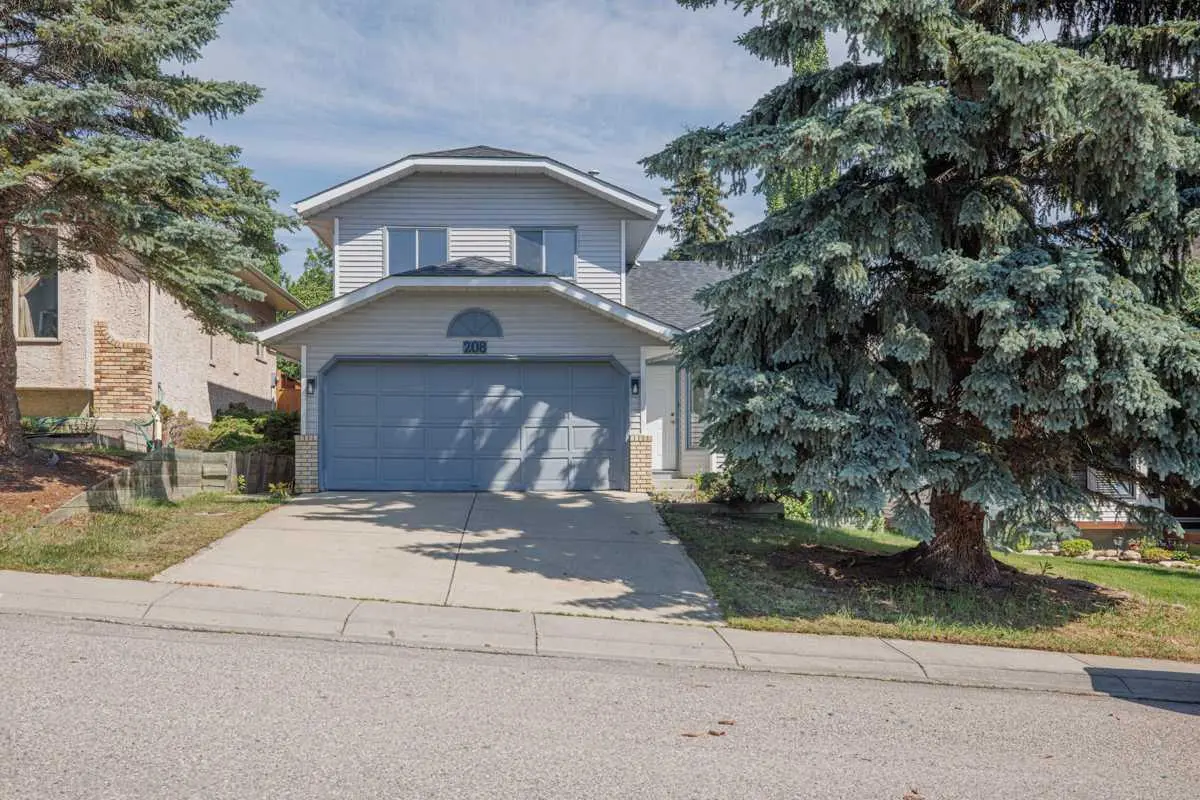
For SaleFor sale
1076 Cranston Drive SE
1076 Cranston Drive SE
$679,900
MLS® A2325674
5
Bedrooms
4
Bathrooms
1,887
Area (sqft)
2000
Year Built
4
Parking
2
Garage
Description
LEGAL Basement Suite | New Roof and Flooring | Separate Entrance | Open to Above Floor Plan | 5 Bed 4 Bath. Welcome to this bright, spacious home with a LEGAL basement suite and incredible income potential in a highly convenient location. The main floor features an inviting open-to-above floor plan that creates an airy and bright atmosphere, with a comfortable living room, dining area, and well-appointed kitchen forming the heart of the home. A versatile main floor den provides the perfect space for a home office or study, while a convenient powder room and separate laundry room add everyday practicality. Upstairs you’ll find three well-sized bedrooms, including an expansive master bedroom with its own ensuite bathroom, along with an additional 4-piece bathroom serving the other bedrooms. The fully developed lower level features a city-approved legal basement suite with a SEPARATE SIDE ENTRANCE, offering an excellent mortgage helper or investment opportunity, complete with two bedrooms, a comfortable living area, full kitchen, separate laundry, utility room, and another set of appliances. The home has seen several recent upgrades, including a new roof in 2022, new flooring on the main floor and basement, and fresh interior paint, giving it a clean and updated feel. Ideally located close to schools, hospital, shopping, parks, community center, and with quick access to Stoney Trail and Deerfoot Trail, this property offers both everyday convenience and long-term value. Whether you’re looking for a comfortable family home or a smart investment opportunity, this is one you won’t want to miss. Book your viewing today!
Features
- High Ceilings
- Kitchen Island
- Open Floorplan
- Storage
- Dishwasher
- Electric Stove
- Microwave
- Range Hood
- Refrigerator
- Washer/Dryer
- Carpet
- Tile
- Vinyl Plank
- Forced Air
- Natural Gas
- None
- Double Garage Attached
- Asphalt Shingle
- Vinyl Siding
- Dog Run Fenced In
- Landscaped
- Level
Essential Information
- MLS® #
- A2325674
- Property Type
- Residential
- Property Sub Type
- Detached
- Style
- 2 Storey
- Levels
- Two
- Year Built
- 2000
- Full Bathrooms
- 3
- Half Bathrooms
- 1
- Days on Market
- 8
- Title
- Fee Simple
Community
- Community
- Cranston
- District
- CAL Zone SE
- Postal Code
- T3M 1A4
- County
- Calgary
Location
Mortgage estimate
Estimates only. Actual rates and payments may vary based on lender, credit, and property type.
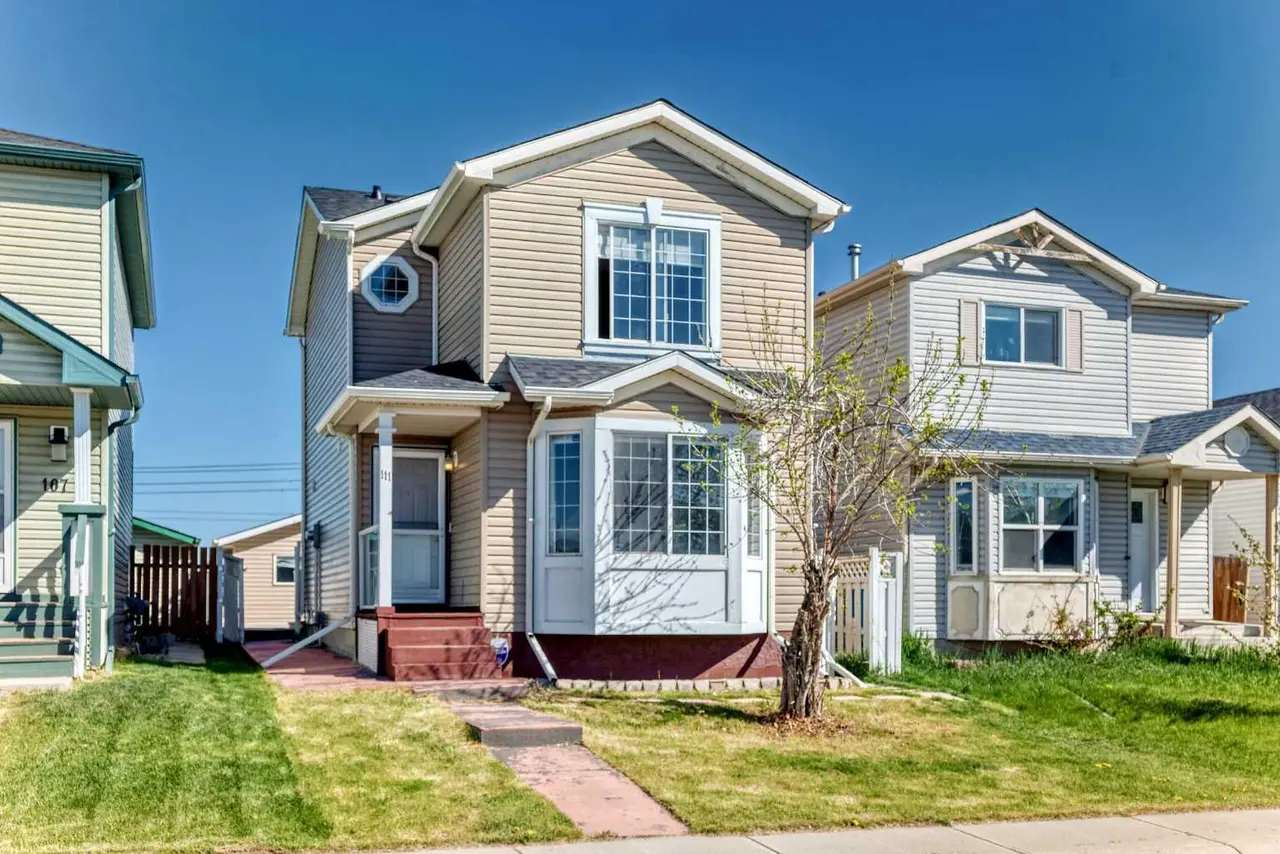
Similar properties
Listed by Chao Liang, TREC The Real Estate Company · MLS® A2325674. Listing data provided by Pillar 9™. Information deemed reliable but not guaranteed.