
For SaleFor sale
109 New Brighton Park SE
109 New Brighton Park SE
$567,500
MLS® A2318944
3
Bedrooms
3
Bathrooms
1,618
Area (sqft)
2011
Year Built
2
Parking
1
Garage
2,809
Lot Size
Description
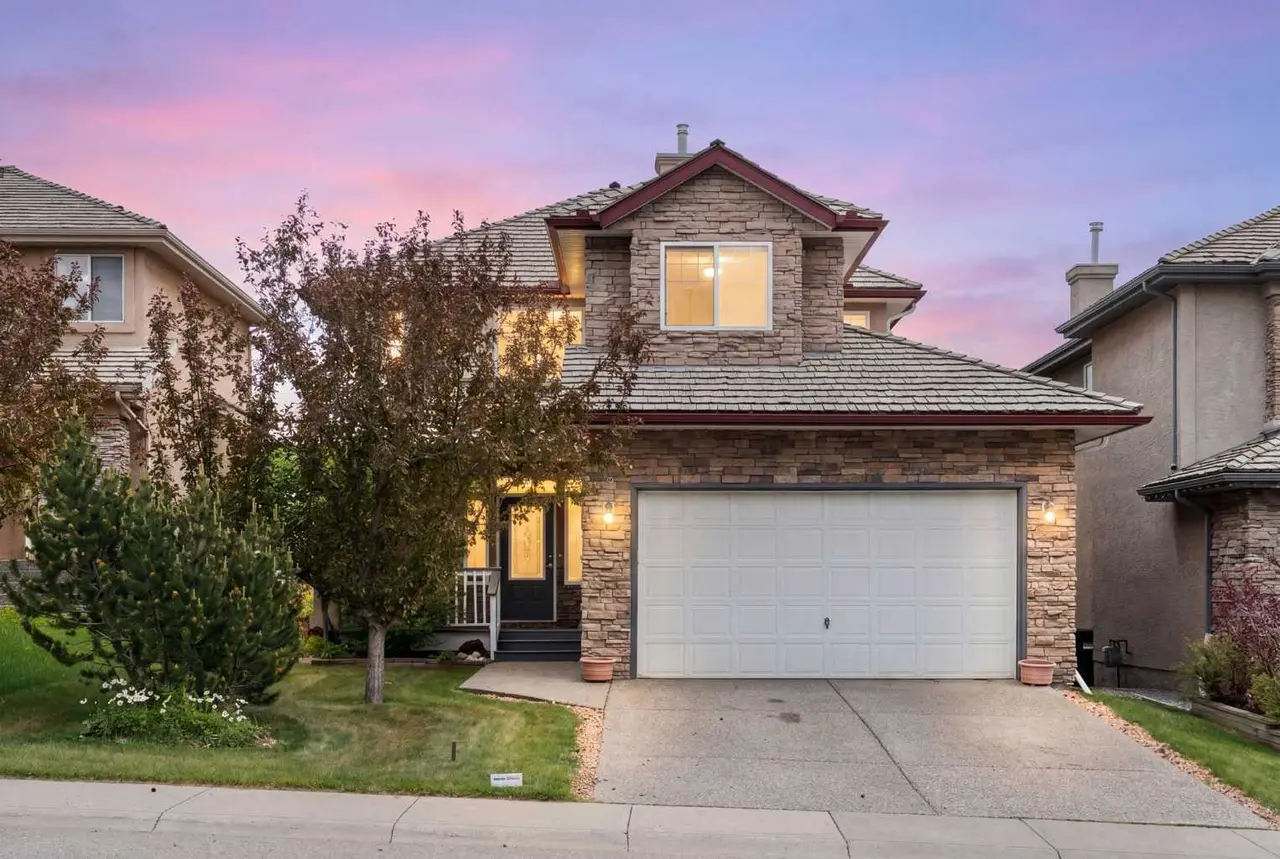
Located on a quiet inner street in the family-friendly community of New Brighton, this spacious 1,617 sq. ft. detached home offers comfort, convenience, and future potential. Schools, playgrounds, parks, and community amenities are all nearby, making this a great setting for families. Built in 2011, the home has been thoughtfully updated with exterior paint, siding, and roof replacement in 2020, air conditioning installed in 2022, solar panels added in 2023, and a new dishwasher, electric range, and refrigerator replaced in 2025. Inside, you’ll find 3 bedrooms, 2.5 bathrooms, and a functional layout designed for everyday living. The attached single garage is EV-ready, adding extra convenience for electric vehicle owners. The spacious undeveloped basement offers excellent flexibility for future development, whether for a recreation room, home office, gym, or additional storage. A great opportunity to own a well-maintained home with valuable updates in one of SE Calgary’s family-friendly communities.
Features
- Kitchen Island
- No Animal Home
- No Smoking Home
- Open Floorplan
- Other
- Dishwasher
- Dryer
- Electric Range
- Microwave
- Refrigerator
- Washer
- Window Coverings
- Hardwood
- Forced Air
- Central Air
- Driveway
- Single Garage Attached
- Asphalt Shingle
- Vinyl Siding
- Irregular Lot
- Clubhouse
- Playground
- Schools Nearby
- Full
- Fenced
- Deck
- Two
- 2 Storey
- Poured Concrete
Essential Information
- MLS® #
- A2318944
- Property Type
- Residential
- Property Sub Type
- Detached
- Style
- 2 Storey
- Levels
- Two
- Year Built
- 2011
- Full Bathrooms
- 2
- Half Bathrooms
- 1
- Days on Market
- 32
- Title
- Fee Simple
Community
- Community
- New Brighton
- District
- CAL Zone SE
- Postal Code
- T2Z 1B2
- County
- Calgary
- Community Features
- Clubhouse, Playground, Schools Nearby
Services & Amenities
- Parking
- Driveway, Single Garage Attached
- Parking Spaces
- 2
- Garage Spaces
- 1
- Heating
- Forced Air
- Cooling
- Central Air
Interior
- Flooring
- Hardwood
- Interior Features
- Kitchen Island, No Animal Home, No Smoking Home, Open Floorplan
- Appliances
- Dishwasher, Dryer, Electric Range, Microwave, Refrigerator, Washer, Window Coverings
- Basement
- Full
- Basement Development
- Unfinished
- Laundry
- In Basement
- Rooms Above Grade
- 7
Exterior
- Lot Features
- Irregular Lot
- Lot Size (sqft)
- 2809
- Frontage
- 2.88M 9`5"
- Exterior Features
- Other
- Patio / Porch
- Deck
- Roof
- Asphalt Shingle
- Construction
- Vinyl Siding
- Foundation
- Poured Concrete
- Fencing
- Fenced
Additional Details
- Zoning
- R-G
- Structure Type
- House
- Restrictions
- Restrictive Covenant
- Inclusions
- TV Mount, Garage Shed, Solar Panel
Location
Mortgage estimate
Estimates only. Actual rates and payments may vary based on lender, credit, and property type.
Similar properties
Listed by Hyewon Yoo, MaxWell Canyon Creek · MLS® A2318944. Listing data provided by Pillar 9™. Information deemed reliable but not guaranteed.