For SaleFor sale
11 Alton Street
11 Alton Street
$945,000
MLS® A2328446
5
Bedrooms
4
Bathrooms
2,941
Area (sqft)
1989
Year Built
4
Parking
2
Garage
Description
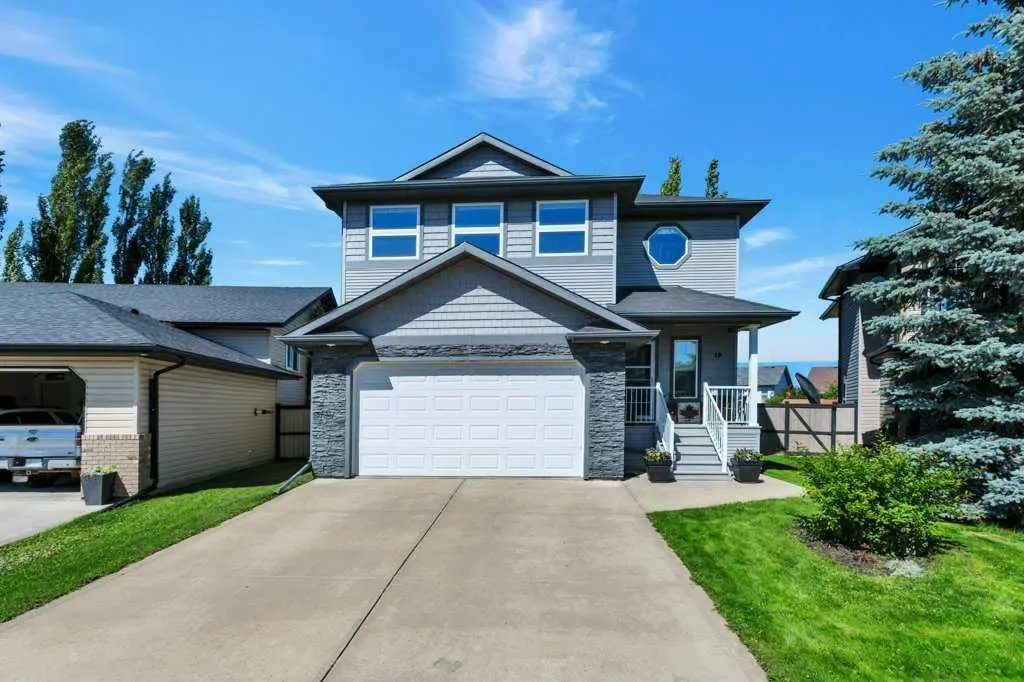
Welcome to this stunning blue Craftsman-style home in one of Red Deer’s most sought-after neighbourhoods. Offering over 2,900 sq. ft. above grade and more than 3,800 sq. ft. of beautifully finished living space, this exceptional property has been extensively renovated, with the final phase completed in 2020.
From the moment you arrive, you’ll feel at home. The inviting front entry is filled with natural light, highlighted by soaring open-to-above ceilings that create a bright and welcoming first impression. Just off the foyer is a versatile music room or flex space, ideal for a piano, sitting room, or play area.
Designed for both everyday living and entertaining, the spectacular kitchen is truly the heart of the home. It features an impressive 11-foot island with leathered granite countertops, an oversized refrigerator, a six-burner gas range with grill and double ovens, plus abundant cabinetry and workspace. The spacious dining area easily accommodates large gatherings and flows seamlessly into the warm, inviting great room with a cozy gas fireplace.
A spacious mudroom off the heated garage keeps everyday essentials organized, while the main floor office offers room for two workstations and is finished with quartz countertops.
Upstairs you'll find four generous bedrooms, including a fourth bedroom that can easily be converted into a bonus room. The upper laundry room is exceptionally functional, with space for two washers and two dryers.
The primary suite is a luxurious retreat featuring an incredible walk-in closet with custom built-ins, hanging space on three walls, two built-in dressers, and a centre island. The spa-inspired ensuite includes dual vanities, a relaxing soaker tub, and a spacious walk-in shower.
The professionally finished basement is an entertainer’s dream, complete with a large family room, impressive wet bar, wine room with sink, fifth bedroom, full bathroom, pantry or hobby room, and an enormous storage room.
Outside, the backyard is designed for unforgettable gatherings. An expansive concrete and paving stone patio is centred around a pergola ready for custom lighting. The former greenhouse has been transformed into a charming covered sitting area with an attached storage shed, while a second lower stone patio surrounds the firepit for relaxing evenings. Raised vinyl fencing along the back alley provides exceptional privacy.
Additional features include a new hot water tank (2015), new furnaces, windows, siding, and replacement of Poly-B plumbing (2020), central air conditioning (2021), a heated garage with in-floor heat and floor drain, and exterior natural gas BBQ hookups.
This remarkable home blends timeless Craftsman character with modern luxury, offering exceptional space, thoughtful design, quality upgrades, and an outstanding location in one of Red Deer’s premier neighbourhoods.
From the moment you arrive, you’ll feel at home. The inviting front entry is filled with natural light, highlighted by soaring open-to-above ceilings that create a bright and welcoming first impression. Just off the foyer is a versatile music room or flex space, ideal for a piano, sitting room, or play area.
Designed for both everyday living and entertaining, the spectacular kitchen is truly the heart of the home. It features an impressive 11-foot island with leathered granite countertops, an oversized refrigerator, a six-burner gas range with grill and double ovens, plus abundant cabinetry and workspace. The spacious dining area easily accommodates large gatherings and flows seamlessly into the warm, inviting great room with a cozy gas fireplace.
A spacious mudroom off the heated garage keeps everyday essentials organized, while the main floor office offers room for two workstations and is finished with quartz countertops.
Upstairs you'll find four generous bedrooms, including a fourth bedroom that can easily be converted into a bonus room. The upper laundry room is exceptionally functional, with space for two washers and two dryers.
The primary suite is a luxurious retreat featuring an incredible walk-in closet with custom built-ins, hanging space on three walls, two built-in dressers, and a centre island. The spa-inspired ensuite includes dual vanities, a relaxing soaker tub, and a spacious walk-in shower.
The professionally finished basement is an entertainer’s dream, complete with a large family room, impressive wet bar, wine room with sink, fifth bedroom, full bathroom, pantry or hobby room, and an enormous storage room.
Outside, the backyard is designed for unforgettable gatherings. An expansive concrete and paving stone patio is centred around a pergola ready for custom lighting. The former greenhouse has been transformed into a charming covered sitting area with an attached storage shed, while a second lower stone patio surrounds the firepit for relaxing evenings. Raised vinyl fencing along the back alley provides exceptional privacy.
Additional features include a new hot water tank (2015), new furnaces, windows, siding, and replacement of Poly-B plumbing (2020), central air conditioning (2021), a heated garage with in-floor heat and floor drain, and exterior natural gas BBQ hookups.
This remarkable home blends timeless Craftsman character with modern luxury, offering exceptional space, thoughtful design, quality upgrades, and an outstanding location in one of Red Deer’s premier neighbourhoods.
Features
- Bar
- Built-in Features
- Chandelier
- Closet Organizers
- Crown Molding
- Double Vanity
- Granite Counters
- Jetted Tub
- Kitchen Island
- Open Floorplan
- Recessed Lighting
- See Remarks
- Storage
- Vinyl Windows
- Walk-In Closet(s)
- Wet Bar
- Wired for Sound
- Private Yard
- Central Air Conditioner
- Dishwasher
- Gas Range
Essential Information
- MLS® #
- A2328446
- Property Type
- Residential
- Property Sub Type
- Detached
- Style
- 2 Storey
- Levels
- Two
- Year Built
- 1989
- Full Bathrooms
- 3
- Half Bathrooms
- 1
- Title
- Fee Simple
Community
- Community
- Anders Park
- Postal Code
- T4R 2H1
- County
- Red Deer
- Community Features
- Park, Playground, Schools Nearby, Shopping Nearby, Sidewalks, Walking/Bike Paths
Services & Amenities
Location
Mortgage estimate
Estimates only. Actual rates and payments may vary based on lender, credit, and property type.
Similar properties
Listed by Brenda Bowness, Century 21 Maximum · MLS® A2328446. Listing data provided by Pillar 9™. Information deemed reliable but not guaranteed.