For SaleFor sale
11219 92B Street
11219 92B Street
$419,900
MLS® A2324321
5
Bedrooms
3
Bathrooms
1,048
Area (sqft)
1971
Year Built
6
Parking
2
Garage
Description
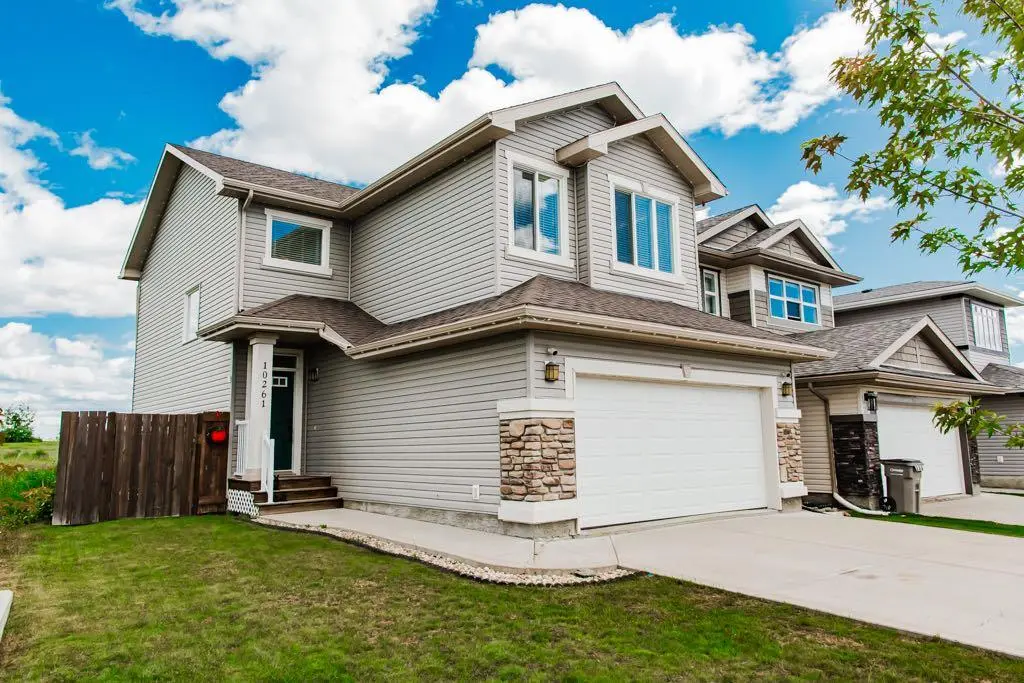
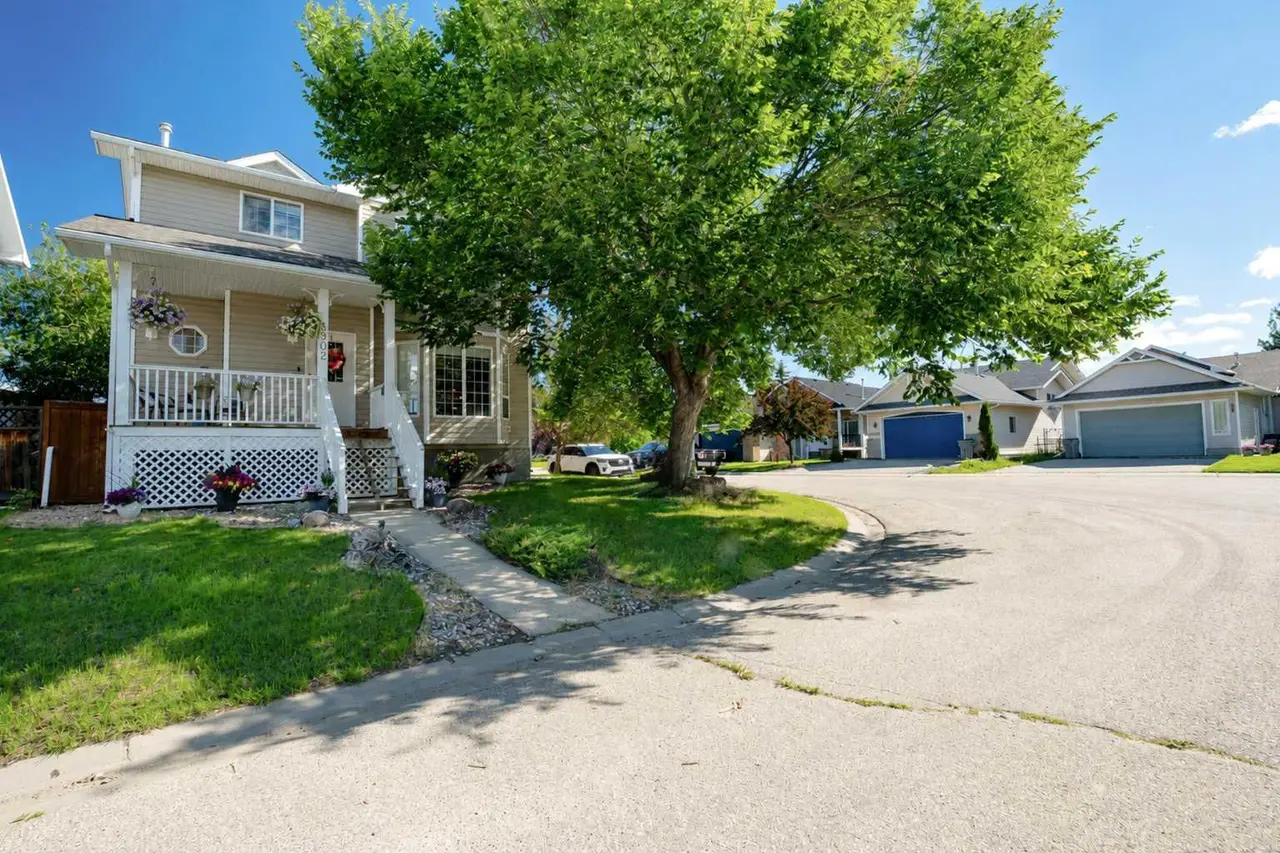
Welcome to this exceptionally cared-for, move-in ready family home that perfectly blends space, comfort, and location. Situated on a prime corner lot, this fully developed 5-bedroom, 2.5-bathroom home is tucked into a quiet, family-friendly neighbourhood near schools, parks, playgrounds, and scenic walking trails.
Step inside to a bright, welcoming interior featuring thoughtful updates and a functional layout designed for everyday living. The main level offers spacious gathering areas ideal for both relaxing and entertaining, with a dining area that flows seamlessly out to the extra living area - a perfect summertime retreat. The fully finished basement adds incredible versatility with a cozy wood-burning stove - perfect for movie nights, a games area, or your own private family retreat.
Outside is where this home truly stands out. The beautifully treed 50' x 120' corner lot is professionally and thoughtfully landscaped with a lush variety of established greenery, mature trees, and flowering perennials. Enjoy a large deck perfect for summer evenings and entertaining, a great landscaped fire pit area, shed, and a detached double 22.5' x 28.5' heated garage. The fully fenced yard provides plenty of room for kids and pets to play safely while you relax and take in the peaceful surroundings.
The detached double garage, along with generous off-street parking, ensures there’s plenty of room for vehicles, trailers, and guests.
With its desirable location, stunning outdoor space, functional layout, and true turn-key condition, this home delivers outstanding value and is ready for its next owners.
Step inside to a bright, welcoming interior featuring thoughtful updates and a functional layout designed for everyday living. The main level offers spacious gathering areas ideal for both relaxing and entertaining, with a dining area that flows seamlessly out to the extra living area - a perfect summertime retreat. The fully finished basement adds incredible versatility with a cozy wood-burning stove - perfect for movie nights, a games area, or your own private family retreat.
Outside is where this home truly stands out. The beautifully treed 50' x 120' corner lot is professionally and thoughtfully landscaped with a lush variety of established greenery, mature trees, and flowering perennials. Enjoy a large deck perfect for summer evenings and entertaining, a great landscaped fire pit area, shed, and a detached double 22.5' x 28.5' heated garage. The fully fenced yard provides plenty of room for kids and pets to play safely while you relax and take in the peaceful surroundings.
The detached double garage, along with generous off-street parking, ensures there’s plenty of room for vehicles, trailers, and guests.
With its desirable location, stunning outdoor space, functional layout, and true turn-key condition, this home delivers outstanding value and is ready for its next owners.
Features
- Laminate Counters
- See Remarks
- Balcony
- Fire Pit
- Dishwasher
- Refrigerator
- Stove(s)
- Washer/Dryer
- Carpet
- Laminate
- Linoleum
- Central
- Fireplace(s)
- Natural Gas
- Wood
- None
- Double Garage Detached
- Asphalt Shingle
- Concrete
- Back Lane
- City Lot
- Corner Lot
Essential Information
- MLS® #
- A2324321
- Property Type
- Residential
- Property Sub Type
- Detached
- Style
- Bi-Level
- Levels
- Bi-Level
- Year Built
- 1971
- Full Bathrooms
- 2
- Half Bathrooms
- 1
- Days on Market
- 2
- Title
- Fee Simple
Community
- Community
- Mountview
- Postal Code
- T8V3G8
- County
- Grande Prairie
- Community Features
Location
Mortgage estimate
Estimates only. Actual rates and payments may vary based on lender, credit, and property type.
Similar properties
Listed by Shawn Allison, Grassroots Realty Group Ltd. · MLS® A2324321. Listing data provided by Pillar 9™. Information deemed reliable but not guaranteed.