
For SaleFor sale
1132, 2330 Fish Creek Boulevard SW
1132, 2330 Fish Creek Boulevard SW
$689,000
MLS® A2354101
2
Bedrooms
2
Bathrooms
1,171
Area (sqft)
2009
Year Built
1
Parking
4
Stories
Description
YOUR PRIVATE GARDEN RETREAT BESIDE FISH CREEK PARK!
Experience an exceptional blend of space, comfort and natural beauty in this sought after ground floor residence at Sanderson Ridge. Offering 1,171 sq. ft. of thoughtfully designed living space, this impressive 2 bedroom plus den, 2 bathroom home delivers the ease of condo living with a special connection to the outdoors.
Step outside to your private patio and enjoy direct access to beautifully landscaped grounds, creating a peaceful setting for morning coffee, outdoor relaxation or entertaining friends. With Fish Creek Provincial Park nearby, nature and walking paths become part of your everyday lifestyle.
Inside, the spacious open concept layout offers comfortable living and dining areas, complemented by a well-appointed kitchen and room to entertain. The versatile den provides the ideal space for a home office, reading room or additional flex space. The primary bedroom offers a relaxing retreat, with ensuite and large walk in closet. While the second bedroom and full bathroom provide flexibility for guests or family. The large storage room with laundry is a must have for condo living.
Enjoy the convenience of a vibrant community paired with the tranquility of a park-side setting.
If you have been searching for the space and comfort of a home without the upkeep of a detached property, this distinctive garden level residence deserves your attention. Discover a lifestyle where nature, convenience and comfortable living come together.
Life at Sanderson Ridge is about far more than the home itself. Residents enjoy an exceptional collection of amenities including an indoor pool, fitness centre, bowling lanes, private theatre, wine room, woodworking shop, billiards room, guest suites, hair salon, car wash bay, library, craft rooms, and a vibrant calendar of social activities. With Fish Creek Provincial Park at your doorstep and an unparalleled sense of community, you'll discover a lifestyle that's both active and relaxing.
A rare opportunity to enjoy elegant, maintenance free living surrounded by nature, community, and exceptional amenities. Parking spot located conveniently next to the elevator on P2, along with storage room.
Features
- High Ceilings
- No Animal Home
- No Smoking Home
- None
- Dishwasher
- Dryer
- Electric Stove
- Garage Control(s)
- Garburator
- Microwave Hood Fan
- Refrigerator
- Washer
- Window Coverings
- Carpet
- Ceramic Tile
- Hardwood
- Fan Coil
- Natural Gas
- Central Air
- Underground
- Concrete
- Composite Siding
- Log
- Stone
- Wood Frame
- Park
- Walking/Bike Paths
- Patio
- Single Level Unit
- Apartment-Single Level Unit
- Poured Concrete
Essential Information
- MLS® #
- A2354101
- Property Type
- Residential
- Property Sub Type
- Apartment
- Style
- Apartment-Single Level Unit
- Levels
- Single Level Unit
- Year Built
- 2009
- Full Bathrooms
- 2
- Title
- Fee Simple
Community
- Community
- Evergreen
- District
- CAL Zone S
- Postal Code
- T2Y 0L1
- County
- Calgary
- Community Features
- Park, Walking/Bike Paths
Services & Amenities
- Parking
- Underground
- Parking Spaces
- 1
- Heating
- Fan Coil, Natural Gas
- Cooling
- Central Air
Interior
- Flooring
- Carpet, Ceramic Tile, Hardwood
- Interior Features
- High Ceilings, No Animal Home, No Smoking Home
- Appliances
- Dishwasher, Dryer, Electric Stove, Garage Control(s), Garburator, Microwave Hood Fan, Refrigerator, Washer, Window Coverings
- Fireplace
- Electric
- Laundry
- In Unit
- Rooms Above Grade
- 5
Exterior
- Patio / Porch
- Patio
- Roof
- Concrete
- Construction
- Composite Siding, Log, Stone, Wood Frame
- Foundation
- Poured Concrete
Additional Details
- Zoning
- M-2
- Structure Type
- Low Rise (2-4 stories)
- Restrictions
- Adult Living
- Inclusions
- Storage room shelving
- Association Fee
- 825.08
- Association Fee Freq
- Monthly
Location
Mortgage estimate
Estimates only. Actual rates and payments may vary based on lender, credit, and property type.
Similar properties
For SaleMLS®
$539,000
For SaleMLS®
$564,900
For SaleMLS®
$485,000
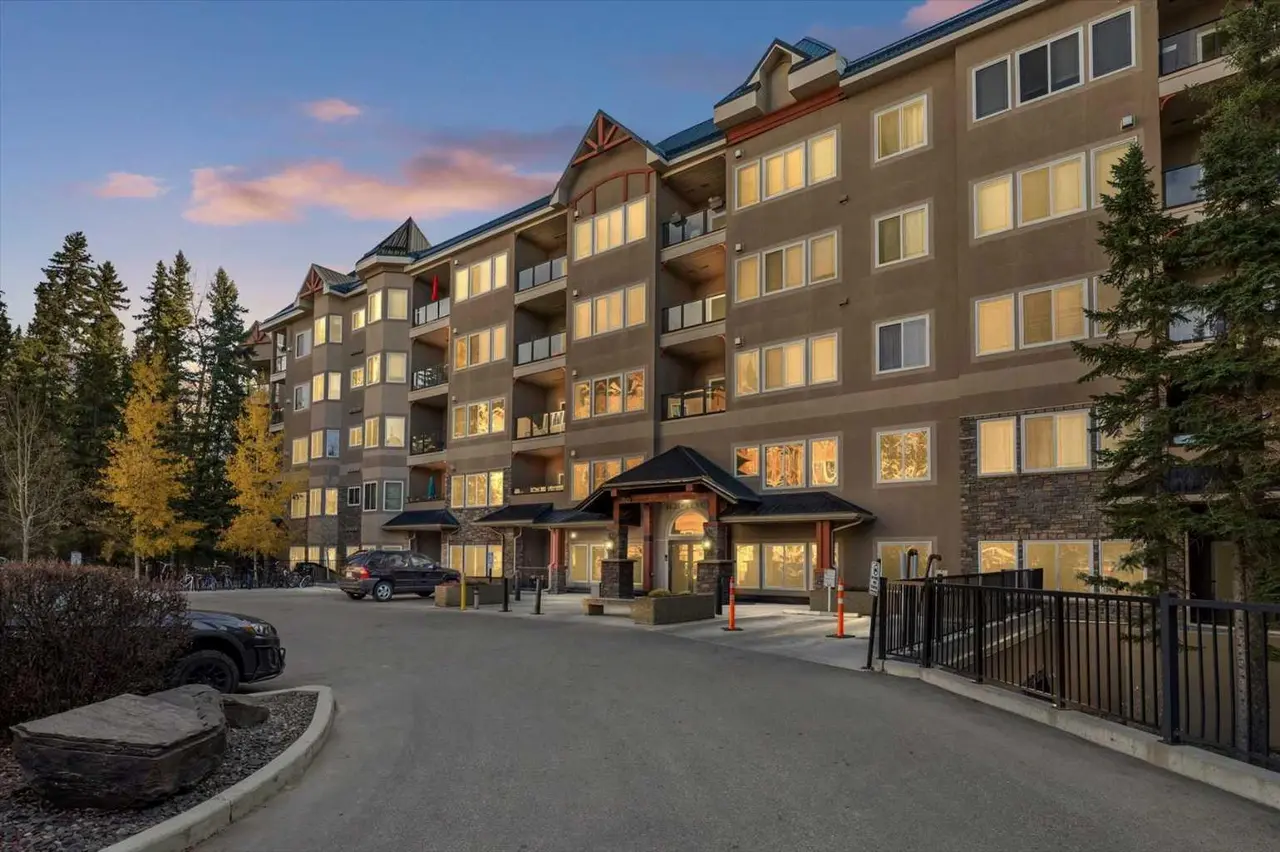
424, 20 Discovery Ridge Close SW
424, 20 Discovery Ridge Close SW
2
Beds
1
Baths
1098
sqft
View detailsApartment
Listed by Shannon Schurman, Fireside Property Group Ltd. · MLS® A2354101. Listing data provided by Pillar 9™. Information deemed reliable but not guaranteed.