For SaleFor sale
114, 9501 72 Avenue
114, 9501 72 Avenue
$275,000
MLS® A2338968
3
Bedrooms
2
Bathrooms
1,083
Area (sqft)
1980
Year Built
1
Parking
Description
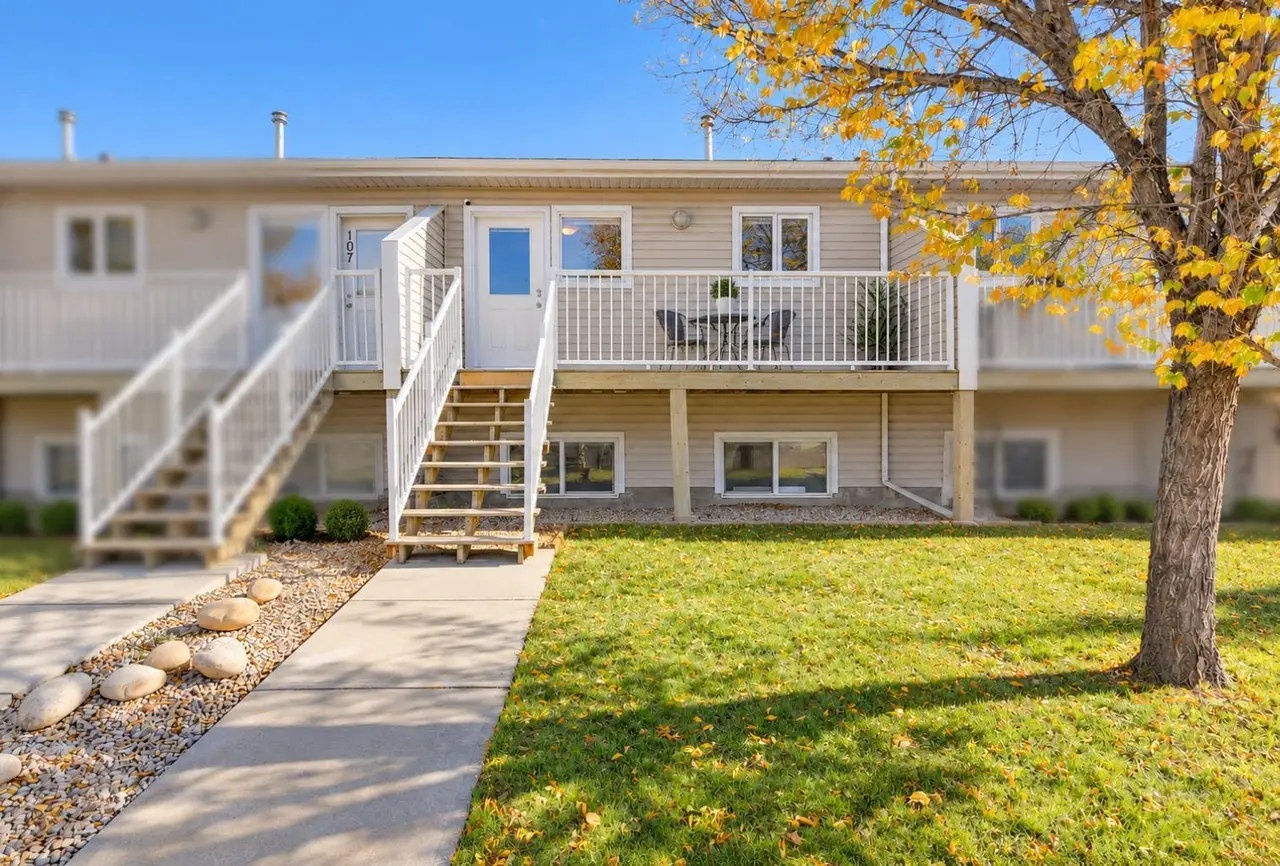
The most STUNNING property with quality renovations, superior finishing and meticulous attention to detail! Welcome to this beautifully remodeled 1,080 sq. ft. townhouse, ideally situated in a quiet neighbourhood, surrounded by mature trees & greenspace.
Fully renovated in 2023, this thoughtfully designed home features a neutral colour palette throughout, providing a timeless backdrop to suit any style of décor.
The main floor offers a spacious living room, convenient ½ bath, and a stunning kitchen featuring higher-end appliances, including a Bosch 36” refrigerator, slide-in electric glass-top range, and built-in dishwasher.
The dining area is both stylish and functional, with a built-in dish cabinet, shelving, coffee bar, and space-saving banquette—perfect for everyday meals or entertaining.
Attractive and durable vinyl plank flooring flows throughout the home.
Upstairs, you’ll find a generous primary bedroom plus two additional bedrooms, one featuring a built-in desk area ideal for a home office.
The well-appointed main bathroom boasts a fabulous large walk-in shower with both a large showerhead and handheld shower, along with heated tile flooring for cozy mornings.
A dedicated laundry room with abundant shelving, plus a linen closet, provides excellent storage.
Enjoy peace of mind with a new high-efficiency furnace and hot water tank.
Outside, the beautifully landscaped front and back yards offer rich & inviting spaces to relax and enjoy the great outdoors and our wonderful seasons.
Small to medium pets are welcome, making this an exceptional home for those seeking comfort, style, and functionality in a peaceful setting. Contact a REALTOR® today for more information or to book your viewing of this clean & truly magazine-worthy home!
Fully renovated in 2023, this thoughtfully designed home features a neutral colour palette throughout, providing a timeless backdrop to suit any style of décor.
The main floor offers a spacious living room, convenient ½ bath, and a stunning kitchen featuring higher-end appliances, including a Bosch 36” refrigerator, slide-in electric glass-top range, and built-in dishwasher.
The dining area is both stylish and functional, with a built-in dish cabinet, shelving, coffee bar, and space-saving banquette—perfect for everyday meals or entertaining.
Attractive and durable vinyl plank flooring flows throughout the home.
Upstairs, you’ll find a generous primary bedroom plus two additional bedrooms, one featuring a built-in desk area ideal for a home office.
The well-appointed main bathroom boasts a fabulous large walk-in shower with both a large showerhead and handheld shower, along with heated tile flooring for cozy mornings.
A dedicated laundry room with abundant shelving, plus a linen closet, provides excellent storage.
Enjoy peace of mind with a new high-efficiency furnace and hot water tank.
Outside, the beautifully landscaped front and back yards offer rich & inviting spaces to relax and enjoy the great outdoors and our wonderful seasons.
Small to medium pets are welcome, making this an exceptional home for those seeking comfort, style, and functionality in a peaceful setting. Contact a REALTOR® today for more information or to book your viewing of this clean & truly magazine-worthy home!
Features
- Built-in Features
- See Remarks
- Other
- Private Yard
- Dishwasher
- Dryer
- Electric Stove
- Refrigerator
- Washer
- Vinyl Plank
- Forced Air
- Natural Gas
- None
- Parking Pad
- Asphalt Shingle
- Vinyl Siding
- Wood Frame
- Back Yard
- Landscaped
- Lawn
- Park
- Playground
Essential Information
- MLS® #
- A2338968
- Property Type
- Residential
- Property Sub Type
- Row/Townhouse
- Style
- 2 Storey
- Levels
- Two
- Year Built
- 1980
- Full Bathrooms
- 1
- Half Bathrooms
- 1
- Days on Market
- 18
- Title
- Fee Simple
Community
- Community
- South Patterson Place
- Postal Code
- T8V 6A1
- County
- Grande Prairie
- Community Features
Location
Mortgage estimate
Estimates only. Actual rates and payments may vary based on lender, credit, and property type.
Similar properties
Listed by John Krol, Royal LePage - The Realty Group · MLS® A2338968. Listing data provided by Pillar 9™. Information deemed reliable but not guaranteed.