
For SaleFor sale
#115, 300 Marina Drive
#115, 300 Marina Drive
$392,500
MLS® A2345874
3
Bedrooms
3
Bathrooms
1,214
Area (sqft)
2012
Year Built
2
Parking
1
Garage
Description
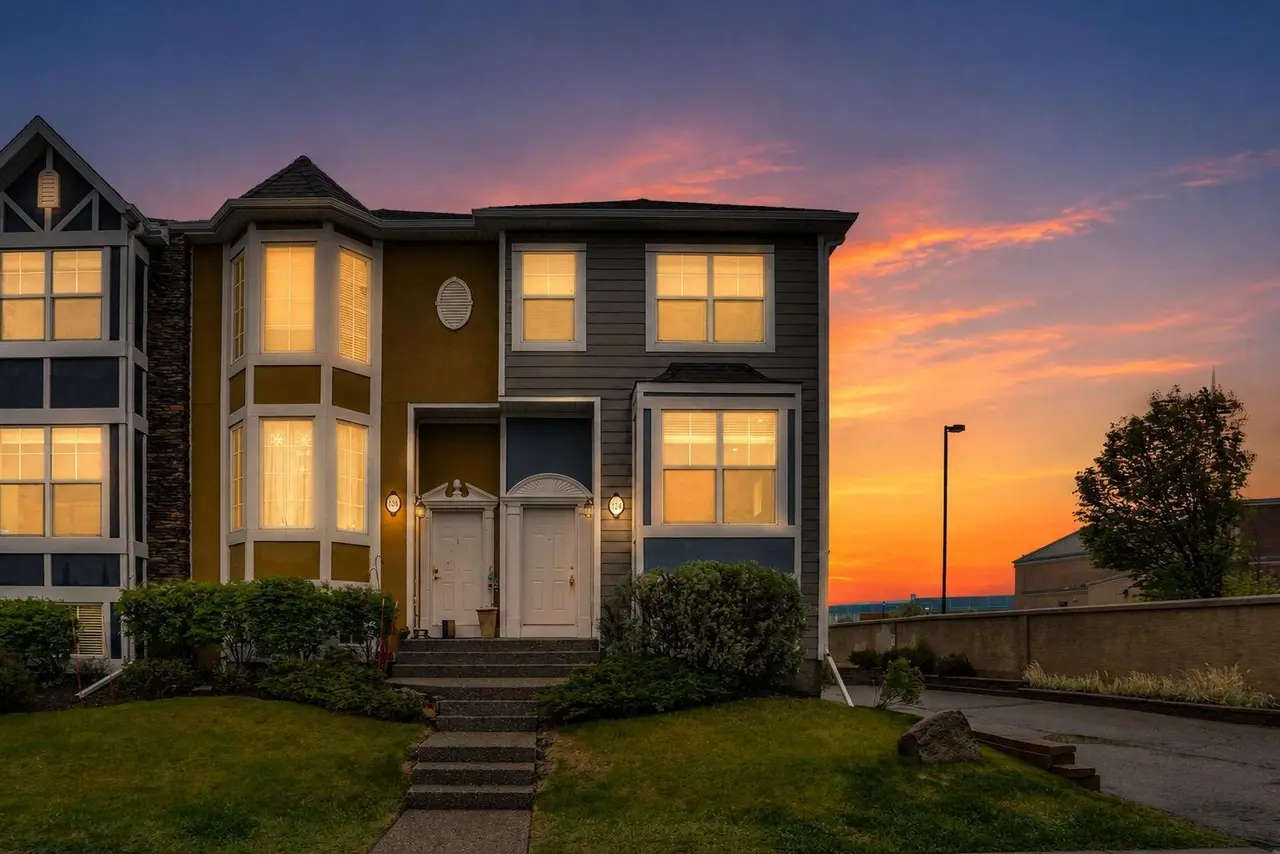
Prime Location. Exceptional Lifestyle. Welcome to this beautifully appointed two-storey townhouse offering over 1,500 sq. ft. of thoughtfully designed living space in one of Chestermere’s most convenient locations. Featuring 3 bedrooms, 2.5 bathrooms, an attached single garage, and a fully finished basement, this move-in-ready home blends comfort with modern style.
The bright open-concept main floor showcases a spacious living area, elegant dining space with access to the private deck, and a modern kitchen featuring stainless steel appliances and granite countertops. Upstairs offers two generous bedrooms, full bath, laundry, and a spacious primary retreat with a private ensuite. The finished basement provides a welcoming recreation room, built-in speakers, and ample storage. Outside, enjoy a fully fenced yard backing onto green space and a professionally finished deck with BBQ gas line. Steps from shopping, dining, amenities, and Chestermere Lake—this is low-maintenance living at its finest.
The bright open-concept main floor showcases a spacious living area, elegant dining space with access to the private deck, and a modern kitchen featuring stainless steel appliances and granite countertops. Upstairs offers two generous bedrooms, full bath, laundry, and a spacious primary retreat with a private ensuite. The finished basement provides a welcoming recreation room, built-in speakers, and ample storage. Outside, enjoy a fully fenced yard backing onto green space and a professionally finished deck with BBQ gas line. Steps from shopping, dining, amenities, and Chestermere Lake—this is low-maintenance living at its finest.
Features
- Kitchen Island
- No Animal Home
- No Smoking Home
- Open Floorplan
- Private Entrance
- Private Yard
- Dishwasher
- Dryer
- Electric Range
- Microwave Hood Fan
- Refrigerator
- Washer
- Window Coverings
- Carpet
- Hardwood
- Tile
- Forced Air
- None
- Single Garage Attached
- Asphalt Shingle
- Concrete
- Mixed
- Vinyl Siding
- Back Yard
- Landscaped
- No Neighbours Behind
- Lake
- Park
- Playground
- Schools Nearby
- Shopping Nearby
- Full
- Fenced
- Deck
- Two
- 2 Storey
- Poured Concrete
Essential Information
- MLS® #
- A2345874
- Property Type
- Residential
- Property Sub Type
- Row/Townhouse
- Style
- 2 Storey
- Levels
- Two
- Year Built
- 2012
- Full Bathrooms
- 2
- Half Bathrooms
- 1
- Days on Market
- 7
- Title
- Fee Simple
Community
- Community
- Westmere
- Postal Code
- T1X 0P6
- County
- Chestermere
- Community Features
- Lake, Park, Playground, Schools Nearby, Shopping Nearby
Services & Amenities
- Parking
- Single Garage Attached
- Parking Spaces
- 2
- Garage Spaces
- 1
- Heating
- Forced Air
Interior
- Flooring
- Carpet, Hardwood, Tile
- Interior Features
- Kitchen Island, No Animal Home, No Smoking Home, Open Floorplan
- Appliances
- Dishwasher, Dryer, Electric Range, Microwave Hood Fan, Refrigerator, Washer, Window Coverings
- Basement
- Full
- Basement Development
- Finished
- Laundry
- In Unit
- Rooms Above Grade
- 6
Exterior
- Lot Features
- Back Yard, Landscaped, No Neighbours Behind
- Exterior Features
- Private Entrance, Private Yard
- Patio / Porch
- Deck
- Roof
- Asphalt Shingle
- Construction
- Concrete, Mixed, Vinyl Siding
- Foundation
- Poured Concrete
- Fencing
- Fenced
Additional Details
- Zoning
- R-1
- Structure Type
- Five Plus
- Restrictions
- None Known
- Association Fee
- 352.00
- Association Fee Freq
- Monthly
Location
Mortgage estimate
Estimates only. Actual rates and payments may vary based on lender, credit, and property type.
Similar properties
Listed by Arun Verma, Royal LePage Blue Sky · MLS® A2345874. Listing data provided by Pillar 9™. Information deemed reliable but not guaranteed.