For SaleFor sale
115 Stephenson Crescent
115 Stephenson Crescent
$679,900
MLS® A2323601
4
Bedrooms
4
Bathrooms
2,210
Area (sqft)
2010
Year Built
2
Parking
2
Garage
Description
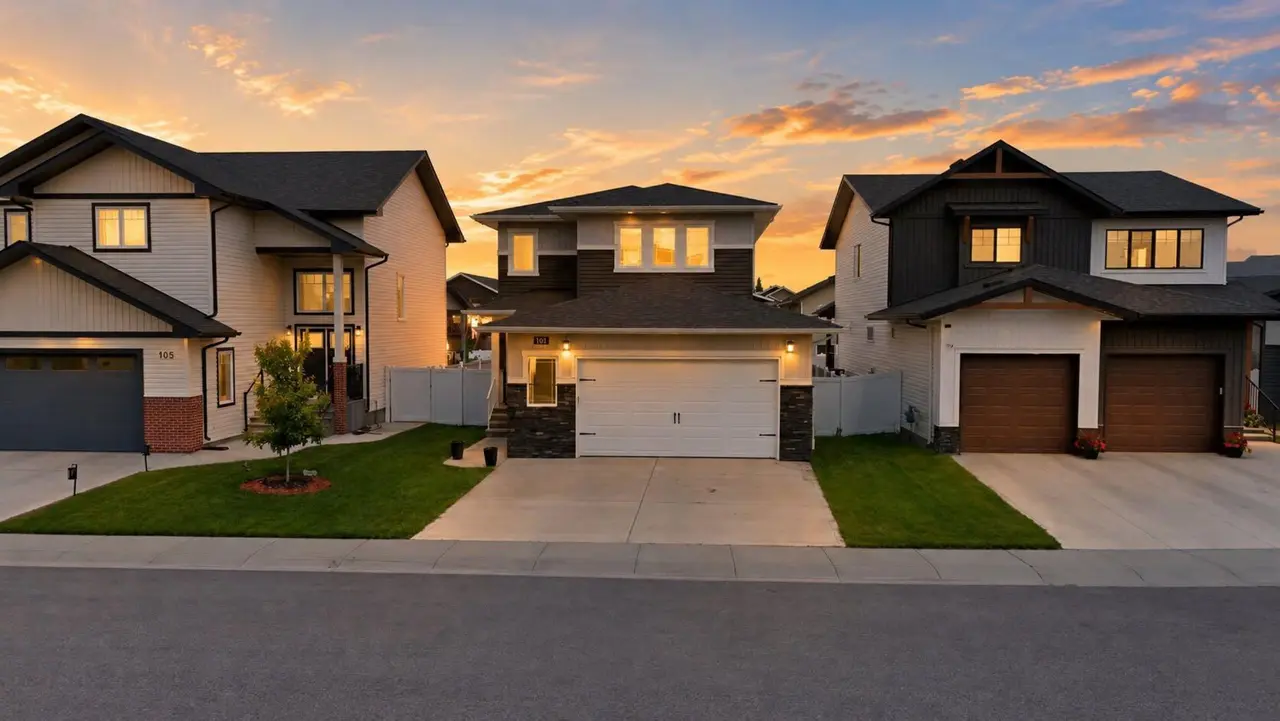
A fully finished two storey in desirable Southbrook! The curb appeal is accented by the front double car garage, extended driveway and nice landscaping. The spacious front entryway greets you with lovely natural light. The beautiful laminate flooring flows throughout the majority of the main floor, which has also been refreshed with new neutral paint. Follow the double french doors to the main floor office. Maple glazed staggered kitchen cabinets are accented by full tile backsplash, a sil granite sink, pot/pan drawers, stainless steel appliances, a large island eating bar, crown mouldings, and a large walkthrough pantry for your convenience. The eating area has a patio door out to the deck and a landscaped backyard. Relax in the living room next to the gas fireplace that features floor to ceiling stone accents and a mantle. The spacious back entryway has built in cubbies leading to the walk through pantry. Upstairs has a bright and open bonus room with vaulted ceilings & a fan. The king sized primary bedroom features a walk in closet, a 5 piece ensuite with new light fixtures, a soaker tub with tile surround, double sinks, a centre cabinet tower for additional storage, a separate shower and a water closet. There are two additional bedrooms upstairs (one with a walk in closet) and a 4 piece bathroom with an extended vanity and drawers. The professionally developed basement (roughly 3 years ago) has a family room with an electric fireplace, a games area (vinyl plank flooring & set up for a dry bar), a 4th bedroom with vinyl plank flooring and a 3 piece bathroom with a furniture style vanity and a large shower, all warmed by underfloor heat. The backyard has vinyl fencing, a dog run, a shed, a thoughtfully designed fire pit space for entertaining and unwinding, a large composite deck with glass/aluminum railings and a privacy screen. The home includes A/C, a heated garage, hot water on demand (replaced within the last 2 years). The home has been meticulously maintained with the Bear Care program. A wonderful location steps away from the trail system & parks.
Features
- Breakfast Bar
- Ceiling Fan(s)
- Central Vacuum
- Double Vanity
- French Door
- Kitchen Island
- Open Floorplan
- Pantry
- Soaking Tub
- Vaulted Ceiling(s)
- Vinyl Windows
- Walk-In Closet(s)
- Dog Run
- Private Yard
- Dishwasher
- Dryer
- Freezer
- Garage Control(s)
- Microwave Hood Fan
- Refrigerator
- Stove(s)
Essential Information
- MLS® #
- A2323601
- Property Type
- Residential
- Property Sub Type
- Detached
- Style
- 2 Storey
- Levels
- Two
- Year Built
- 2010
- Full Bathrooms
- 3
- Half Bathrooms
- 1
- Days on Market
- 4
- Title
- Fee Simple
Community
- Community
- Sunnybrook South
- Postal Code
- T4R 0L6
- County
- Red Deer
- Community Features
Location
Mortgage estimate
Estimates only. Actual rates and payments may vary based on lender, credit, and property type.
Similar properties
Listed by Dale Devereaux, Century 21 Maximum · MLS® A2323601. Listing data provided by Pillar 9™. Information deemed reliable but not guaranteed.