
For SaleFor sale
117 Livingston Common NE
117 Livingston Common NE
$339,888
MLS® A2350049
2
Bedrooms
1
Bathrooms
898
Area (sqft)
2017
Year Built
2
Parking
1
Garage
Description
LOCATED IN THE OCTAVE IN LIVINGSTON, THIS FORMER SHOWHOME COMES WITH DESIGNER INTERIOR FINISHING AND SOME FURNISHINGS. This stunning RUBY FLOORPLAN offers the perfect alternative to apartment style condo living with the convenience of SINGLE LEVEL LIVING, an ATTACHED GARAGE, and additional DRIVEWAY PARKING FOR A SECOND VEHICLE. Built in 2017, this FORMER SHOWHOME features numerous upgrades including AIR CONDITIONING, designer finishings, vaulted ceilings, and an open concept layout that creates a bright and spacious atmosphere throughout.
The stylish kitchen overlooks the expansive living and dining areas and features a large island that is perfect for entertaining guests or enjoying everyday living. LOTS OF NATURAL LIGHT pours into this beautiful home making it feel open, warm, and inviting. The building is surrounded by GREEN SPACE and allows convenient access to the Livingston Community CLUBHOUSE, PARK, and PLAYGROUND. This location offers both tranquility and lifestyle convenience. Livingston is one of Calgary’s most exciting newer communities featuring extensive pathways, parks, recreation opportunities, and quick access to major routes, shopping, restaurants, and services. THIS HOME SHOWS PRIDE OF OWNERSHIP AND OFFERS THE PERFECT COMBINATION OF STYLE, FUNCTION, AND LOCATION. Available for quick possession!
The stylish kitchen overlooks the expansive living and dining areas and features a large island that is perfect for entertaining guests or enjoying everyday living. LOTS OF NATURAL LIGHT pours into this beautiful home making it feel open, warm, and inviting. The building is surrounded by GREEN SPACE and allows convenient access to the Livingston Community CLUBHOUSE, PARK, and PLAYGROUND. This location offers both tranquility and lifestyle convenience. Livingston is one of Calgary’s most exciting newer communities featuring extensive pathways, parks, recreation opportunities, and quick access to major routes, shopping, restaurants, and services. THIS HOME SHOWS PRIDE OF OWNERSHIP AND OFFERS THE PERFECT COMBINATION OF STYLE, FUNCTION, AND LOCATION. Available for quick possession!
Features
- Kitchen Island
- Open Floorplan
- Vaulted Ceiling(s)
- Balcony
- Central Air Conditioner
- Dishwasher
- Electric Range
- Garage Control(s)
- Microwave Hood Fan
- Refrigerator
- Washer/Dryer Stacked
- Carpet
- Vinyl
- Forced Air
- Natural Gas
- Central Air
- Additional Parking
- Single Garage Attached
- Asphalt Shingle
- Cement Fiber Board
- Backs on to Park/Green Space
- Clubhouse
- Park
- Playground
- Partial
- Balcony(s)
- Two
- Bungalow
- Poured Concrete
Essential Information
- MLS® #
- A2350049
- Property Type
- Residential
- Property Sub Type
- Row/Townhouse
- Style
- Bungalow
- Levels
- Two
- Year Built
- 2017
- Full Bathrooms
- 1
- Title
- Fee Simple
Community
- Community
- Livingston
- District
- CAL Zone N
- Postal Code
- T3P 1K1
- County
- Calgary
- Community Features
- Clubhouse, Park, Playground
Services & Amenities
- Parking
- Additional Parking, Single Garage Attached
- Parking Spaces
- 2
- Garage Spaces
- 1
- Heating
- Forced Air, Natural Gas
- Cooling
- Central Air
Interior
- Flooring
- Carpet, Vinyl
- Interior Features
- Kitchen Island, Open Floorplan, Vaulted Ceiling(s)
- Appliances
- Central Air Conditioner, Dishwasher, Electric Range, Garage Control(s), Microwave Hood Fan, Refrigerator, Washer/Dryer Stacked
- Basement
- Partial
- Basement Development
- Unfinished
- Laundry
- Upper Level
- Rooms Above Grade
- 6
Exterior
- Lot Features
- Backs on to Park/Green Space
- Exterior Features
- Balcony
- Patio / Porch
- Balcony(s)
- Roof
- Asphalt Shingle
- Construction
- Cement Fiber Board
- Foundation
- Poured Concrete
- Fencing
- Partial
Additional Details
- Zoning
- M-1 d100
- Structure Type
- Five Plus
- Restrictions
- Easement Registered On Title, Underground Utility Right of Way
- Association Fee
- 249.00
- Association Fee Freq
- Monthly
Location
Mortgage estimate
Estimates only. Actual rates and payments may vary based on lender, credit, and property type.
Similar properties
For SaleMLS®
$299,950
For SaleMLS®
$309,900
For SaleMLS®
$364,888
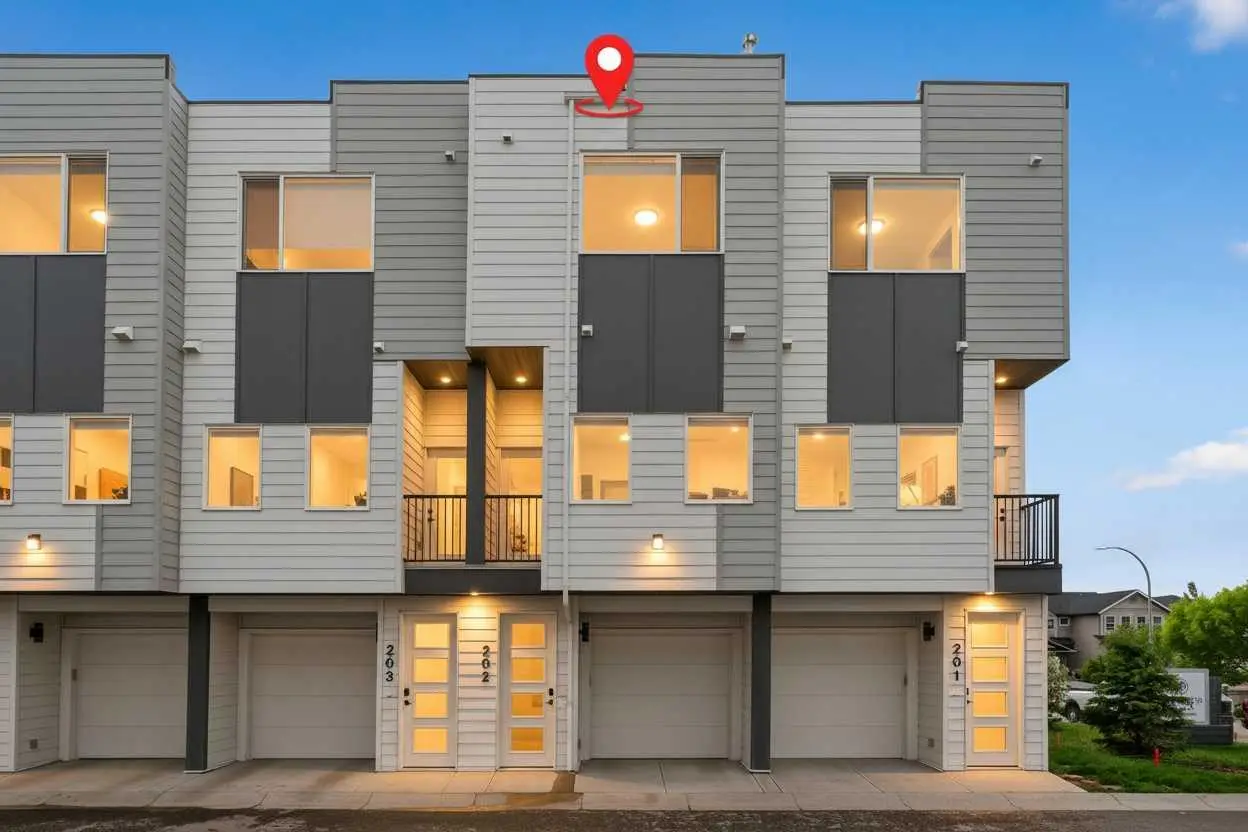
202, 101 Panatella Square NW
202, 101 Panatella Square NW
2
Beds
3
Baths
1246
sqft
View detailsRow/Townhouse
Listed by Murad Shivji, RE/MAX Complete Realty · MLS® A2350049. Listing data provided by Pillar 9™. Information deemed reliable but not guaranteed.