
For SaleFor sale
11929 81 Avenue
11929 81 Avenue
$629,900
MLS® A2333802
5
Bedrooms
3
Bathrooms
1,572
Area (sqft)
2020
Year Built
6
Parking
3
Garage
5,211
Lot Size
Description
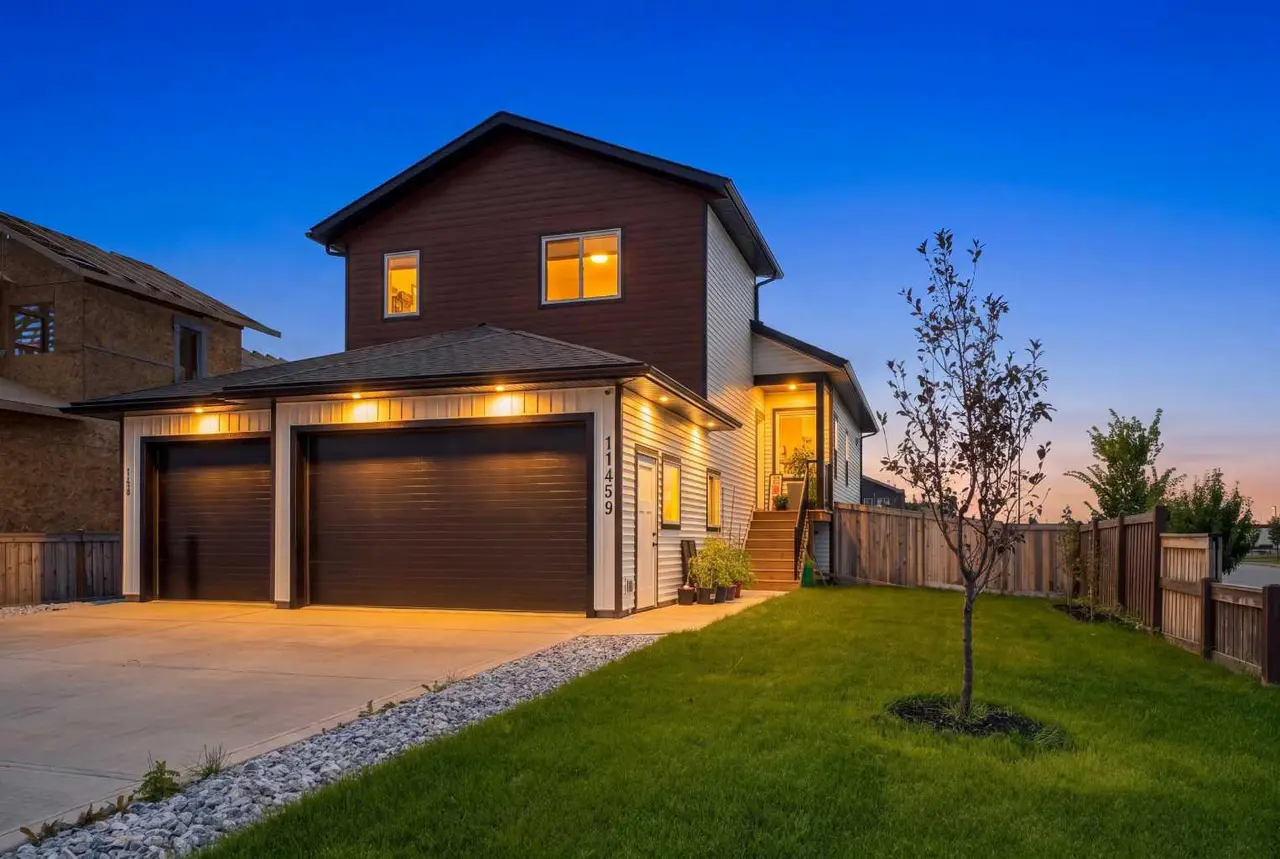
Welcome to this legal up-down duplex in the desirable neighbourhood of Kensington, offering an excellent opportunity for investors or buyers looking to offset their monthly expenses. The spacious upper suite features a modified bi-level design with a bright, open-concept main living area, vaulted ceilings and plenty of natural light from the many windows throughout. The kitchen offers quartz countertops, generous workspace and a functional layout that flows into the dining and living areas, with access to a private deck. Two generous bedrooms and a full bathroom are located on the main level, while the area above the garage includes a second living space and a private primary retreat complete with a walk-in closet and ensuite. The upper suite also has its own separate oversized one-and-a-half-car garage. The legal lower suite is equally inviting, featuring an open-concept kitchen with an island, dining area and comfortable living space. Tall ceilings and large windows create a bright, spacious feel. This unit also offers two generous bedrooms, a full bathroom, its own private fenced yard and a separate single-car garage. Whether you are searching for a strong revenue property or a home that allows you to offset your living costs, this property might be just what you are looking for. Book your showing today!
Features
- Breakfast Bar
- Built-in Features
- Closet Organizers
- Kitchen Island
- No Smoking Home
- Open Floorplan
- Pantry
- Separate Entrance
- Vaulted Ceiling(s)
- Private Entrance
- Dishwasher
- Refrigerator
- Stove(s)
- Washer/Dryer Stacked
- Tile
- Vinyl Plank
- Forced Air
- None
- Off Street
- Triple Garage Attached
- Asphalt Shingle
- Vinyl Siding
- Back Yard
- City Lot
- Front Yard
- Landscaped
- No Back Lane
- Rectangular Lot
- Standard Shaped Lot
- Park
- Sidewalks
- Street Lights
- Full
- Fenced
- Deck
- Front Porch
- Bi-Level
- Attached-Up/Down
- Modified Bi-Level
- Poured Concrete
Essential Information
- MLS® #
- A2333802
- Property Type
- Residential
- Property Sub Type
- Full Duplex
- Style
- Attached-Up/Down, Modified Bi-Level
- Levels
- Bi-Level
- Year Built
- 2020
- Full Bathrooms
- 3
- Days on Market
- 50
- Title
- Fee Simple
Community
- Community
- Kensington
- Postal Code
- T8W 0M6
- County
- Grande Prairie
- Community Features
- Park, Sidewalks, Street Lights
Services & Amenities
- Parking
- Off Street, Triple Garage Attached
- Parking Spaces
- 6
- Garage Spaces
- 3
- Heating
- Forced Air
Interior
- Flooring
- Tile, Vinyl Plank
- Interior Features
- Breakfast Bar, Built-in Features, Closet Organizers, Kitchen Island, No Smoking Home, Open Floorplan, Pantry, Separate Entrance, Vaulted Ceiling(s)
- Appliances
- Dishwasher, Refrigerator, Stove(s), Washer/Dryer Stacked
- Basement
- Full
- Basement Development
- Finished
- Fireplace
- Gas
- Laundry
- In Unit
- Rooms Above Grade
- 3
Exterior
- Lot Features
- Back Yard, City Lot, Front Yard, Landscaped, No Back Lane, Rectangular Lot, Standard Shaped Lot
- Lot Size (sqft)
- 5211
- Frontage
- 13.25M 43`6"
- Exterior Features
- Private Entrance
- Patio / Porch
- Deck, Front Porch
- Roof
- Asphalt Shingle
- Construction
- Vinyl Siding
- Foundation
- Poured Concrete
- Fencing
- Fenced
Additional Details
- Zoning
- RG
- Structure Type
- Duplex
- Restrictions
- None Known
- Inclusions
- Fridge (x2), stove (x2), dishwasher (x2), washer (x2), dryer (x2)
Location
Mortgage estimate
Estimates only. Actual rates and payments may vary based on lender, credit, and property type.
Similar properties
Listed by Ruben Marin, Grassroots Realty Group Ltd. · MLS® A2333802. Listing data provided by Pillar 9™. Information deemed reliable but not guaranteed.