For SaleFor sale
124 Everglen Way SW
124 Everglen Way SW
$575,000
MLS® A2311702
5
Bedrooms
3
Bathrooms
1,535
Area (sqft)
2006
Year Built
4
Parking
2
Garage
Description
Have you outgrown your current apartment or townhome, but are tired of seeing every detached home in your price range falling short on number of bedrooms, no garage, no developed basement, or all three?!
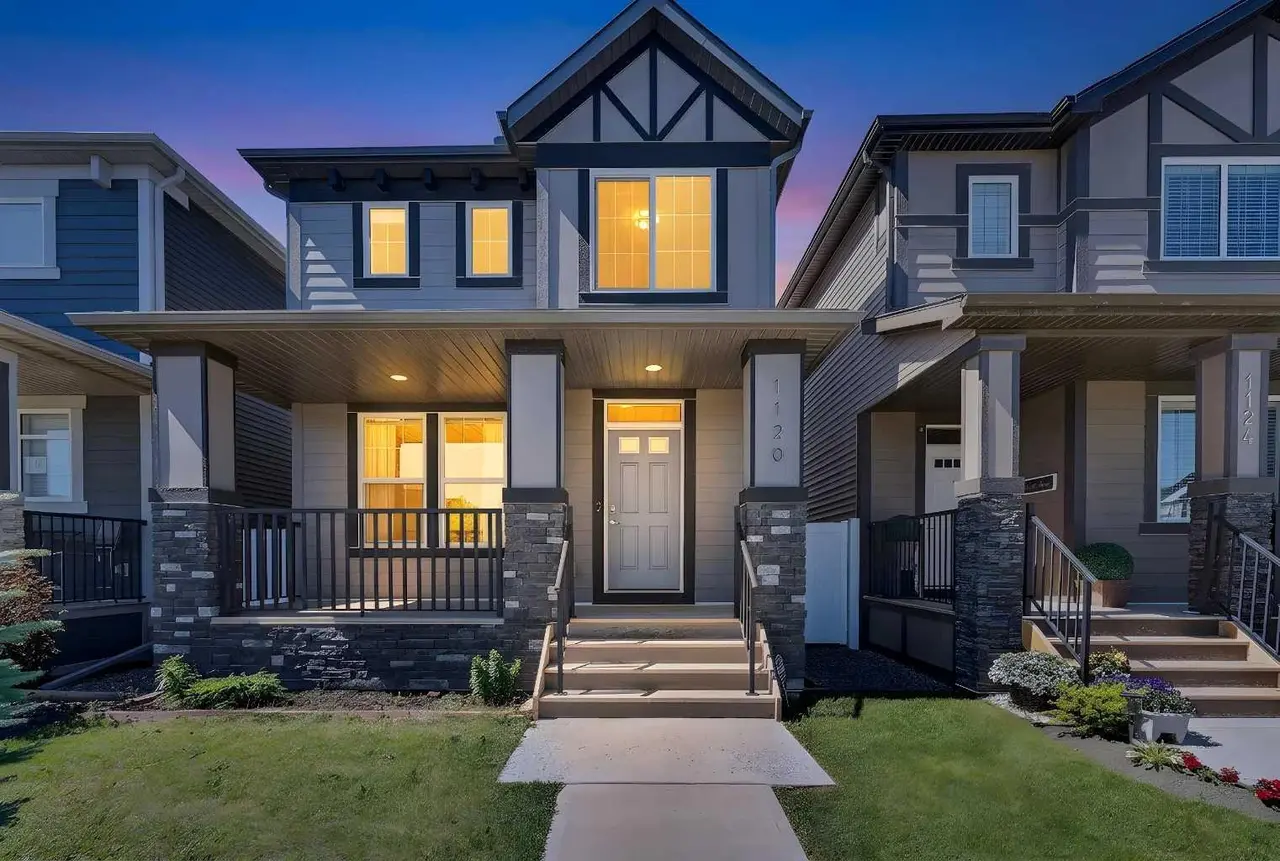
Forget about sharing walls or backyards ever again! Come see why 124 Everglen Way is a TRUE UNICORN!, boasting 5 bedrooms total (4 of them upstairs!), and 2.5 bathrooms, this is exactly the home for a family that has been waiting for a special place to come along. That is right, here you can find OVER 2000 of total developed square footage, a DOUBLE ATTACHED GARAGE, a FULLY FINISHED BASEMENT with its own bar/kitchenette area, a large WEST FACING BACKYARD with MOUNTAIN VIEWS, and even better: NO NEIGHBOURS BEHIND —and all of this in one of Calgary’s favourite communities, Evergreen! You can stop compromising now on the things that matter the most, because your new home in Evergreen has it all.
Hitting the market for the first time in over ten years, this beautiful family home is especially fitting for those outgrowing their current living space and have been putting off waiting on the right property to make a move. This is a home that is looking for a family wanting to bring their vision to life, add their own personal touch, and is ready to put roots down for years to come.
Last but not least, the myriad meaningful updates & upgrades over the years include 50 year, class-4 impact shingles (2021), upgraded 50 gallon hot water heater with ten-year warranty (2022), upgraded garage door and assembly/components (2023), upgraded bathroom stone vanities with new faucets (2025), fresh paint (2026), professional clean (2026), and upgraded bathroom & kitchen exhaust fans (2026). All we are missing is you! Call your Realtor and schedule a showing today!
Forget about sharing walls or backyards ever again! Come see why 124 Everglen Way is a TRUE UNICORN!, boasting 5 bedrooms total (4 of them upstairs!), and 2.5 bathrooms, this is exactly the home for a family that has been waiting for a special place to come along. That is right, here you can find OVER 2000 of total developed square footage, a DOUBLE ATTACHED GARAGE, a FULLY FINISHED BASEMENT with its own bar/kitchenette area, a large WEST FACING BACKYARD with MOUNTAIN VIEWS, and even better: NO NEIGHBOURS BEHIND —and all of this in one of Calgary’s favourite communities, Evergreen! You can stop compromising now on the things that matter the most, because your new home in Evergreen has it all.
Hitting the market for the first time in over ten years, this beautiful family home is especially fitting for those outgrowing their current living space and have been putting off waiting on the right property to make a move. This is a home that is looking for a family wanting to bring their vision to life, add their own personal touch, and is ready to put roots down for years to come.
Last but not least, the myriad meaningful updates & upgrades over the years include 50 year, class-4 impact shingles (2021), upgraded 50 gallon hot water heater with ten-year warranty (2022), upgraded garage door and assembly/components (2023), upgraded bathroom stone vanities with new faucets (2025), fresh paint (2026), professional clean (2026), and upgraded bathroom & kitchen exhaust fans (2026). All we are missing is you! Call your Realtor and schedule a showing today!
Features
- Granite Counters
- Kitchen Island
- No Smoking Home
- Open Floorplan
- Pantry
- Vinyl Windows
- Walk-In Closet(s)
- Other
- Private Yard
- Dishwasher
- Electric Stove
- Refrigerator
- Washer/Dryer
- Carpet
- Hardwood
- Tile
- Forced Air
- None
- Double Garage Attached
- Asphalt Shingle
- Concrete
- Stone
Essential Information
- MLS® #
- A2311702
- Property Type
- Residential
- Property Sub Type
- Detached
- Style
- 2 Storey
- Levels
- Two
- Year Built
- 2006
- Full Bathrooms
- 2
- Half Bathrooms
- 1
- Days on Market
- 36
- Title
- Fee Simple
Community
- Community
- Evergreen
- District
- CAL Zone S
- Postal Code
- t2y 5g2
- County
- Calgary
Location
Mortgage estimate
Estimates only. Actual rates and payments may vary based on lender, credit, and property type.
Similar properties

Listed by Justin Havre, eXp Realty · MLS® A2311702. Listing data provided by Pillar 9™. Information deemed reliable but not guaranteed.