
For SaleFor sale
127 - 129 Lyons Close
127 - 129 Lyons Close
$675,000
MLS® A2348712
6
Bedrooms
4
Bathrooms
2,582
Area (sqft)
2004
Year Built
3
Parking
6,900
Lot Size
Description
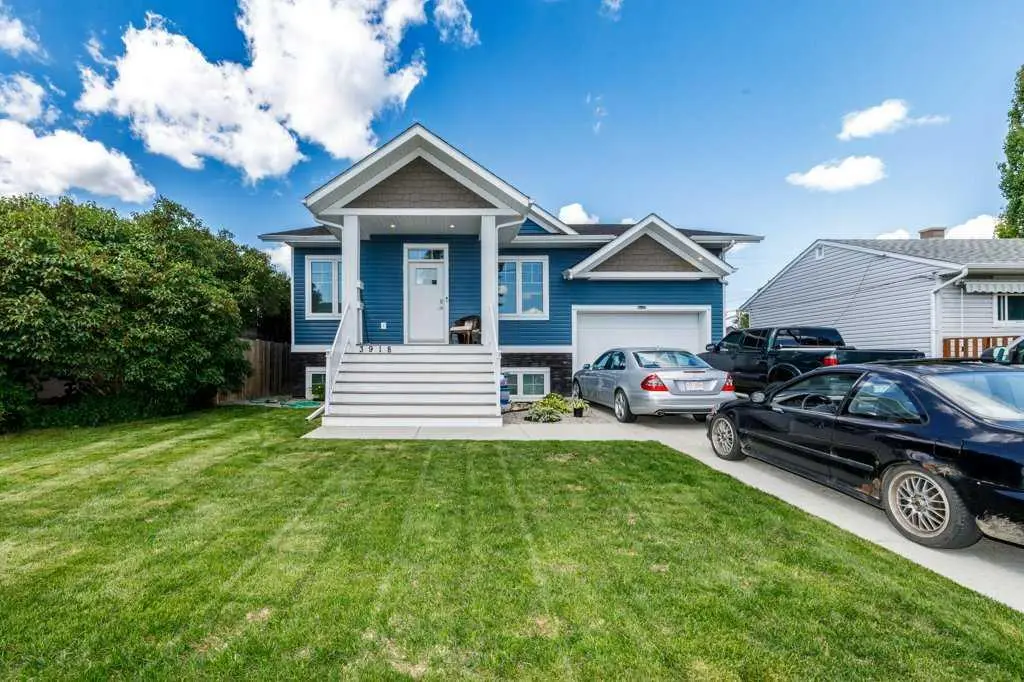
FULL DUPLEX FOR SALE 127 & 129 Lyons Close in Red Deer, Alberta — a bright and inviting 2-storey full duplex located on a quiet close in an excellent location. Built in 2004 and offering 1,291 square feet per side, this home combines great curb appeal, a smart floor plan, and comfortable everyday living. The main floor features convenient laundry, laminate flooring throughout, bright windows, and a functional layout that makes excellent use of the space. The primary bedroom includes a walk-in closet, while the large deck and fully fenced south-facing backyard provide a great outdoor area for relaxing, entertaining, or enjoying the sun. New roof to be installed in Mid October. Separate Titles, unit 129 is tenant occupied until October 31, 2026.
Features
- Laminate Counters
- None
- Dishwasher
- Electric Stove
- Microwave Hood Fan
- Refrigerator
- Washer/Dryer
- Window Coverings
- Carpet
- Laminate
- Floor Furnace
- Natural Gas
- Off Street
- Stall
- Asphalt Shingle
- Concrete
- Stone
- Vinyl Siding
- Wood Frame
- Back Lane
- Back Yard
- Park
- Playground
- Schools Nearby
- Shopping Nearby
- Sidewalks
- Street Lights
- Walking/Bike Paths
- Full
- Fenced
- Deck
- Two
- 2 Storey
- Attached-Side by Side
- Poured Concrete
Essential Information
- MLS® #
- A2348712
- Property Type
- Residential
- Property Sub Type
- Full Duplex
- Style
- 2 Storey, Attached-Side by Side
- Levels
- Two
- Year Built
- 2004
- Full Bathrooms
- 2
- Half Bathrooms
- 2
- Days on Market
- 3
- Title
- Fee Simple
Community
- Community
- Lancaster Green
- Postal Code
- T4R 3P6
- County
- Red Deer
- Community Features
- Park, Playground, Schools Nearby, Shopping Nearby, Sidewalks, Street Lights, Walking/Bike Paths
Services & Amenities
- Parking
- Off Street, Stall
- Parking Spaces
- 3
- Heating
- Floor Furnace, Natural Gas
Interior
- Flooring
- Carpet, Laminate
- Interior Features
- Laminate Counters
- Appliances
- Dishwasher, Electric Stove, Microwave Hood Fan, Refrigerator, Washer/Dryer, Window Coverings
- Basement
- Full
- Basement Development
- Unfinished
- Laundry
- Laundry Room, Main Level
- Rooms Above Grade
- 12
Exterior
- Lot Features
- Back Lane, Back Yard
- Lot Size (sqft)
- 6900
- Frontage
- 9.75M 32`0"
- Patio / Porch
- Deck
- Roof
- Asphalt Shingle
- Construction
- Concrete, Stone, Vinyl Siding, Wood Frame
- Foundation
- Poured Concrete
- Fencing
- Fenced
Additional Details
- Zoning
- R-D
- Structure Type
- Duplex
- Restrictions
- None Known
- Inclusions
- 2 Fridges, 2 Stoves, 2 BI Dishwashers, 2 Microwave Hood Fans, 2 Washers, 2 Dryers, 2 Sets of Window Coverings
Location
Mortgage estimate
Estimates only. Actual rates and payments may vary based on lender, credit, and property type.
Similar properties
Listed by Cindy Price, Realty Executives Alberta Elite · MLS® A2348712. Listing data provided by Pillar 9™. Information deemed reliable but not guaranteed.