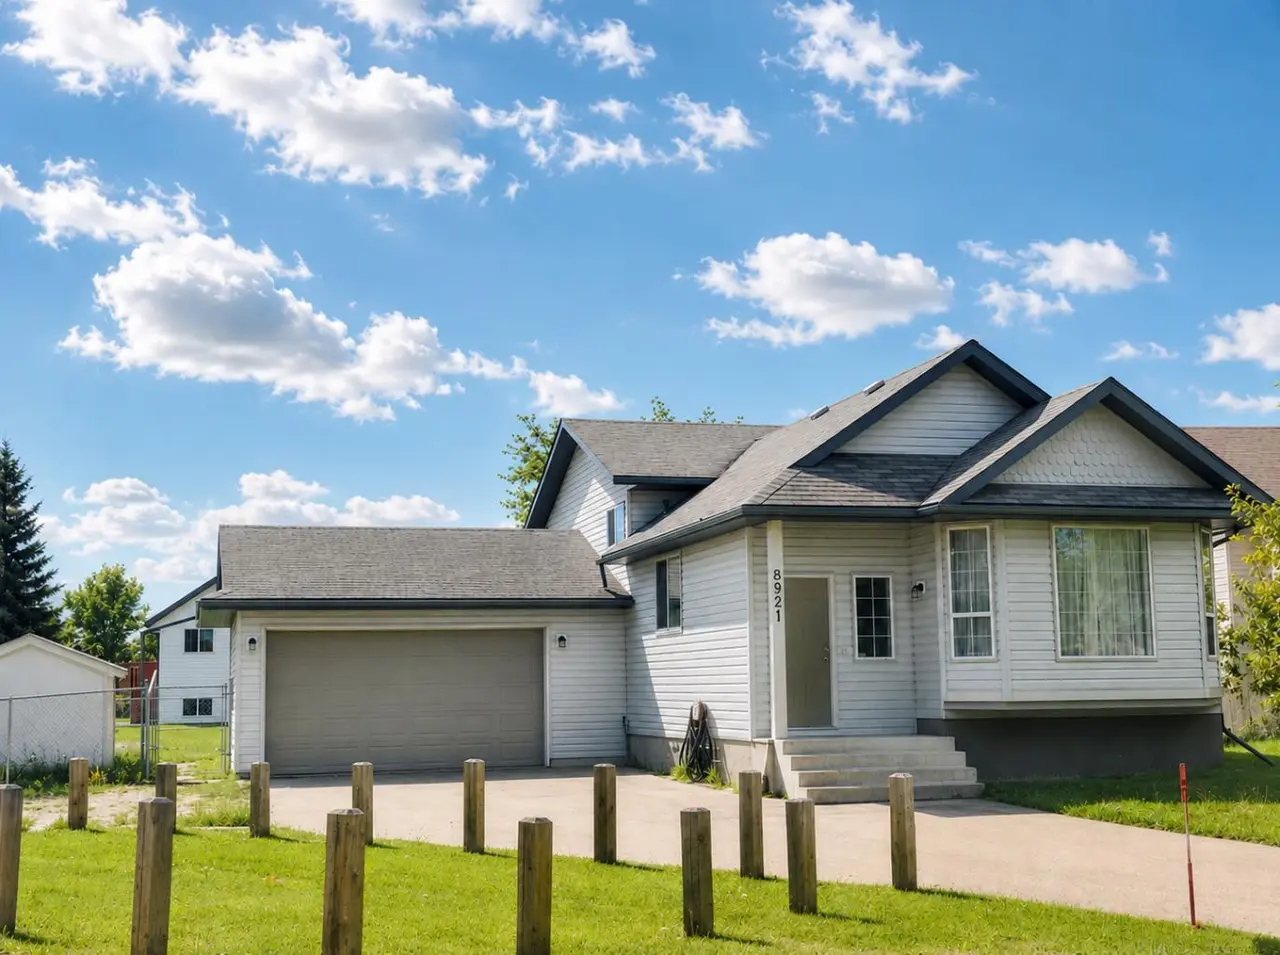
For SaleFor sale
12826 87A Street
12826 87A Street
$519,900
MLS® A2265712
3
Bedrooms
3
Bathrooms
1,596
Area (sqft)
2025
Year Built
4
Parking
2
Garage
Description
READY FOR IMMEDIATE POSSESSION | Front Drive 190 Craftsman Elevation New Construction Home | 2 Storey | 1596sq.ft. | 3-Bedrooms | 2.5-Bathrooms | Open Floor Plan | 9’ High Ceilings | Chef’s Kitchen | WALK-THRU Pantry | Luxury Vinyl & Tile Plank Flooring | Upper Level Laundry | Loaded with Upgrades | Attached Double Garage | Nice Lot Backing onto Easement | Partially Fenced. Now let’s begin our tour and start to check the boxes on your list: main floor powder room, mudroom with bench, walk-thru pantry, stunning kitchen with great storage & shelving, open concept kitchen/dining/great room. This brand new home features quartz counters throughout, luxury vinyl plank & tiled floors, upgraded millwork, triple pane windows, floor drains in laundry area + garage, upgraded lighting/plumbing fixtures/electric fireplace and so much more!!! Now onto the upper level: Primary suite large offers great privacy being separated from the other bedrooms by the laundry area and oversized window with great views of the backyard, four-piece ensuite with tile accented shower, dual sinks and all the style you would expect in an Anthem home, huge walk-in closet completes the package. A well-designed laundry room with a linen storage area and conveniently located near all three bedrooms. Bedrooms 2 + 3 offer large window for natural light. The adjoining 4pc. bathroom with bathtub is easily accessible. Kitchen appliancepackage included, 1yr. Builder Warranty + 10 yr. Traveler’s Home Warranty Program. Builder willing to provide pricing on extras such as deck, fencing, heated garage, basement development, A/C. Anthem doesn’t just build homes, they create communities. With over 30 years of experience Anthem is proud to be able to build homes designed for you. Call a Realtor today to obtain further information on these great properties!! Photos are from another home, same floorplan, specs & finishes may vary.
Features
- Closet Organizers
- High Ceilings
- Kitchen Island
- No Animal Home
- No Smoking Home
- Pantry
- Quartz Counters
- Walk-In Closet(s)
- Private Yard
- Dishwasher
- Range Hood
- Refrigerator
- Stove(s)
- Carpet
- Vinyl Plank
- High Efficiency
- Natural Gas
- None
- Double Garage Attached
- Asphalt Shingle
- Stone
Essential Information
- MLS® #
- A2265712
- Property Type
- Residential
- Property Sub Type
- Detached
- Style
- 2 Storey
- Levels
- Two
- Year Built
- 2025
- Full Bathrooms
- 2
- Half Bathrooms
- 1
- Days on Market
- 249
- New Construction
- Yes
- Title
- Fee Simple
Community
- Community
- Easthaven
- Postal Code
- T8X 0X7
- County
- Grande Prairie
Location
Mortgage estimate
Estimates only. Actual rates and payments may vary based on lender, credit, and property type.
Similar properties
Listed by Jordan Menzies, RE/MAX Grande Prairie · MLS® A2265712. Listing data provided by Pillar 9™. Information deemed reliable but not guaranteed.