For SaleFor sale
132 Belvedere Drive SE
132 Belvedere Drive SE
$888,999
MLS® A2323784
4
Bedrooms
3
Bathrooms
2,749
Area (sqft)
2021
Year Built
4
Parking
2
Garage
Description
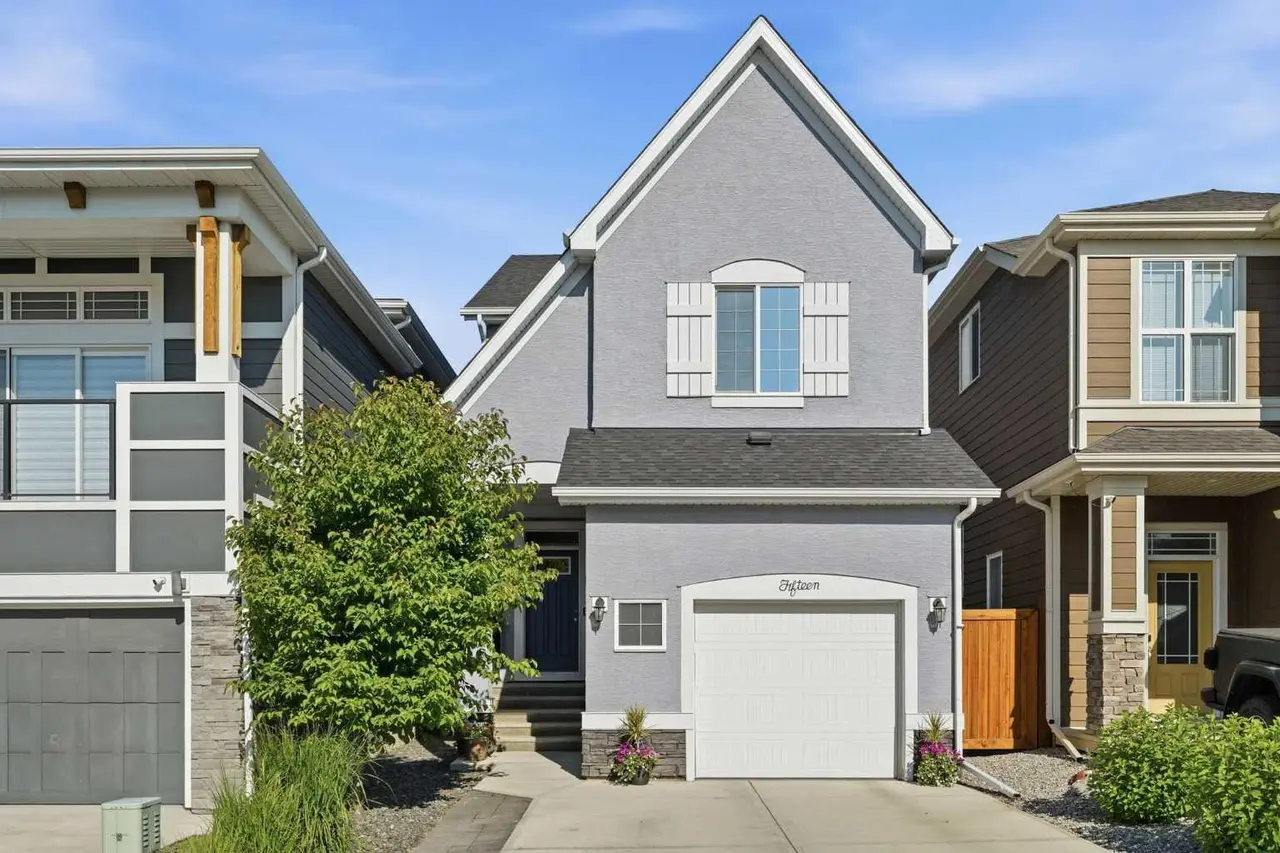
Welcome to this exceptional luxury walk-out two-storey home, offering 2,749 Sq.Ft. of meticulously designed living space where modern elegance meets everyday comfort. Showcasing premium craftsmanship and high-end upgrades throughout.
Step inside to discover an open-concept main floor featuring 9-foot ceilings, wide-plank luxury vinyl flooring, custom designer lighting, and over 45 pot lights that create a bright and sophisticated atmosphere. The spacious living room is anchored by a spectacular 100-inch electric fireplace with custom built-ins, providing the perfect setting for both entertaining and relaxing.
The chef-inspired kitchen is truly the heart of the home, boasting quartz countertops, a full-height quartz backsplash, an oversized island, premium gas stove, oversized refrigerator, two-tone cabinetry, and elegant custom wood accents. A convenient walk-through pantry connects directly to the mudroom, offering both style and functionality.
The main floor also features a spacious bedroom and a full 4-piece bathroom, ideal for guests, multi-generational living, or a private home office.
Upstairs, you'll find three generously sized bedrooms, upper-floor laundry, and a spectacular bonus room highlighted by a custom vaulted ceiling with an eye-catching black and gold feature design. The luxurious primary retreat offers a spa-inspired 5-piece ensuite complete with dual vanities, a freestanding soaker tub with gold fixtures, a custom glass shower, and a large walk-in closet. Additional bedrooms also feature walk-in closets for added convenience.
This home is loaded with premium upgrades, including maple railings with black spindles, 8-foot interior and exterior doors on the main level, motorized blinds, floating vanities, black plumbing fixtures, California Closet built-ins, central air conditioning, central vacuum system, Lux windows and exterior doors, and a zoned heating system with Google thermostat controls.
Enjoy outdoor living on the maintenance-free vinyl deck featuring glass railings and frosted privacy panels. The fully landscaped backyard is enclosed by a brand-new Durabuilt maintenance-free fence, providing both privacy and long-lasting durability.
The walk-out basement offers 9-foot ceilings, oversized windows, and rough-in plumbing for a future 4-piece bathroom, presenting incredible potential for future development.
The heated double attached garage is equipped with a side-mount garage door opener, ensuring comfort and convenience year-round.
Ideally located just minutes from East Hills Shopping Centre, Costco, Walmart, major banks, restaurants and everyday amenities with quick access to Stoney Trail for an easy commute.
A rare opportunity to own a truly upgraded luxury home in an exceptional location. Schedule your private showing today.
Step inside to discover an open-concept main floor featuring 9-foot ceilings, wide-plank luxury vinyl flooring, custom designer lighting, and over 45 pot lights that create a bright and sophisticated atmosphere. The spacious living room is anchored by a spectacular 100-inch electric fireplace with custom built-ins, providing the perfect setting for both entertaining and relaxing.
The chef-inspired kitchen is truly the heart of the home, boasting quartz countertops, a full-height quartz backsplash, an oversized island, premium gas stove, oversized refrigerator, two-tone cabinetry, and elegant custom wood accents. A convenient walk-through pantry connects directly to the mudroom, offering both style and functionality.
The main floor also features a spacious bedroom and a full 4-piece bathroom, ideal for guests, multi-generational living, or a private home office.
Upstairs, you'll find three generously sized bedrooms, upper-floor laundry, and a spectacular bonus room highlighted by a custom vaulted ceiling with an eye-catching black and gold feature design. The luxurious primary retreat offers a spa-inspired 5-piece ensuite complete with dual vanities, a freestanding soaker tub with gold fixtures, a custom glass shower, and a large walk-in closet. Additional bedrooms also feature walk-in closets for added convenience.
This home is loaded with premium upgrades, including maple railings with black spindles, 8-foot interior and exterior doors on the main level, motorized blinds, floating vanities, black plumbing fixtures, California Closet built-ins, central air conditioning, central vacuum system, Lux windows and exterior doors, and a zoned heating system with Google thermostat controls.
Enjoy outdoor living on the maintenance-free vinyl deck featuring glass railings and frosted privacy panels. The fully landscaped backyard is enclosed by a brand-new Durabuilt maintenance-free fence, providing both privacy and long-lasting durability.
The walk-out basement offers 9-foot ceilings, oversized windows, and rough-in plumbing for a future 4-piece bathroom, presenting incredible potential for future development.
The heated double attached garage is equipped with a side-mount garage door opener, ensuring comfort and convenience year-round.
Ideally located just minutes from East Hills Shopping Centre, Costco, Walmart, major banks, restaurants and everyday amenities with quick access to Stoney Trail for an easy commute.
A rare opportunity to own a truly upgraded luxury home in an exceptional location. Schedule your private showing today.
Features
- Ceiling Fan(s)
- High Ceilings
- Kitchen Island
- No Animal Home
- No Smoking Home
- Open Floorplan
- Pantry
- Quartz Counters
- Vaulted Ceiling(s)
- Walk-In Closet(s)
- BBQ gas line
- Private Yard
- Built-In Refrigerator
- Central Air Conditioner
- Dishwasher
- Dryer
- Garburator
- Gas Range
- Microwave
- Range Hood
- Washer
Essential Information
- MLS® #
- A2323784
- Property Type
- Residential
- Property Sub Type
- Detached
- Style
- 2 Storey
- Levels
- Two
- Year Built
- 2021
- Full Bathrooms
- 3
- Days on Market
- 3
- Title
- Fee Simple
Community
- Community
- Belvedere
- District
- CAL Zone E
- Postal Code
- T2A7G1
- County
- Calgary
- Community Features
Location
Mortgage estimate
Estimates only. Actual rates and payments may vary based on lender, credit, and property type.
Similar properties

Listed by Aman Bandesha, MaxValue Realty Ltd. · MLS® A2323784. Listing data provided by Pillar 9™. Information deemed reliable but not guaranteed.