
For SaleFor sale
1403, 42 Cranbrook Gardens SE
1403, 42 Cranbrook Gardens SE
$420,000
MLS® A2327350
2
Bedrooms
2
Bathrooms
1,047
Area (sqft)
2023
Year Built
1
Parking
4
Stories
Description
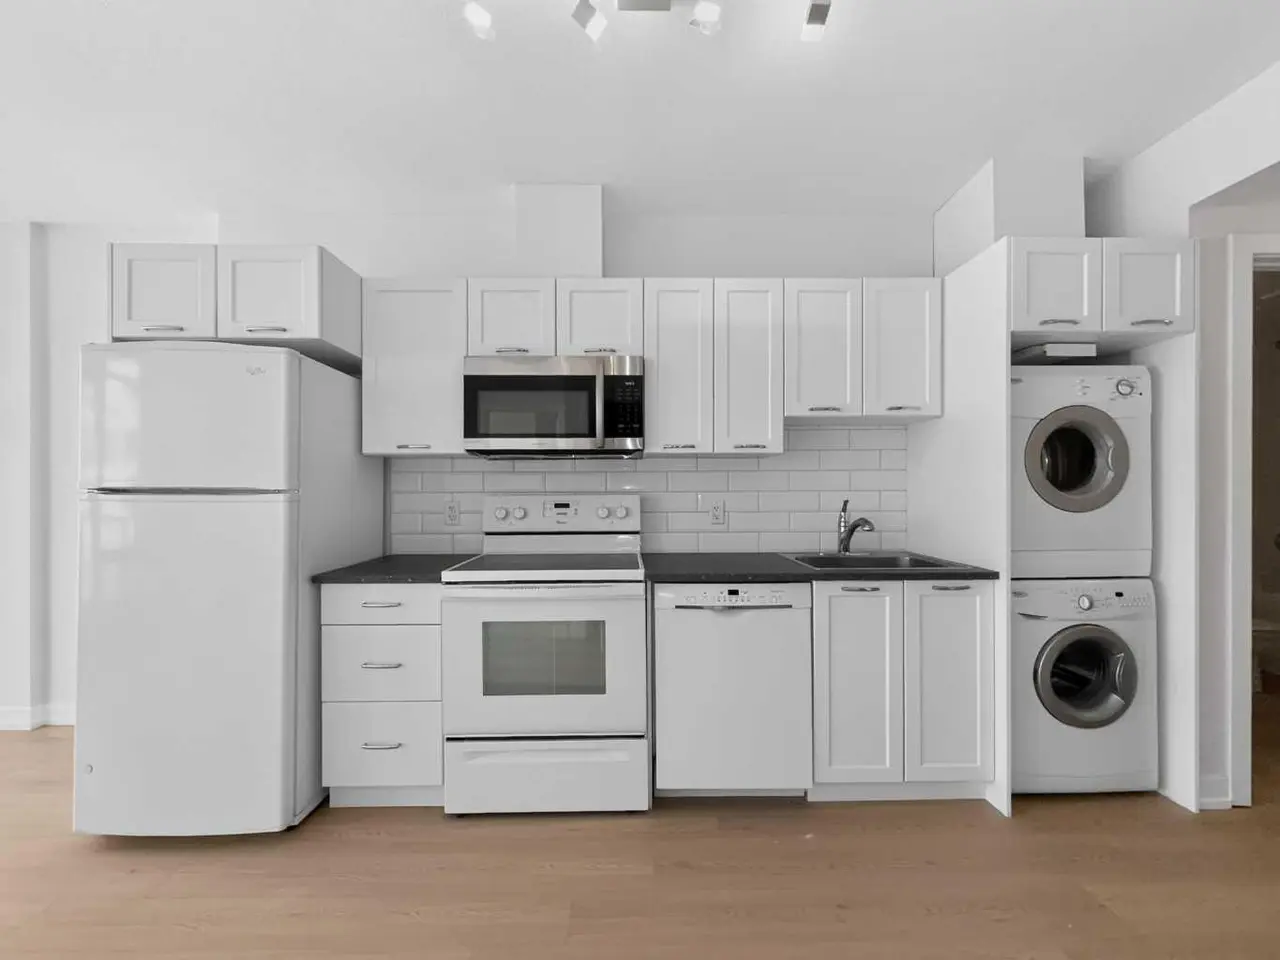
Enjoy spacious modern living in this stunning Top Floor apartment. Located in the desirable community of Cranston its close to schools, shopping and a quick commute to anywhere in the city. The open concept design make the home feel more like a bungalow than an apartment. It features a large living room, a beautiful kitchen with a massive island, and still space to put your 8 seater table! The primary bedroom is complete with a dual vanity ensuite bathroom and walk in closet. The second bedroom makes this a great option for a young family or it can also be used as an office for those who work from home. There is also a 2nd 4pc bathroom and a full sized in unit laundry room. Top Floor means less noise and allows for a great panoramic valley view from your full length balcony. The large north facing windows provide great natural light and the A/C unit allows you to even keep them open. There is also titled underground parking along with access to a bike storage room.
Features
- Kitchen Island
- No Animal Home
- No Smoking Home
- Quartz Counters
- Walk-In Closet(s)
- Balcony
- Dishwasher
- Dryer
- Microwave Hood Fan
- Refrigerator
- Stove(s)
- Washer
- Tile
- Vinyl
- Baseboard
- Zoned
- Wall Unit(s)
- Underground
- Composite Siding
- Concrete
- Wood Frame
- Schools Nearby
- Shopping Nearby
- Sidewalks
- Walking/Bike Paths
- Balcony(s)
- Single Level Unit
- Apartment-Single Level Unit
Essential Information
- MLS® #
- A2327350
- Property Type
- Residential
- Property Sub Type
- Apartment
- Style
- Apartment-Single Level Unit
- Levels
- Single Level Unit
- Year Built
- 2023
- Full Bathrooms
- 2
- Title
- Fee Simple
Community
- Community
- Cranston
- District
- CAL Zone SE
- Postal Code
- T3M 3N9
- County
- Calgary
- Community Features
- Schools Nearby, Shopping Nearby, Sidewalks, Walking/Bike Paths
Services & Amenities
- Parking
- Underground
- Parking Spaces
- 1
- Heating
- Baseboard, Zoned
- Cooling
- Wall Unit(s)
Interior
- Flooring
- Tile, Vinyl
- Interior Features
- Kitchen Island, No Animal Home, No Smoking Home, Quartz Counters, Walk-In Closet(s)
- Appliances
- Dishwasher, Dryer, Microwave Hood Fan, Refrigerator, Stove(s), Washer
- Laundry
- In Unit
- Rooms Above Grade
- 5
Exterior
- Exterior Features
- Balcony
- Patio / Porch
- Balcony(s)
- Construction
- Composite Siding, Concrete, Wood Frame
Additional Details
- Zoning
- M-1
- Structure Type
- Low Rise (2-4 stories)
- Restrictions
- Pet Restrictions or Board approval Required
- Inclusions
- Key Fob
- Association Fee
- 437.78
- Association Fee Freq
- Monthly
Location
Mortgage estimate
Estimates only. Actual rates and payments may vary based on lender, credit, and property type.
Similar properties

For SaleMLS®
$514,000
For SaleMLS®
$299,000
For SaleMLS®
$349,000
307, 108 Country village Circle NE
307, 108 Country village Circle NE
2
Beds
2
Baths
909
sqft
View detailsApartment
Listed by Dallas Barclay, REMAX ACA Realty · MLS® A2327350. Listing data provided by Pillar 9™. Information deemed reliable but not guaranteed.