
For SaleFor sale
1405, 683 10 Street SW
1405, 683 10 Street SW
$309,900
MLS® A2351803
2
Bedrooms
2
Bathrooms
953
Area (sqft)
2001
Year Built
1
Parking
21
Stories
Description
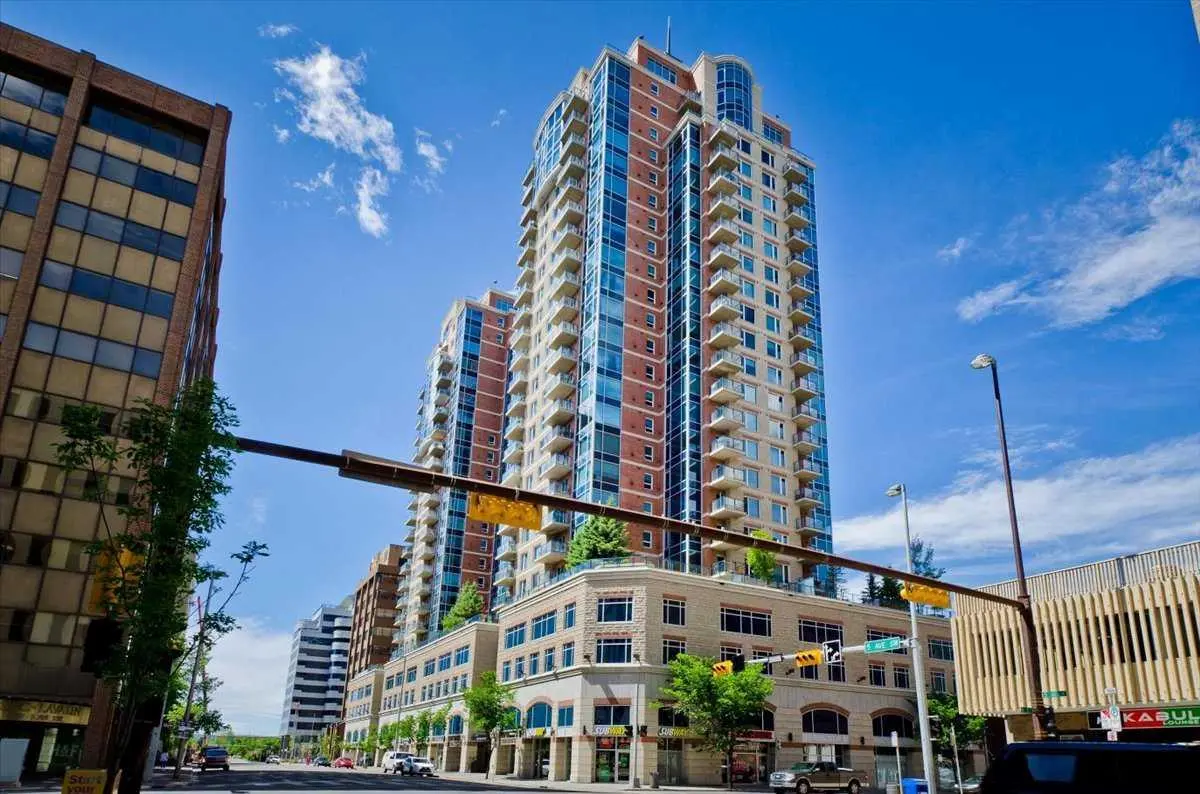
*** #1405-683 10 ST SW *** Modern Urban Living in Downtown West End!
Enjoy breathtaking mountain and Bow River views with bright southwest exposure. This meticulously maintained corner-style layout features two spacious bedrooms thoughtfully situated on opposite sides of the unit for maximum privacy, complemented by two full bathrooms. The primary suite includes a walk-in closet and a private ensuite for your daily comfort.
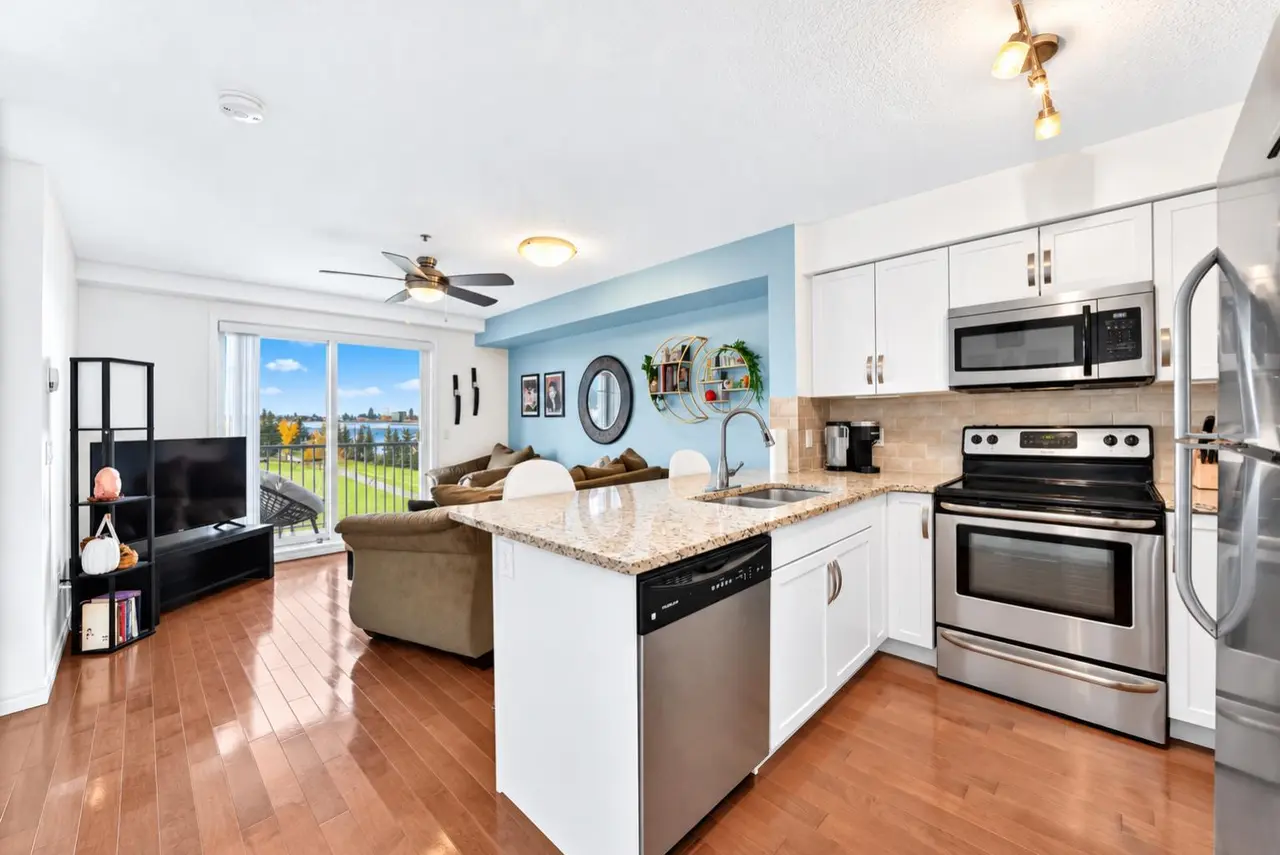
The functional kitchen comes equipped with stainless steel appliances and a cozy eating bar/breakfast nook for meals on the go. Relax or entertain on your expansive balcony—complete with a natural gas hookup for summer BBQs! Additional features include in-suite air conditioning and full-sized stacked laundry. Over $8K worth of new heat pump was just installed in 2026 summer .
Unbeatable location: walk to work, step out onto the Bow River pathway network, or hop on the LRT (within the Free Fare Zone) right across the street. Includes secure underground parking. A perfect balance of luxury, lifestyle, and convenience—welcome home!
Enjoy breathtaking mountain and Bow River views with bright southwest exposure. This meticulously maintained corner-style layout features two spacious bedrooms thoughtfully situated on opposite sides of the unit for maximum privacy, complemented by two full bathrooms. The primary suite includes a walk-in closet and a private ensuite for your daily comfort.
The functional kitchen comes equipped with stainless steel appliances and a cozy eating bar/breakfast nook for meals on the go. Relax or entertain on your expansive balcony—complete with a natural gas hookup for summer BBQs! Additional features include in-suite air conditioning and full-sized stacked laundry. Over $8K worth of new heat pump was just installed in 2026 summer .
Unbeatable location: walk to work, step out onto the Bow River pathway network, or hop on the LRT (within the Free Fare Zone) right across the street. Includes secure underground parking. A perfect balance of luxury, lifestyle, and convenience—welcome home!
Features
- Laminate Counters
- Vinyl Windows
- Walk-In Closet(s)
- Balcony
- Lighting
- Dishwasher
- Gas Stove
- Microwave Hood Fan
- Refrigerator
- Washer/Dryer Stacked
- Ceramic Tile
- Laminate
- Forced Air
- Natural Gas
- None
- Parkade
- Concrete
- Park
- Playground
- Shopping Nearby
- Sidewalks
- Street Lights
- Walking/Bike Paths
- Single Level Unit
- Apartment-Single Level Unit
Essential Information
- MLS® #
- A2351803
- Property Type
- Residential
- Property Sub Type
- Apartment
- Style
- Apartment-Single Level Unit
- Levels
- Single Level Unit
- Year Built
- 2001
- Full Bathrooms
- 2
- Title
- Fee Simple
Community
- Community
- Downtown West End
- District
- CAL Zone CC
- Postal Code
- T2P5G3
- County
- Calgary
- Community Features
- Park, Playground, Shopping Nearby, Sidewalks, Street Lights, Walking/Bike Paths
Services & Amenities
- Parking
- Parkade
- Parking Spaces
- 1
- Heating
- Forced Air, Natural Gas
Interior
- Flooring
- Ceramic Tile, Laminate
- Interior Features
- Laminate Counters, Vinyl Windows, Walk-In Closet(s)
- Appliances
- Dishwasher, Gas Stove, Microwave Hood Fan, Refrigerator, Washer/Dryer Stacked
- Laundry
- In Unit
- Rooms Above Grade
- 5
Exterior
- Exterior Features
- Balcony, Lighting
- Construction
- Concrete
Additional Details
- Zoning
- DC (PRE 1P2007)
- Structure Type
- High Rise (5+ stories)
- Restrictions
- None Known
- Association Fee
- 817.75
- Association Fee Freq
- Monthly
Location
Mortgage estimate
Estimates only. Actual rates and payments may vary based on lender, credit, and property type.
Similar properties
Listed by Zhong Wei, First Place Realty · MLS® A2351803. Listing data provided by Pillar 9™. Information deemed reliable but not guaranteed.