
For SaleFor sale
1415 27 Street SW
1415 27 Street SW
$1,050,000
MLS® A2339748
4
Bedrooms
4
Bathrooms
2,390
Area (sqft)
2024
Year Built
2
Parking
2
Garage
2,658
Lot Size
Description
Experience a new level of inner-city luxury at 1415 27 Street SW. This meticulously crafted, never-occupied modern residence offers over 2,880 sq ft of thoughtfully designed living space, blending high-end finishes, rare upgrades, and everyday functionality — all just minutes from Downtown, 17th Avenue, and Shaganappi Golf Course. Walk to the CTrain for quick access to Downtown, SAIT, and the U of C. Immediate possession available.
The main floor impresses with soaring 10-foot ceilings, rich hardwood flooring, and expansive floor-to-ceiling windows that flood the home with natural light. A bright front den with oversized picture windows provides the perfect space for a home office, study, or quiet retreat.
At the heart of the home, the gourmet kitchen makes a bold statement with its darker, richly toned cabinetry, adding warmth and sophistication to the space. Designed for both style and function, it features quartz countertops, shaker-style cabinetry with under-cabinet lighting, a fireclay farmhouse sink, built-in spice storage, an oversized island with concealed electrical outlets, and a premium built-in gas range with full appliance package.
A rare and highly practical dumbwaiter elevator connects the garage and lower level directly to the kitchen — excellent for carrying groceries in from your double-attached, heated oversized garage. This convenience feature is rarely offered in Calgary infills.
The powder room is a true showpiece, complete with designer wallpaper, a gold-leaf ceiling, floating vanity, and backlit mirror — a striking touch of luxury and attention to detail.
Upstairs, the primary retreat offers a spa-inspired escape with dual floating vanities, ambient lighting, oval mirrors, designer fixtures, a custom oversized tiled shower, and a freestanding soaker tub. Two additional bedrooms, a versatile bonus lounge, and a full laundry room complete the upper level.
The professionally finished basement is designed for entertaining, featuring a stunning custom bar with black and gold accents, a wine display wall, spacious recreation room, full bathroom, and additional storage.
Outside, enjoy a private, low-maintenance yard with a large patio — perfect for relaxing or hosting guests.
This beautifully designed home offers modern luxury without compromise, ideal for those who value elevated design, comfort, and an unbeatable inner-city location.
The main floor impresses with soaring 10-foot ceilings, rich hardwood flooring, and expansive floor-to-ceiling windows that flood the home with natural light. A bright front den with oversized picture windows provides the perfect space for a home office, study, or quiet retreat.
At the heart of the home, the gourmet kitchen makes a bold statement with its darker, richly toned cabinetry, adding warmth and sophistication to the space. Designed for both style and function, it features quartz countertops, shaker-style cabinetry with under-cabinet lighting, a fireclay farmhouse sink, built-in spice storage, an oversized island with concealed electrical outlets, and a premium built-in gas range with full appliance package.
A rare and highly practical dumbwaiter elevator connects the garage and lower level directly to the kitchen — excellent for carrying groceries in from your double-attached, heated oversized garage. This convenience feature is rarely offered in Calgary infills.
The powder room is a true showpiece, complete with designer wallpaper, a gold-leaf ceiling, floating vanity, and backlit mirror — a striking touch of luxury and attention to detail.
Upstairs, the primary retreat offers a spa-inspired escape with dual floating vanities, ambient lighting, oval mirrors, designer fixtures, a custom oversized tiled shower, and a freestanding soaker tub. Two additional bedrooms, a versatile bonus lounge, and a full laundry room complete the upper level.
The professionally finished basement is designed for entertaining, featuring a stunning custom bar with black and gold accents, a wine display wall, spacious recreation room, full bathroom, and additional storage.
Outside, enjoy a private, low-maintenance yard with a large patio — perfect for relaxing or hosting guests.
This beautifully designed home offers modern luxury without compromise, ideal for those who value elevated design, comfort, and an unbeatable inner-city location.
Features
- Breakfast Bar
- Built-in Features
- Closet Organizers
- Double Vanity
- High Ceilings
- Kitchen Island
- No Animal Home
- No Smoking Home
- Open Floorplan
- Recessed Lighting
- See Remarks
- Soaking Tub
- Storage
- Walk-In Closet(s)
- Wet Bar
- None
- Bar Fridge
- Built-In Gas Range
- Dishwasher
- Garage Control(s)
- Microwave
- Range Hood
- Refrigerator
- Carpet
- Ceramic Tile
- Hardwood
- Forced Air
- Natural Gas
- Double Garage Attached
- Front Drive
- Garage Door Opener
- Garage Faces Front
- Heated Garage
- Insulated
- Oversized
- Asphalt Shingle
- Wood Frame
- Back Yard
- Few Trees
- Level
Essential Information
- MLS® #
- A2339748
- Property Type
- Residential
- Property Sub Type
- Semi Detached (Half Duplex)
- Style
- 2 Storey, Attached-Side by Side
- Levels
- Two
- Year Built
- 2024
- Full Bathrooms
- 3
- Half Bathrooms
- 1
- New Construction
- Yes
- Title
- Fee Simple
Community
- Community
- Shaganappi
- District
- CAL Zone CC
- Postal Code
- T3C 1L4
- County
- Calgary
- Community Features
- Golf, Park, Playground, Schools Nearby, Shopping Nearby, Sidewalks, Street Lights
Services & Amenities
- Parking
- Double Garage Attached, Front Drive, Garage Door Opener, Garage Faces Front, Heated Garage, Insulated, Oversized
- Parking Spaces
- 2
- Garage Spaces
- 2
- Heating
- Forced Air, Natural Gas
Interior
- Flooring
- Carpet, Ceramic Tile, Hardwood
- Interior Features
- Breakfast Bar, Built-in Features, Closet Organizers, Double Vanity, High Ceilings, Kitchen Island, No Animal Home, No Smoking Home, Open Floorplan, Recessed Lighting, See Remarks, Soaking Tub, Storage, Walk-In Closet(s), Wet Bar
- Appliances
- Bar Fridge, Built-In Gas Range, Dishwasher, Garage Control(s), Microwave, Range Hood, Refrigerator
- Basement
- Full
- Basement Development
- Finished
- Fireplace
- Gas
- Laundry
- Laundry Room, Sink, Upper Level
- Rooms Above Grade
- 8
Exterior
- Lot Features
- Back Yard, Few Trees, Level
- Lot Size (sqft)
- 2658
- Frontage
- 2.29M 7`6"
- Patio / Porch
- Deck
- Roof
- Asphalt Shingle
- Construction
- Wood Frame
- Foundation
- Poured Concrete
- Fencing
- Fenced
Additional Details
- Zoning
- R-CG
- Structure Type
- Duplex
- Restrictions
- None Known
Location
Mortgage estimate
Estimates only. Actual rates and payments may vary based on lender, credit, and property type.
Similar properties
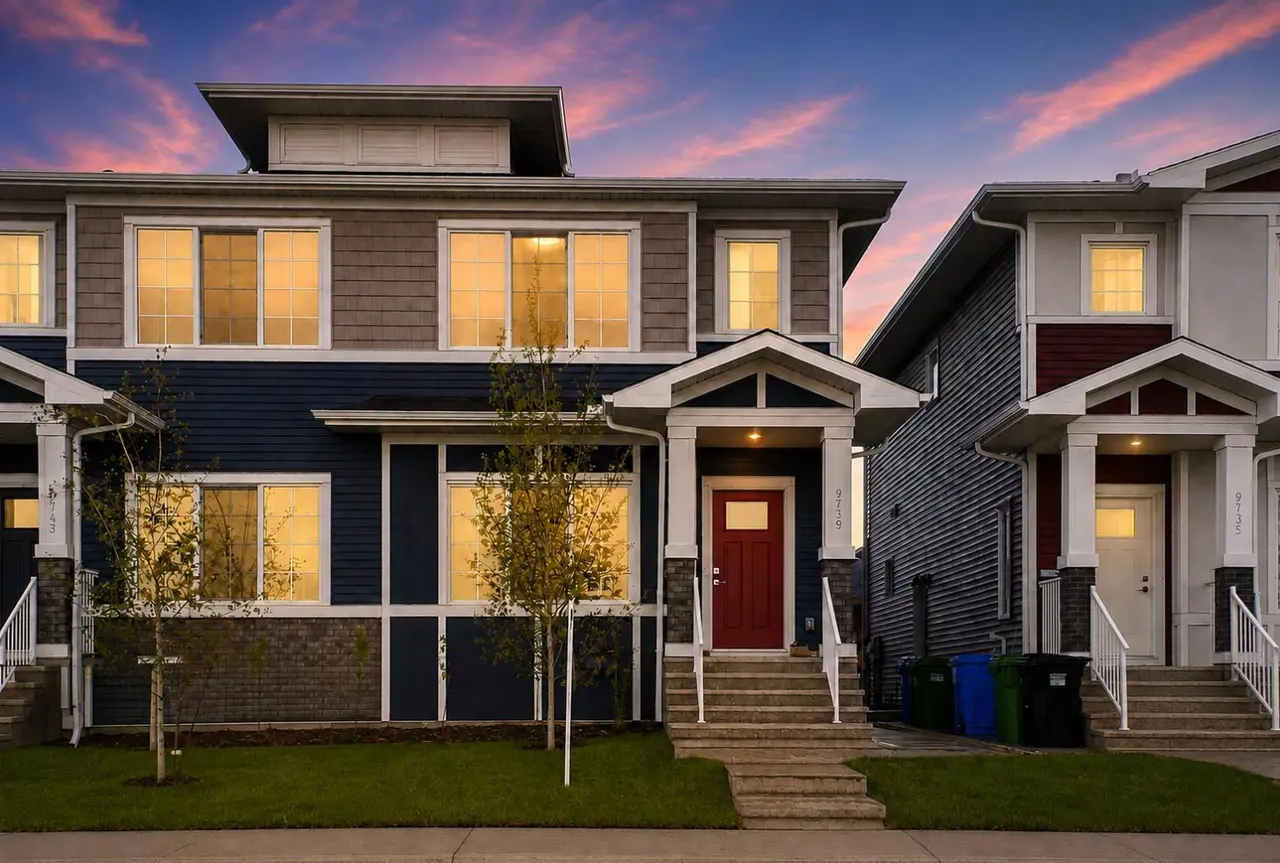
For SaleMLS®
$749,900
9739 Huxbury Drive NE
9739 Huxbury Drive NE
4
Beds
4
Baths
1644
sqft
View detailsSemi Detached (Half Duplex)
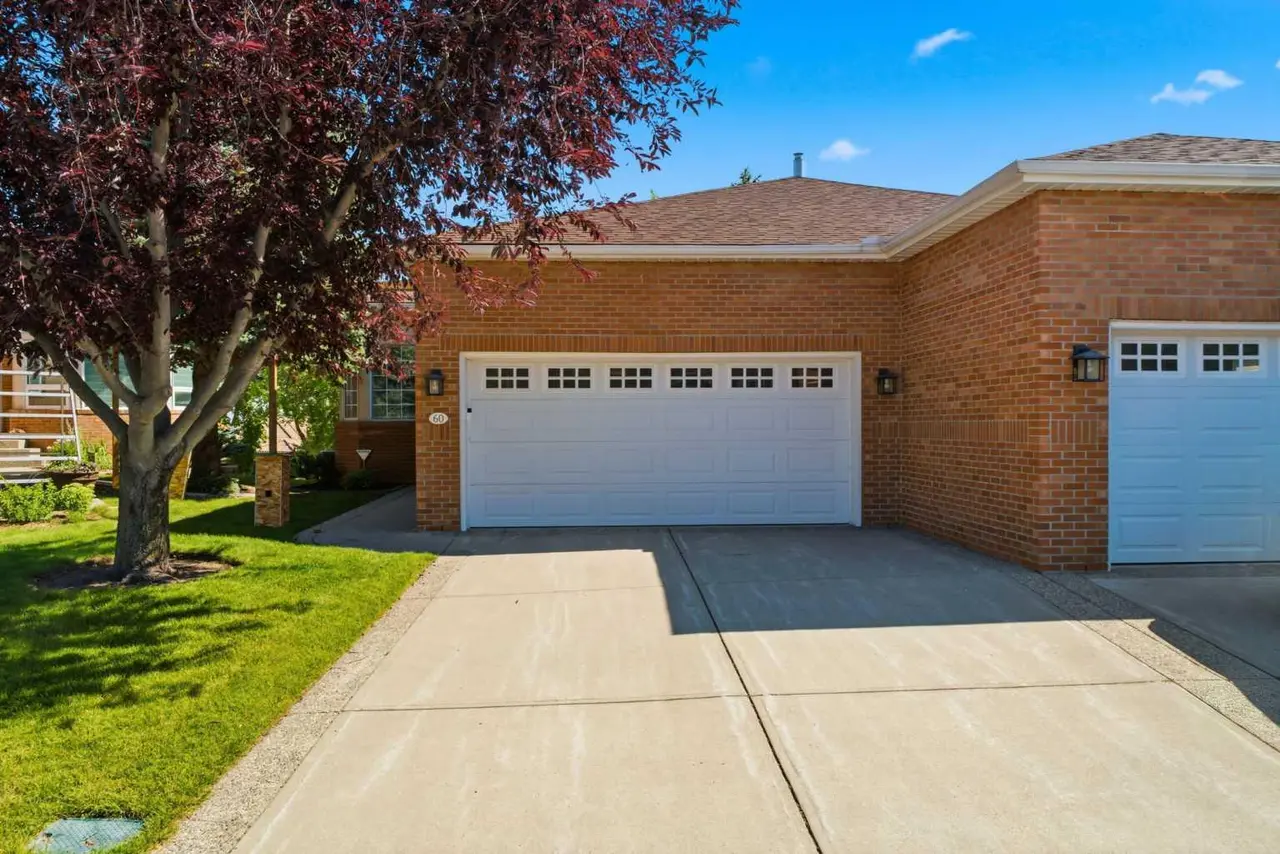
For SaleMLS®
$1,098,890
60 Prominence Point SW
60 Prominence Point SW
3
Beds
3
Baths
1801
sqft
View detailsSemi Detached (Half Duplex)
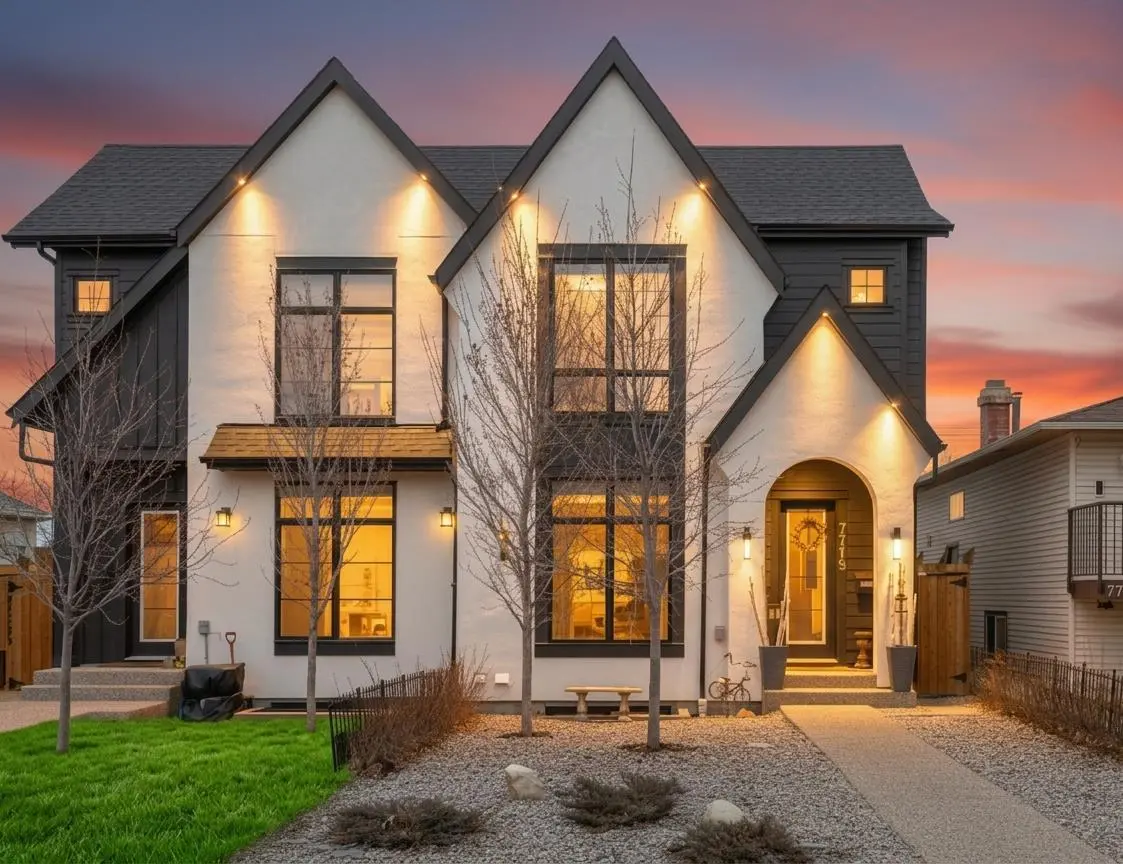
For SaleMLS®
$874,900
Listed by Phil Lepage, RE/MAX Realty Professionals · MLS® A2339748. Listing data provided by Pillar 9™. Information deemed reliable but not guaranteed.