
For SaleFor sale
15 Mardale Crescent NE
15 Mardale Crescent NE
$510,000
MLS® A2319615
3
Bedrooms
3
Bathrooms
1,125
Area (sqft)
1972
Year Built
2
Parking
2
Garage
4,994
Lot Size
Description
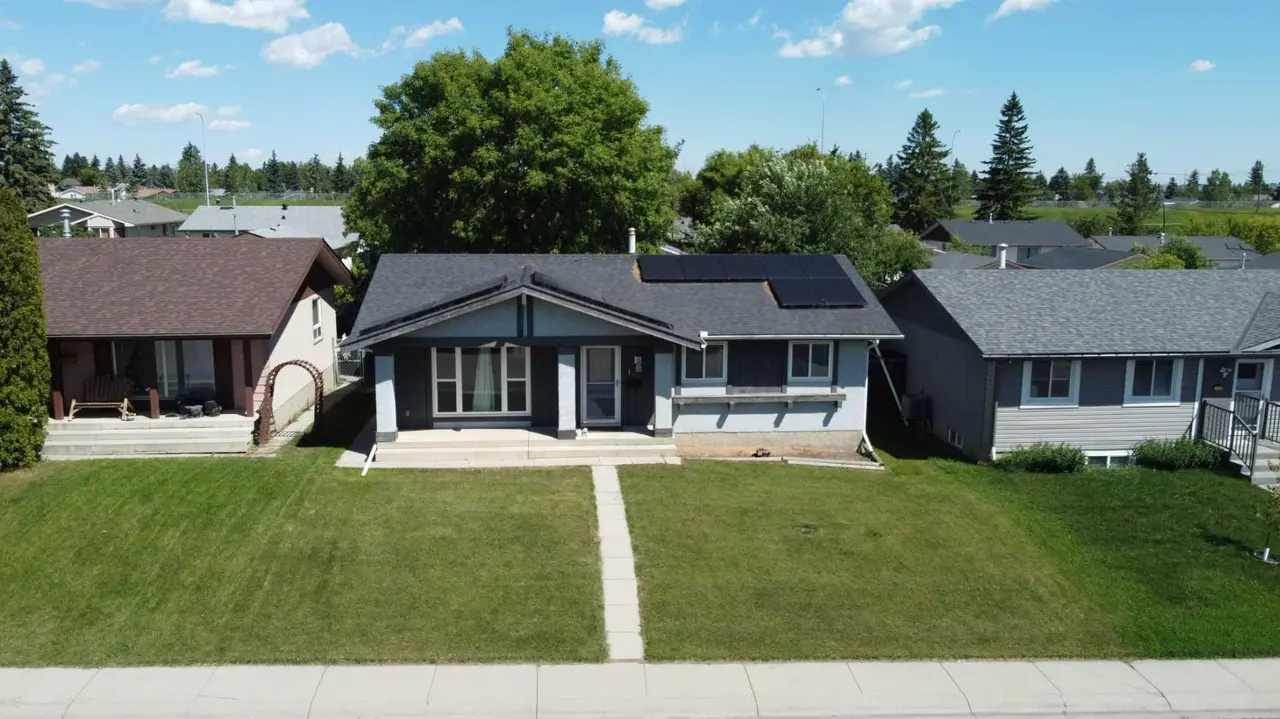
Charming 3-bedroom bungalow with 2.5 baths in a prime location. This updated home features a fully developed basement with a spacious rec room, a cozy wood-burning fireplace, wet bar, bedroom, and 3 pc bath. The property boasts numerous upgrades including cabinets, countertops, flooring, and doors. Enjoy the convenience of a central vacuum system with attachments included. A double insulated detached garage with its own furnace offers ample storage space. Relax in the peaceful west-facing backyard with a concrete patio, perfect for outdoor entertainment. This tastefully renovated home is must-see. Call today to View!
Features
- Bar
- Laminate Counters
- Natural Woodwork
- Garden
- Private Yard
- None
- Carpet
- Laminate
- Linoleum
- Forced Air
- Natural Gas
- Double Garage Detached
- Garage Door Opener
- Heated Garage
- In Garage Electric Vehicle Charging Station(s)
- Insulated
- On Street
- Asphalt Shingle
- Stucco
- Wood Frame
- Back Lane
- Back Yard
- City Lot
- Cleared
- Front Yard
- Street Lighting
- Park
- Playground
- Pond
- Schools Nearby
- Shopping Nearby
- Full
- Fenced
- Patio
- One
- Bungalow
- Poured Concrete
Essential Information
- MLS® #
- A2319615
- Property Type
- Residential
- Property Sub Type
- Detached
- Style
- Bungalow
- Levels
- One
- Year Built
- 1972
- Full Bathrooms
- 2
- Half Bathrooms
- 1
- Days on Market
- 15
- Title
- Fee Simple
Community
- Community
- Marlborough
- District
- CAL Zone NE
- Postal Code
- T2A 3V4
- County
- Calgary
- Community Features
- Park, Playground, Pond, Schools Nearby, Shopping Nearby
Services & Amenities
- Parking
- Double Garage Detached, Garage Door Opener, Heated Garage, In Garage Electric Vehicle Charging Station(s), Insulated, On Street
- Parking Spaces
- 2
- Garage Spaces
- 2
- Heating
- Forced Air, Natural Gas, None
Interior
- Flooring
- Carpet, Laminate, Linoleum
- Interior Features
- Bar, Laminate Counters, Natural Woodwork
- Basement
- Full
- Basement Development
- Finished
- Fireplace
- Wood Burning
- Laundry
- Lower Level
- Rooms Above Grade
- 6
Exterior
- Lot Features
- Back Lane, Back Yard, City Lot, Cleared, Front Yard, Street Lighting
- Lot Size (sqft)
- 4994
- Frontage
- 15.29M 50`2"
- Exterior Features
- Garden, Private Yard
- Patio / Porch
- Patio
- Roof
- Asphalt Shingle
- Construction
- Stucco, Wood Frame
- Foundation
- Poured Concrete
- Fencing
- Fenced
Additional Details
- Zoning
- R-CG
- Structure Type
- House
- Restrictions
- None Known
Location
Mortgage estimate
Estimates only. Actual rates and payments may vary based on lender, credit, and property type.
Similar properties

Listed by Bill MacDougall, Optimum Realty Group · MLS® A2319615. Listing data provided by Pillar 9™. Information deemed reliable but not guaranteed.