
For SaleFor sale
1508, 920 5 Avenue SW
1508, 920 5 Avenue SW
$379,900
MLS® A2353841
2
Bedrooms
2
Bathrooms
951
Area (sqft)
2006
Year Built
1
Parking
22
Stories
Description
Click brochure link for more details** Enjoy downtown Calgary living in this 2-bedroom, 2-bathroom condo in the prestigious Five West building. Offering a southwest exposure and floor-to-ceiling windows, this home features beautiful downtown city views, with views of the mountains and river. The features include of this property include 950 sq. ft. of living space, heated underground parking stall, fireplace, central air conditioning, granite countertops, stainless steel appliances, engineered hardwood flooring, in-suite washer and dryer, underground storage locker, convenient same-floor garbage chute, visitor parking, complimentary car wash bay, and an amenity room for private events. Enjoy a central downtown location close to the Bow River pathways, restaurants, cafés, and other urban amenities. Five West offers a convenient downtown lifestyle with the space and practicality of a two-bedroom home. *Some photos are virtually staged
Features
- Breakfast Bar
- Granite Counters
- Open Floorplan
- Recreation Facilities
- See Remarks
- Walk-In Closet(s)
- Balcony
- BBQ gas line
- Dishwasher
- Electric Oven
- Microwave Hood Fan
- Refrigerator
- Washer/Dryer Stacked
- Carpet
- Ceramic Tile
- Hardwood
- Forced Air
- Natural Gas
- Central Air
- Heated Garage
- Off Street
- On Street
- Underground
- Flat
- Brick
- Concrete
- Stone
- Park
- Shopping Nearby
- Sidewalks
- Street Lights
- Walking/Bike Paths
- None
- Balcony(s)
- Single Level Unit
- Apartment-Single Level Unit
- Poured Concrete
Essential Information
- MLS® #
- A2353841
- Property Type
- Residential
- Property Sub Type
- Apartment
- Style
- Apartment-Single Level Unit
- Levels
- Single Level Unit
- Year Built
- 2006
- Full Bathrooms
- 2
- Title
- Fee Simple
Community
- Community
- Downtown Commercial Core
- District
- CAL Zone CC
- Postal Code
- T2P 5P6
- County
- Calgary
- Community Features
- Park, Shopping Nearby, Sidewalks, Street Lights, Walking/Bike Paths
Services & Amenities
- Parking
- Heated Garage, Off Street, On Street, Underground
- Parking Spaces
- 1
- Heating
- Forced Air, Natural Gas
- Cooling
- Central Air
Interior
- Flooring
- Carpet, Ceramic Tile, Hardwood
- Interior Features
- Breakfast Bar, Granite Counters, Open Floorplan, Recreation Facilities, See Remarks, Walk-In Closet(s)
- Appliances
- Dishwasher, Electric Oven, Microwave Hood Fan, Refrigerator, Washer/Dryer Stacked
- Fireplace
- Gas
- Laundry
- In Unit
- Rooms Above Grade
- 4
Exterior
- Exterior Features
- Balcony, BBQ gas line
- Patio / Porch
- Balcony(s)
- Roof
- Flat
- Construction
- Brick, Concrete, Stone
- Foundation
- Poured Concrete
Additional Details
- Zoning
- CR20-C20/R20
- Structure Type
- High Rise (5+ stories)
- Restrictions
- See Remarks
- Inclusions
- Contact Seller Directly
- Association Fee
- 773.27
- Association Fee Freq
- Monthly
Location
Mortgage estimate
Estimates only. Actual rates and payments may vary based on lender, credit, and property type.
Similar properties
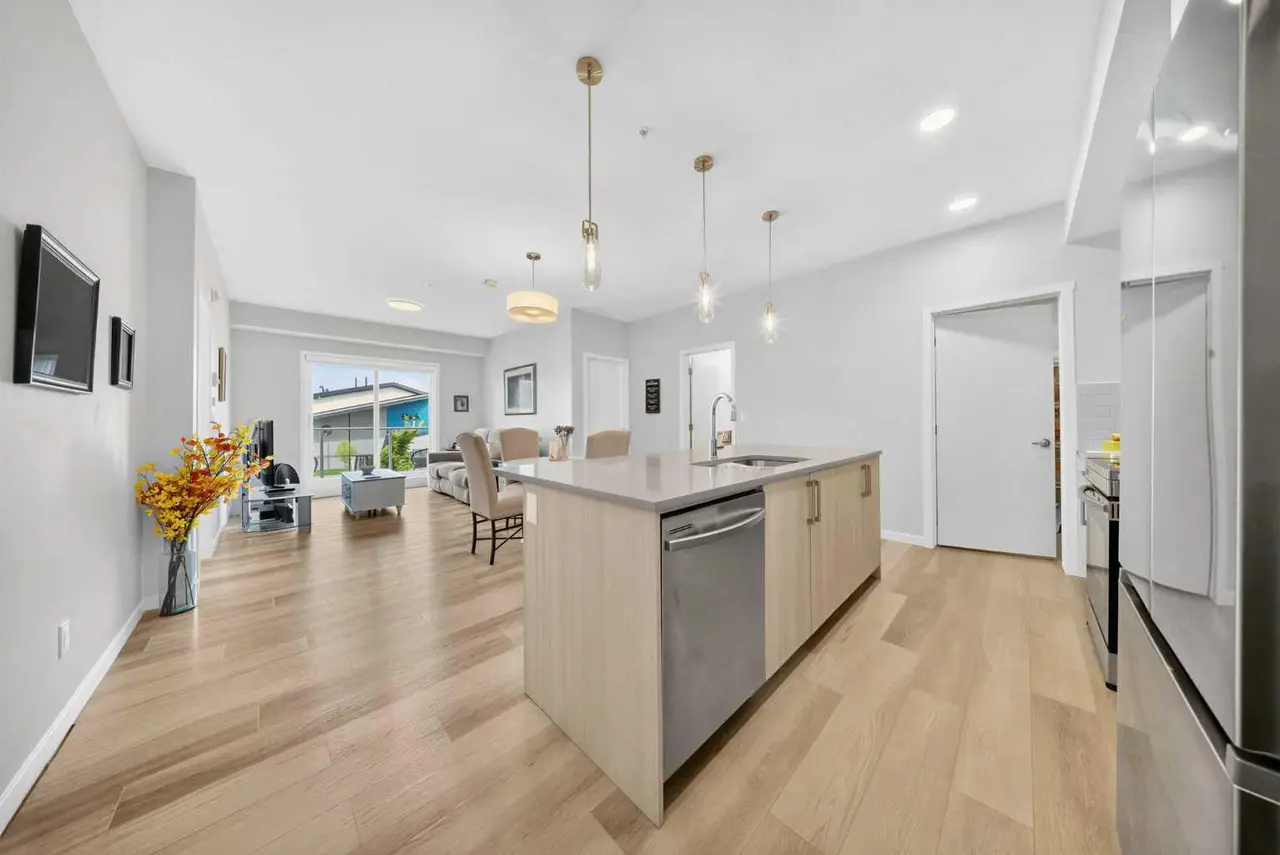
For SaleMLS®
$319,999
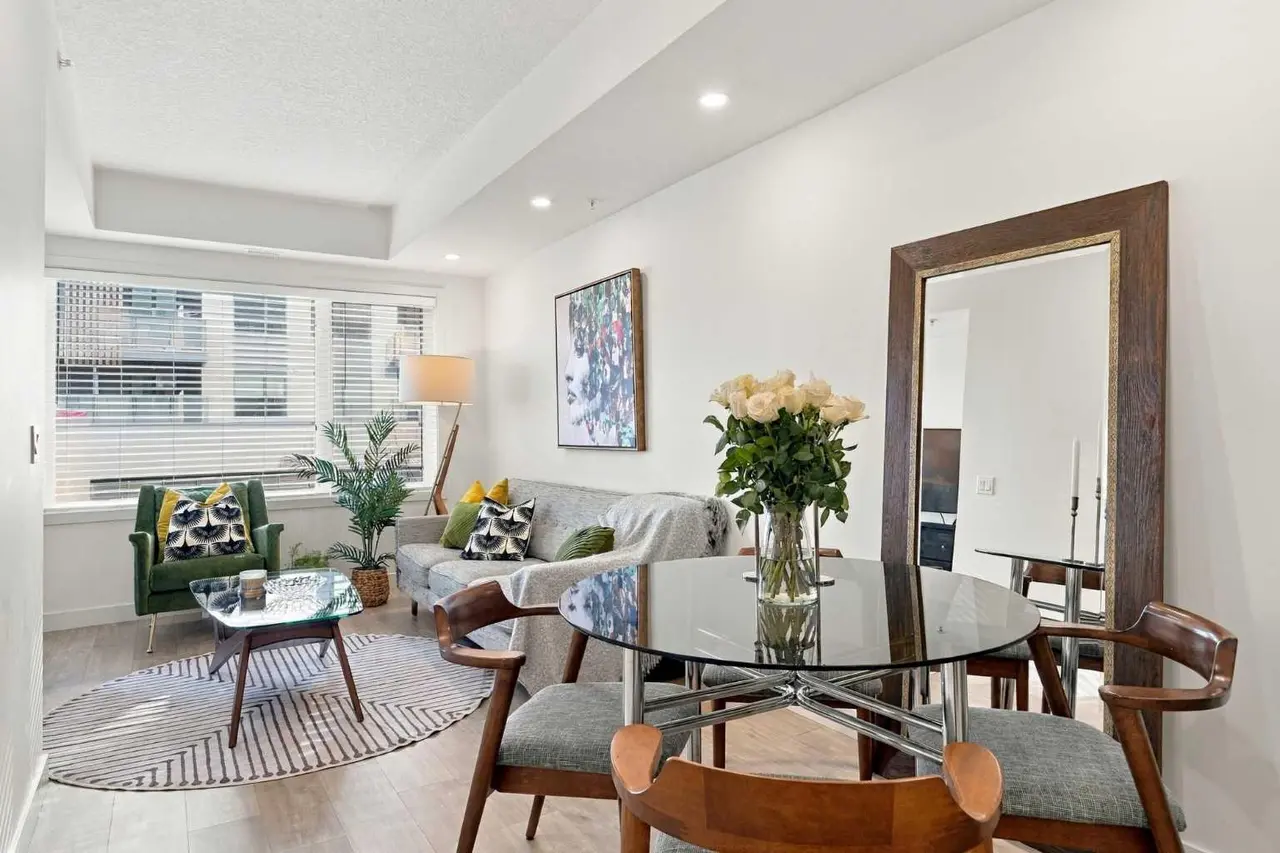
For SaleMLS®
$309,900
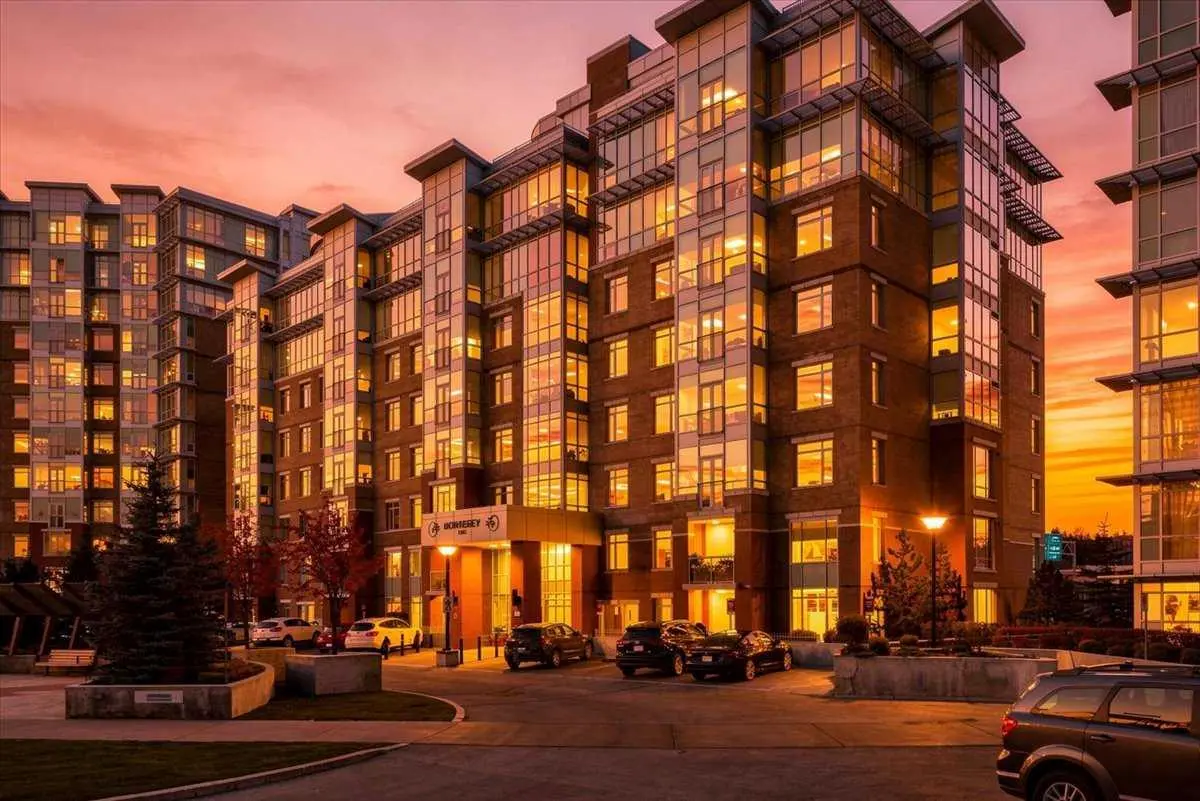
For SaleMLS®
$429,000
502, 24 Varsity Estates Circle NW
502, 24 Varsity Estates Circle NW
2
Beds
2
Baths
1112
sqft
View detailsApartment
Listed by Michelle Plach, Honestdoor Inc. · MLS® A2353841. Listing data provided by Pillar 9™. Information deemed reliable but not guaranteed.