For SaleFor sale
152, 380 Seton Villas SE
152, 380 Seton Villas SE
$385,000
MLS® A2328400
2
Bedrooms
3
Bathrooms
958
Area (sqft)
2023
Year Built
1
Parking
1
Garage
Description
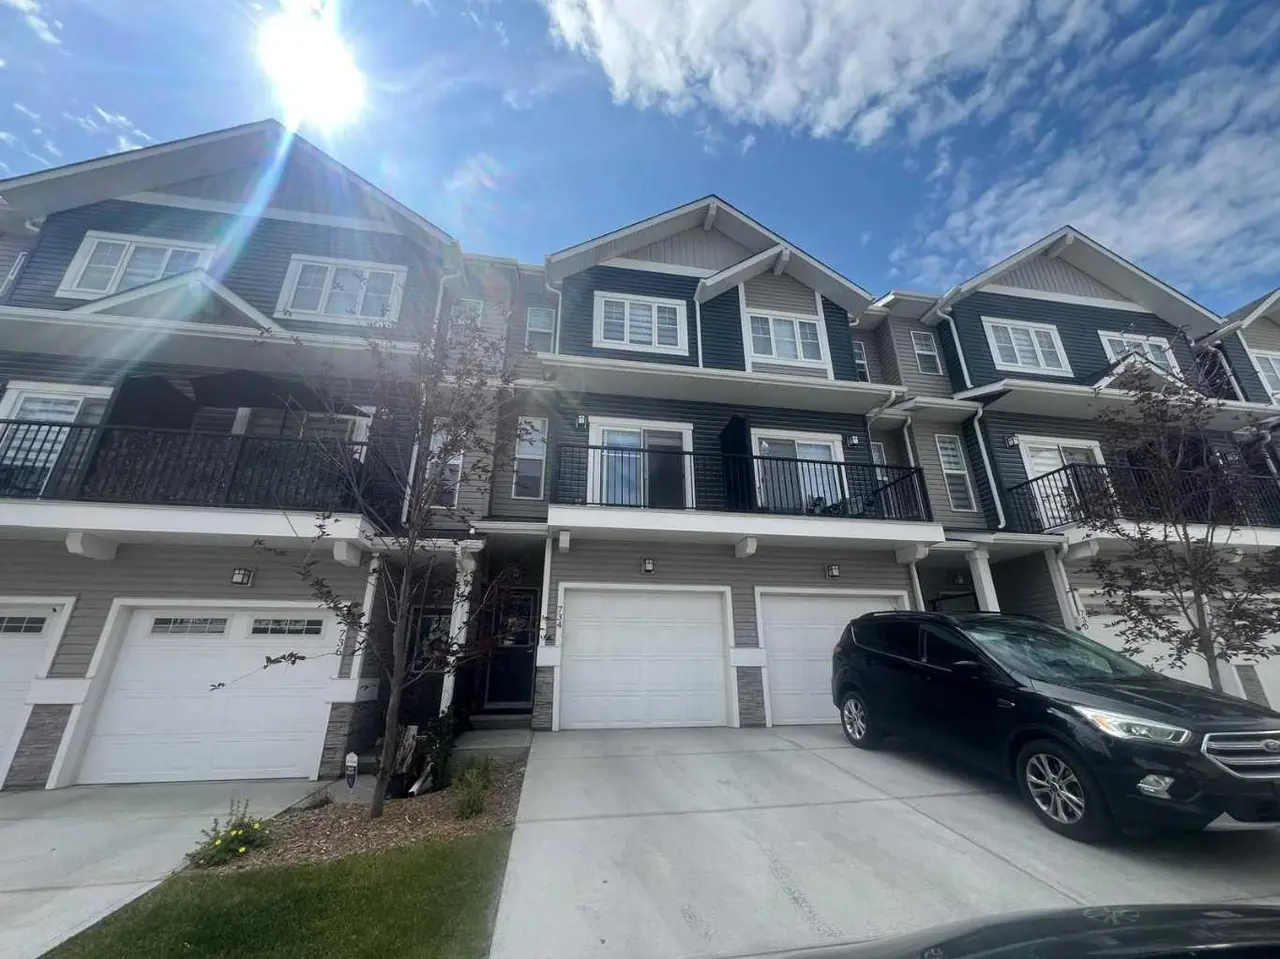
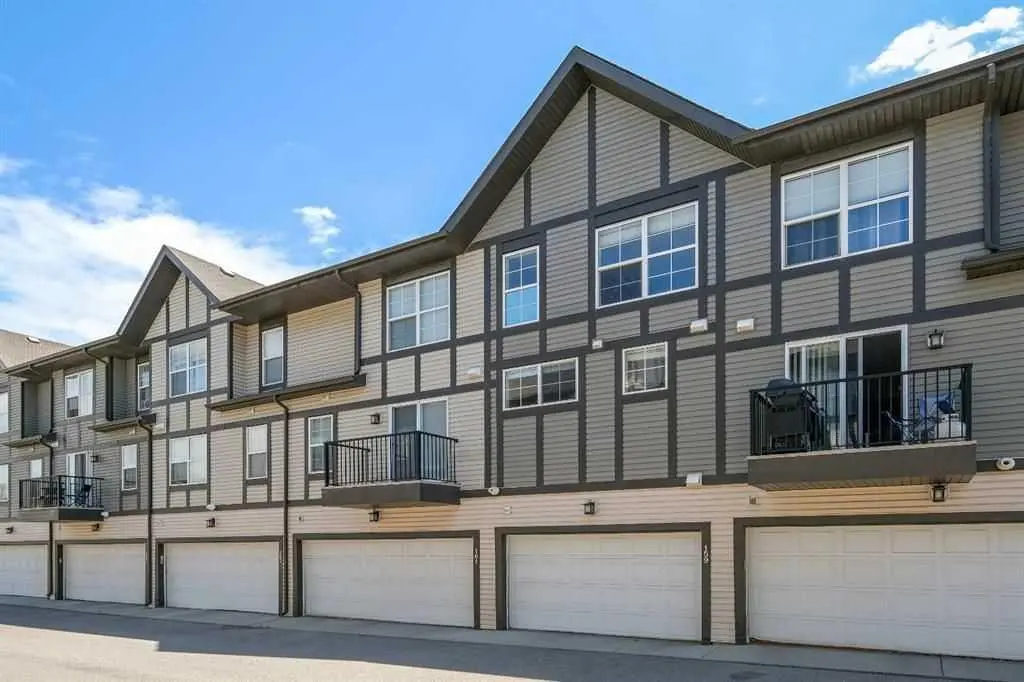
Welcome to this stunning, Hardieboard-clad end-unit in the award-winning community of Seton. Bathed in natural light from additional windows, this home perfectly balances elevated design with everyday practicality.
Sophisticated Main Level:
The open-concept main floor features 9-ft textured ceilings and massive 8-ft West-facing windows that flood the space with afternoon sun. The chef-inspired kitchen is a true standout, boasting:
• Floor-to-ceiling cabinetry and sleek quartz countertops.
• Premium stainless steel appliances with a designer chimney hood fan.
• An expansive island with seating—the social heart of the home.
Dual-Primary Retreat:
The upper level is designed for ultimate privacy, featuring two spacious bedrooms, each with its own private ensuite. This layout is a rare find, perfect for roommates, guests, or young families. For maximum convenience, the laundry is located on the same level as the bedrooms.
Premium Finishes & Features
• Zero Carpet: Durable Luxury Vinyl Plank (LVP) flows throughout the home, paired with elegant ceramic tile in the bathrooms.
• Designer Privacy: High-end zebra blinds are already installed on all windows.
• The "Big" Garage: The oversized (15' x 20') attached garage features a wider 9-ft door and ample room for storage.
The Seton Advantage:
Step outside and enjoy unparalleled walkability. You are minutes from the Seton YMCA, South Health Campus, Superstore, and the Cineplex VIP cinema. With Joane Cardinal Schubert High School nearby and easy access to Deerfoot and Stoney Trails, this home offers the ultimate urban-suburban lifestyle.
Sophisticated Main Level:
The open-concept main floor features 9-ft textured ceilings and massive 8-ft West-facing windows that flood the space with afternoon sun. The chef-inspired kitchen is a true standout, boasting:
• Floor-to-ceiling cabinetry and sleek quartz countertops.
• Premium stainless steel appliances with a designer chimney hood fan.
• An expansive island with seating—the social heart of the home.
Dual-Primary Retreat:
The upper level is designed for ultimate privacy, featuring two spacious bedrooms, each with its own private ensuite. This layout is a rare find, perfect for roommates, guests, or young families. For maximum convenience, the laundry is located on the same level as the bedrooms.
Premium Finishes & Features
• Zero Carpet: Durable Luxury Vinyl Plank (LVP) flows throughout the home, paired with elegant ceramic tile in the bathrooms.
• Designer Privacy: High-end zebra blinds are already installed on all windows.
• The "Big" Garage: The oversized (15' x 20') attached garage features a wider 9-ft door and ample room for storage.
The Seton Advantage:
Step outside and enjoy unparalleled walkability. You are minutes from the Seton YMCA, South Health Campus, Superstore, and the Cineplex VIP cinema. With Joane Cardinal Schubert High School nearby and easy access to Deerfoot and Stoney Trails, this home offers the ultimate urban-suburban lifestyle.
Features
- Kitchen Island
- Quartz Counters
- Recessed Lighting
- Vinyl Windows
- Private Entrance
- Rain Gutters
- Dishwasher
- Electric Stove
- Garage Control(s)
- Range Hood
- Refrigerator
- Washer/Dryer Stacked
- Window Coverings
- Ceramic Tile
- Vinyl Plank
- Forced Air
- Natural Gas
- None
- Single Garage Attached
- Asphalt Shingle
- Composite Siding
Essential Information
- MLS® #
- A2328400
- Property Type
- Residential
- Property Sub Type
- Row/Townhouse
- Style
- Townhouse
- Levels
- Three Or More
- Year Built
- 2023
- Full Bathrooms
- 2
- Half Bathrooms
- 1
- Title
- Fee Simple
Community
- Community
- Seton
- District
- CAL Zone SE
- Postal Code
- T3M 3T8
- County
- Calgary
- Community Features
Location
Mortgage estimate
Estimates only. Actual rates and payments may vary based on lender, credit, and property type.
Similar properties
Listed by Dal Dhillon, RE/MAX First · MLS® A2328400. Listing data provided by Pillar 9™. Information deemed reliable but not guaranteed.