
For SaleFor sale
16 Simcrest Point SW
16 Simcrest Point SW
$1,099,000
MLS® A2320002
6
Bedrooms
4
Bathrooms
2,072
Area (sqft)
1999
Year Built
4
Parking
2
Garage
4,413
Lot Size
Description
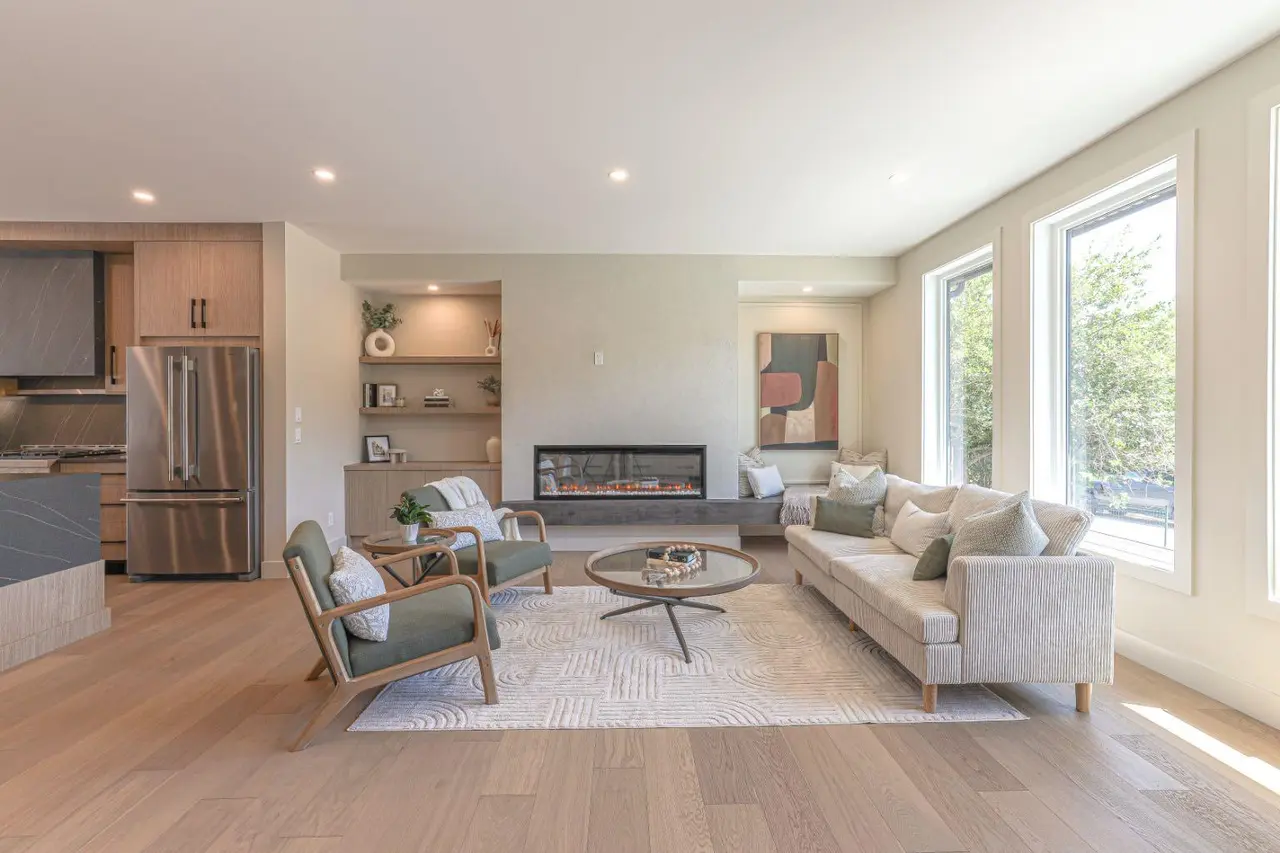
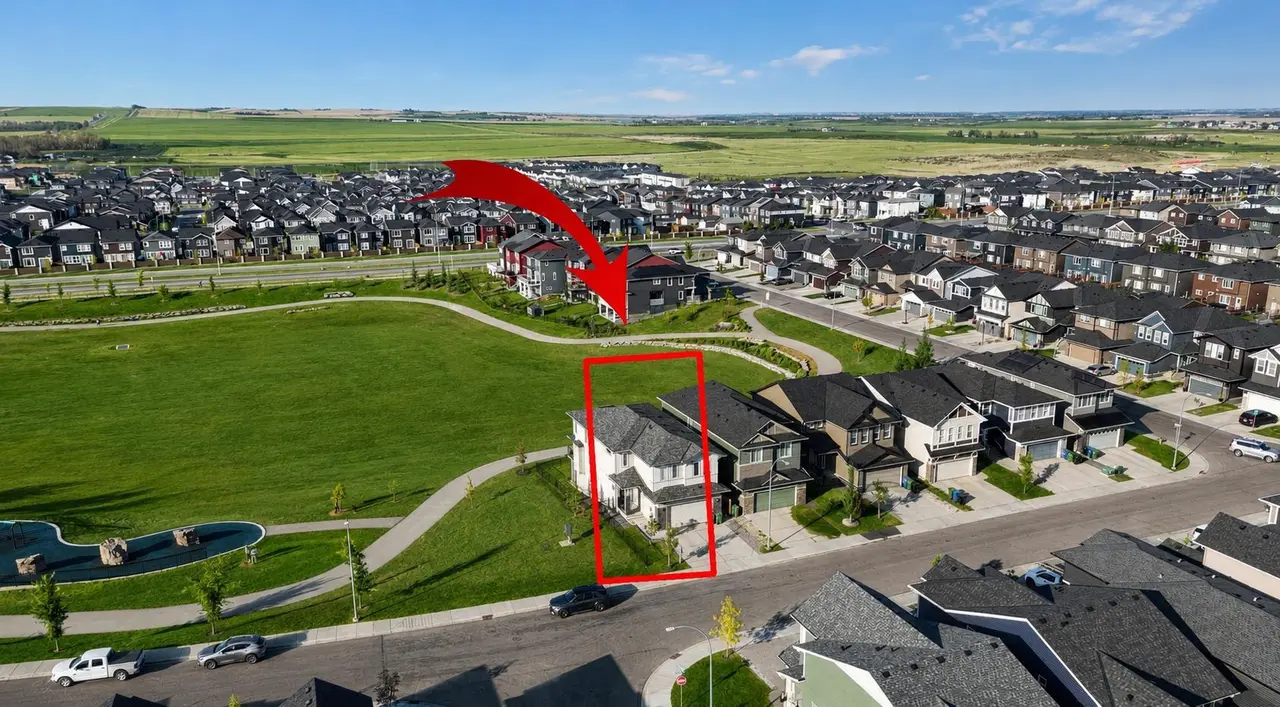
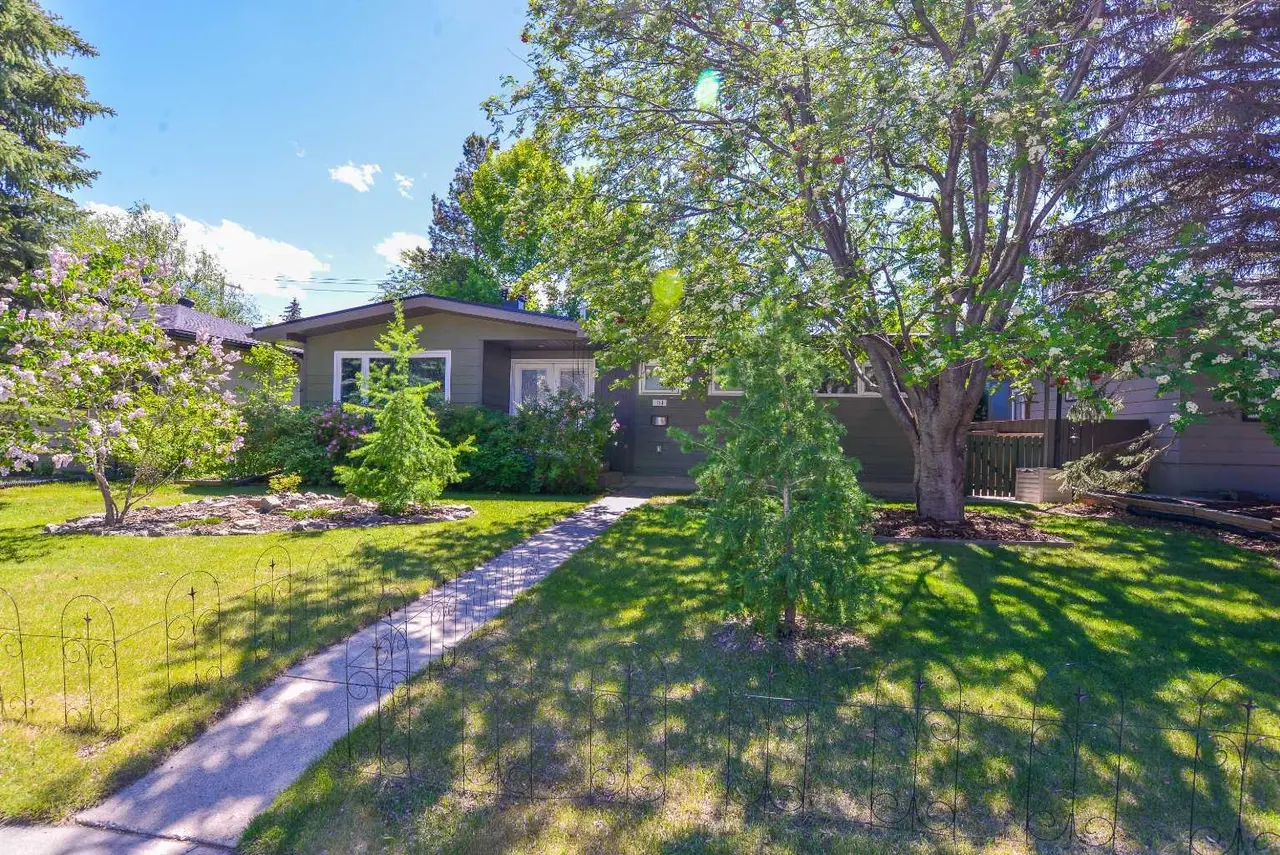
Nestled in the upscale community of Signal Hill, this glamorous home exudes curb appeal with its beautifully landscaped backyard and a large, light-draped pergola perfect for evening entertaining, all just moments from shopping, top schools, and public transit; the fully upgraded main floor dazzles with gleaming hardwood, fresh paint, a brand-new kitchen boasting stainless steel appliances and quartz countertops, and a spacious office, while upstairs new carpet leads to four generous bedrooms including a luxurious master suite with a fully upgraded five-piece ensuite featuring a double vanity and freestanding tub plus an additional four-piece bath and three good-sized bedrooms, and the finished basement continues the elegance with new carpet, an upgraded three-piece bath, a wet bar, and two extra bedrooms—an impeccable blend of sophistication and everyday functionality.
Features
- Chandelier
- Double Vanity
- Kitchen Island
- Pantry
- Quartz Counters
- Walk-In Closet(s)
- Wet Bar
- Private Yard
- Dishwasher
- Electric Stove
- Garage Control(s)
- Microwave
- Range Hood
- Refrigerator
- Washer/Dryer
- Carpet
- Ceramic Tile
- Hardwood
- Forced Air
- None
- Double Garage Attached
- Asphalt Shingle
- Brick
- Stucco
- Back Yard
- Few Trees
- Garden
- Gazebo
- Rectangular Lot
- Street Lighting
- Park
- Playground
- Schools Nearby
- Shopping Nearby
- Street Lights
- Full
- Fenced
- Patio
- Pergola
- Two
Essential Information
- MLS® #
- A2320002
- Property Type
- Residential
- Property Sub Type
- Detached
- Style
- 2 Storey
- Levels
- Two
- Year Built
- 1999
- Full Bathrooms
- 3
- Half Bathrooms
- 1
- Days on Market
- 25
- Title
- Fee Simple
Community
- Community
- Signal Hill
- District
- CAL Zone W
- Postal Code
- T3H 4K1
- County
- Calgary
- Community Features
- Park, Playground, Schools Nearby, Shopping Nearby, Street Lights
Services & Amenities
- Parking
- Double Garage Attached
- Parking Spaces
- 4
- Garage Spaces
- 2
- Heating
- Forced Air
Interior
- Flooring
- Carpet, Ceramic Tile, Hardwood
- Interior Features
- Chandelier, Double Vanity, Kitchen Island, Pantry, Quartz Counters, Walk-In Closet(s), Wet Bar
- Appliances
- Dishwasher, Electric Stove, Garage Control(s), Microwave, Range Hood, Refrigerator, Washer/Dryer
- Basement
- Full
- Basement Development
- Finished
- Fireplace
- Electric, Family Room
- Laundry
- In Basement
- Rooms Above Grade
- 8
Exterior
- Lot Features
- Back Yard, Few Trees, Garden, Gazebo, Rectangular Lot, Street Lighting
- Lot Size (sqft)
- 4413
- Frontage
- 31.42M 103`1"
- Exterior Features
- Private Yard
- Patio / Porch
- Patio, Pergola
- Roof
- Asphalt Shingle
- Construction
- Brick, Stucco
- Foundation
- Poured Concrete
- Fencing
- Fenced
Additional Details
- Zoning
- R-CG
- Structure Type
- House
- Restrictions
- Utility Right Of Way
Location
Mortgage estimate
Estimates only. Actual rates and payments may vary based on lender, credit, and property type.
Similar properties
Listed by Peyman Valim, Century 21 Bamber Realty LTD. · MLS® A2320002. Listing data provided by Pillar 9™. Information deemed reliable but not guaranteed.