
For SaleFor sale
161, 300 Marina Drive
161, 300 Marina Drive
$249,900
MLS® A2310142
2
Bedrooms
1
Bathrooms
834
Area (sqft)
2012
Year Built
1
Parking
Description
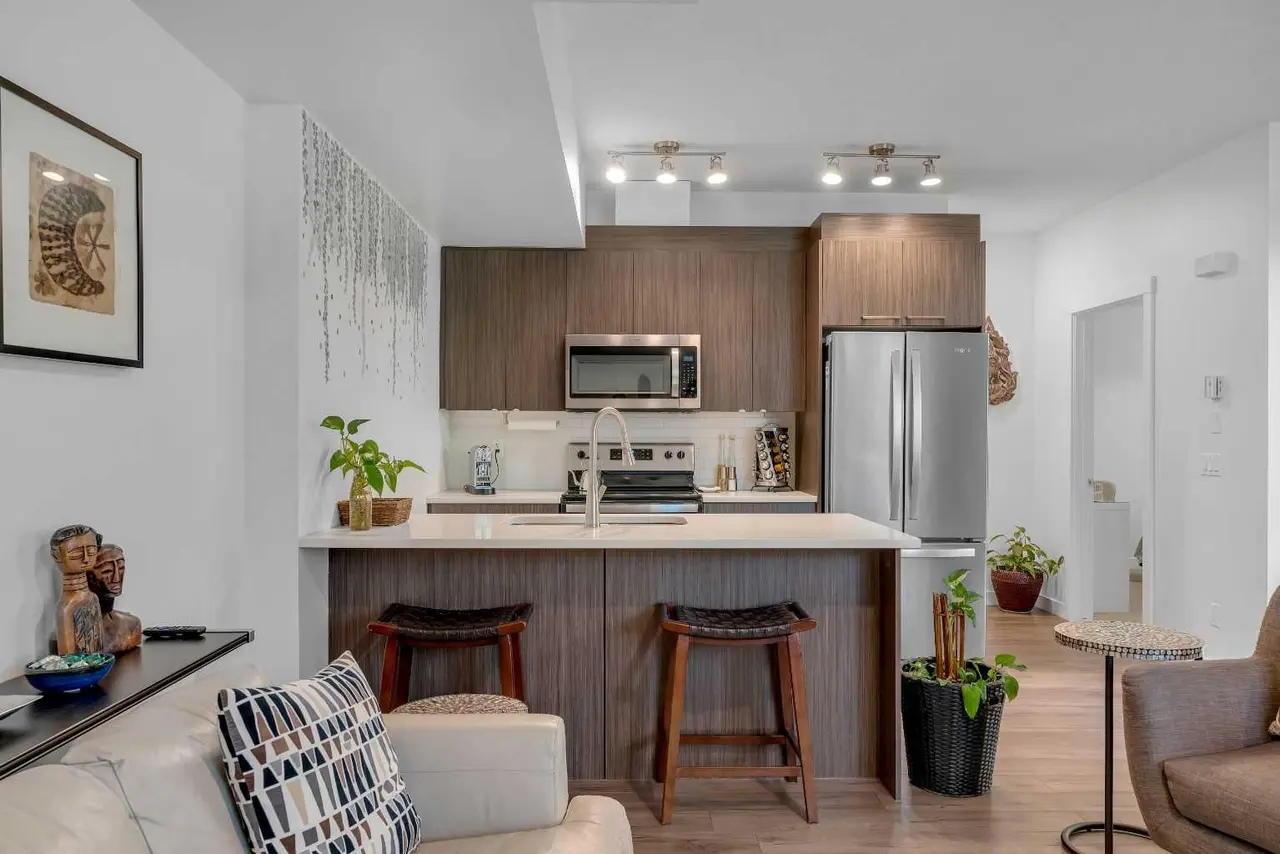
Welcome to the highly desired Chestermere Station! Boasting an amazing location, this top-floor, two-bedroom, one-bathroom condo offers a delightful open layout flooded with natural light. The spacious living area is perfect for unwinding or entertaining guests and flows beautifully into the well-appointed kitchen with modern amenities and generous cabinet storage. Both bedrooms are large with ample closet space, and filled with natural light throughout the day. Down the hall, a thoughtfully designed four-piece bathroom completes the space and continues to maintain the easy access for guests while still offering some privacy. In-suite laundry makes the dreaded laundry day a breeze! Oh, and did we mention the covered deck just off the living room for those beautiful summer nights? If you're searching for convenience, this is it with ample shopping options just a quick walk away. Enjoy the ease of access to local shops and amenities, making everyday errands a breeze. Don't miss the chance to make this charming top-floor retreat your own. Contact your favorite agent today!
Features
- No Smoking Home
- Open Floorplan
- Storage
- Vinyl Windows
- Balcony
- Dishwasher
- Microwave Hood Fan
- Refrigerator
- Stove(s)
- Washer/Dryer
- Carpet
- Linoleum
- Forced Air
- None
- Stall
- Asphalt Shingle
- Vinyl Siding
- Wood Frame
- Gazebo
- Landscaped
- Fishing
- Lake
- Park
- Playground
- Schools Nearby
- Shopping Nearby
- Sidewalks
- Walking/Bike Paths
- Partial
- Balcony(s)
- One
- Townhouse-Stacked
- Poured Concrete
Essential Information
- MLS® #
- A2310142
- Property Type
- Residential
- Property Sub Type
- Row/Townhouse
- Style
- Townhouse-Stacked
- Levels
- One
- Year Built
- 2012
- Full Bathrooms
- 1
- Days on Market
- 46
- Title
- Fee Simple
Community
- Community
- Westmere
- Postal Code
- T1X 0P6
- County
- Chestermere
- Community Features
- Fishing, Lake, Park, Playground, Schools Nearby, Shopping Nearby, Sidewalks, Walking/Bike Paths
Services & Amenities
- Parking
- Stall
- Parking Spaces
- 1
- Heating
- Forced Air
Interior
- Flooring
- Carpet, Linoleum
- Interior Features
- No Smoking Home, Open Floorplan, Storage, Vinyl Windows
- Appliances
- Dishwasher, Microwave Hood Fan, Refrigerator, Stove(s), Washer/Dryer
- Laundry
- In Unit, Laundry Room
- Rooms Above Grade
- 4
Exterior
- Lot Features
- Gazebo, Landscaped
- Exterior Features
- Balcony
- Patio / Porch
- Balcony(s)
- Roof
- Asphalt Shingle
- Construction
- Vinyl Siding, Wood Frame
- Foundation
- Poured Concrete
- Fencing
- Partial
Additional Details
- Zoning
- TC
- Structure Type
- Five Plus
- Restrictions
- Pet Restrictions or Board approval Required
- Association Fee
- 211.31
- Association Fee Freq
- Monthly
Location
Mortgage estimate
Estimates only. Actual rates and payments may vary based on lender, credit, and property type.
Similar properties
Listed by RAIDEN SEMACH, CLEARVIEW PROPERTY MANAGEMENT LTD. · MLS® A2310142. Listing data provided by Pillar 9™. Information deemed reliable but not guaranteed.