
For SaleFor sale
163 Highview Gate SE
163 Highview Gate SE
$525,000
MLS® A2321006
4
Bedrooms
4
Bathrooms
1,468
Area (sqft)
2020
Year Built
2
Parking
2
Garage
2,639
Lot Size
Description
Some homes simply make life easier, and this is one of them. Located in the family oriented community of King's Heights, this fully finished 4 bedroom, 3.5 bathroom home offers the space families need, without the upkeep that often comes with a larger property.
The heart of the home is the beautifully designed kitchen, where quartz countertops, stainless steel appliances, full-height cabinetry, and a large central island create a space that's as functional as it is attractive. Whether you're hosting friends, helping with homework, or preparing weeknight dinners, this is a kitchen you'll genuinely enjoy spending time in. The open concept main floor flows seamlessly into the dining and living areas, creating a bright, welcoming atmosphere filled with natural light. Upstairs you'll find 3 bedrooms, including a spacious primary suite with a walk-in closet and ensuite, while the fully finished basement adds an additional bedroom, full bathroom, and valuable extra living space. Outside, the work is already done! The backyard is fully fenced, landscaped, and ready to enjoy with a deck, lawn space for kids and pets, and a double detached garage with alley access. Move in, unpack, and enjoy a home that's been finished from top to bottom. Close to schools, parks, shopping, and walking paths, this is the complete package for buyers looking for a move in ready home with room to grow!
The heart of the home is the beautifully designed kitchen, where quartz countertops, stainless steel appliances, full-height cabinetry, and a large central island create a space that's as functional as it is attractive. Whether you're hosting friends, helping with homework, or preparing weeknight dinners, this is a kitchen you'll genuinely enjoy spending time in. The open concept main floor flows seamlessly into the dining and living areas, creating a bright, welcoming atmosphere filled with natural light. Upstairs you'll find 3 bedrooms, including a spacious primary suite with a walk-in closet and ensuite, while the fully finished basement adds an additional bedroom, full bathroom, and valuable extra living space. Outside, the work is already done! The backyard is fully fenced, landscaped, and ready to enjoy with a deck, lawn space for kids and pets, and a double detached garage with alley access. Move in, unpack, and enjoy a home that's been finished from top to bottom. Close to schools, parks, shopping, and walking paths, this is the complete package for buyers looking for a move in ready home with room to grow!
Features
- Breakfast Bar
- Closet Organizers
- High Ceilings
- Kitchen Island
- Quartz Counters
- Storage
- Walk-In Closet(s)
- Lighting
- Other
- Private Yard
- Dishwasher
- Gas Stove
- Microwave
- Range Hood
- Refrigerator
- Washer/Dryer Stacked
- Window Coverings
- Carpet
- Ceramic Tile
- Vinyl Plank
- Forced Air
- Natural Gas
- Central Air
- Full
- Alley Access
- Double Garage Detached
- Asphalt Shingle
- Mixed
- Wood Frame
- Wood Siding
- Back Lane
- Back Yard
- Interior Lot
- Landscaped
- Lawn
- Level
- Low Maintenance Landscape
- Private
- Rectangular Lot
- Park
Essential Information
- MLS® #
- A2321006
- Property Type
- Residential
- Property Sub Type
- Semi Detached (Half Duplex)
- Style
- 2 Storey, Attached-Side by Side
- Levels
- Two
- Year Built
- 2020
- Full Bathrooms
- 3
- Half Bathrooms
- 1
- Days on Market
- 12
- Title
- Fee Simple
Community
- Community
- Kings Heights
- Postal Code
- T4A 3L6
- County
- Airdrie
- Community Features
- Park, Playground, Schools Nearby, Shopping Nearby, Sidewalks, Street Lights, Walking/Bike Paths
Services & Amenities
- Parking
- Alley Access, Double Garage Detached
- Parking Spaces
- 2
- Garage Spaces
- 2
- Heating
- Forced Air, Natural Gas
- Cooling
- Central Air, Full
Interior
- Flooring
- Carpet, Ceramic Tile, Other, Vinyl Plank
- Interior Features
- Breakfast Bar, Closet Organizers, High Ceilings, Kitchen Island, Quartz Counters, Storage, Walk-In Closet(s)
- Appliances
- Dishwasher, Gas Stove, Microwave, Range Hood, Refrigerator, Washer/Dryer Stacked, Window Coverings
- Basement
- Full
- Basement Development
- Finished
- Laundry
- Laundry Room, Upper Level
- Rooms Above Grade
- 6
Exterior
- Lot Features
- Back Lane, Back Yard, Interior Lot, Landscaped, Lawn, Level, Low Maintenance Landscape, Private, Rectangular Lot
- Lot Size (sqft)
- 2639
- Frontage
- 7.53M 24`9"
- Exterior Features
- Lighting, Other, Private Yard
- Patio / Porch
- Deck
- Roof
- Asphalt Shingle
- Construction
- Mixed, Other, Wood Frame, Wood Siding
- Foundation
- Poured Concrete
- Fencing
- Fenced
Additional Details
- Zoning
- R2
- Structure Type
- Duplex
- Restrictions
- None Known
Location
Mortgage estimate
Estimates only. Actual rates and payments may vary based on lender, credit, and property type.
Similar properties
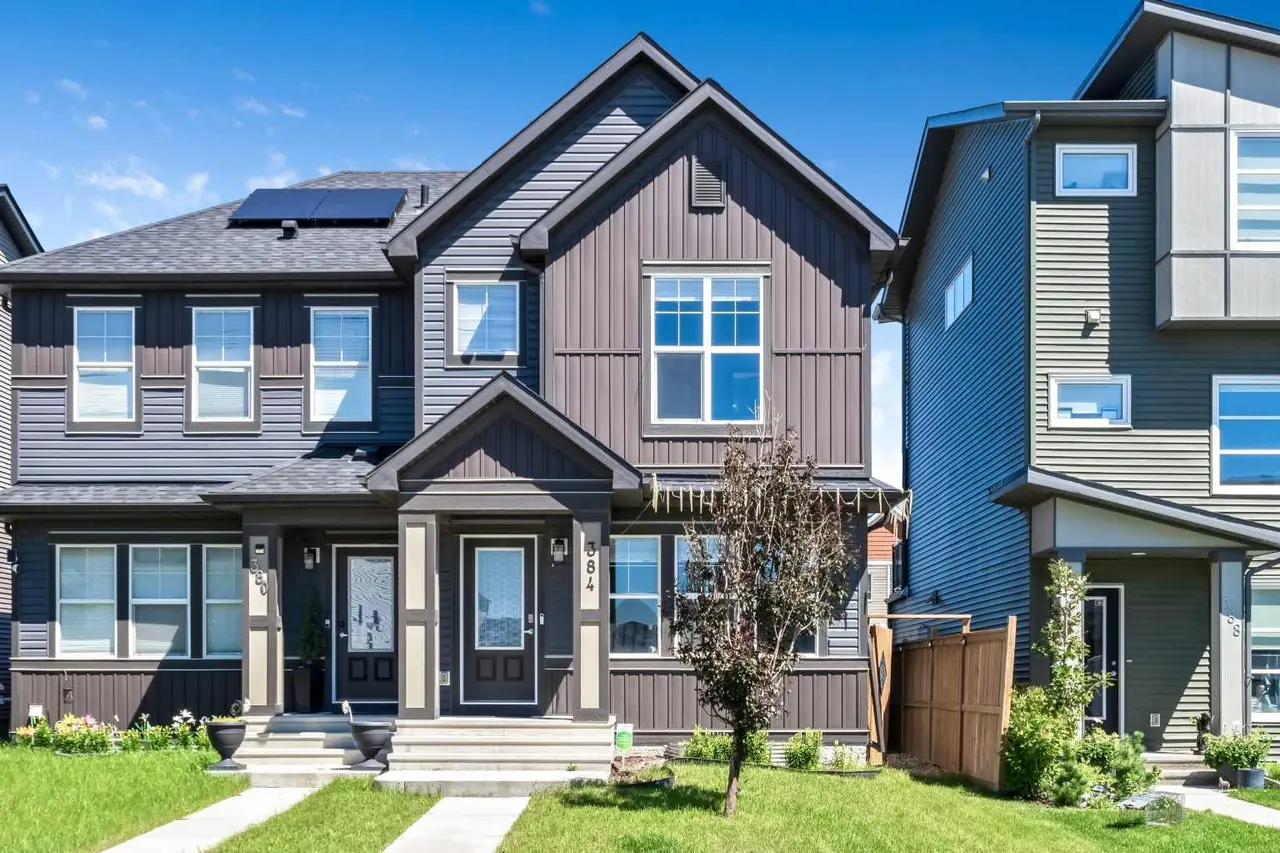
For SaleMLS®
$510,000
384 Chinook Gate Close SW
384 Chinook Gate Close SW
4
Beds
4
Baths
1380
sqft
View detailsSemi Detached (Half Duplex)
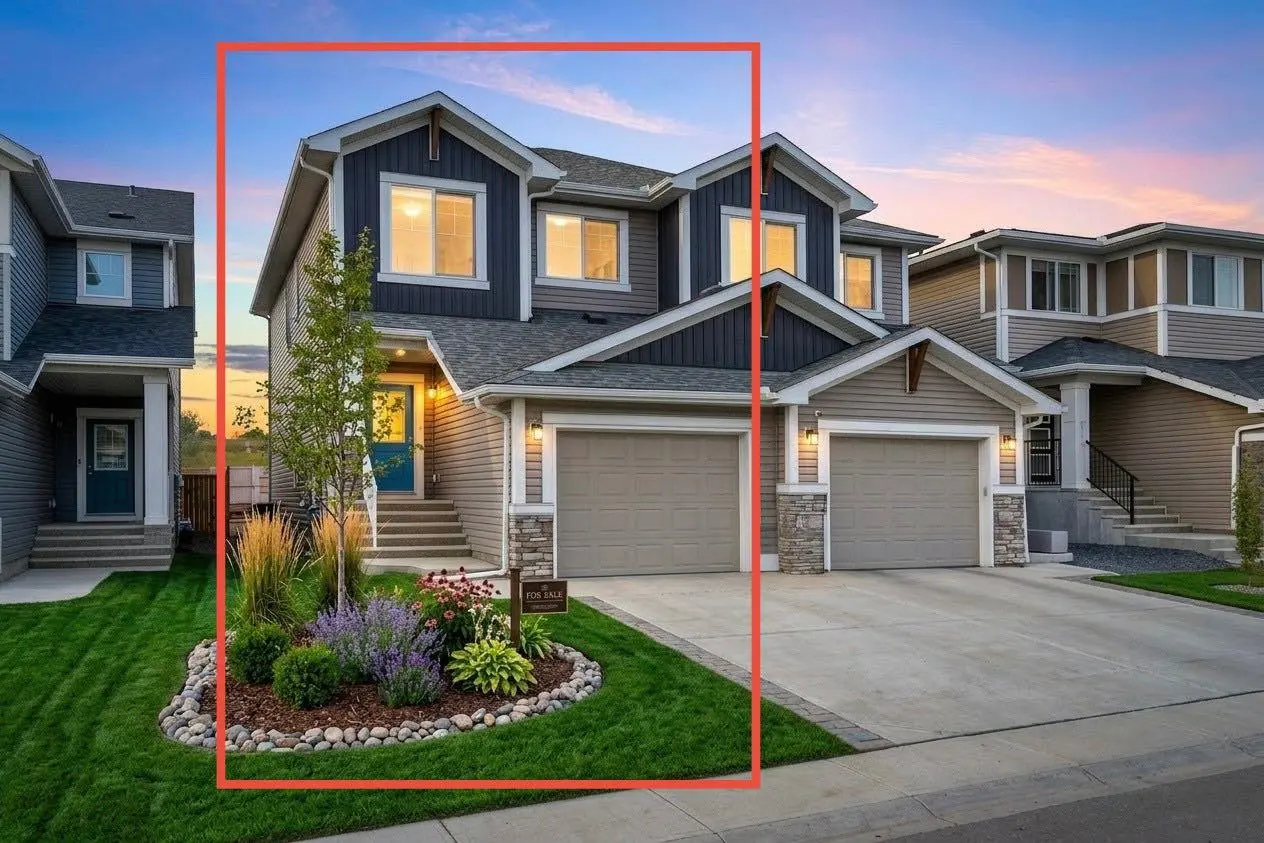
For SaleMLS®
$499,900
1489 Bayview Point SW
1489 Bayview Point SW
3
Beds
3
Baths
1709
sqft
View detailsSemi Detached (Half Duplex)
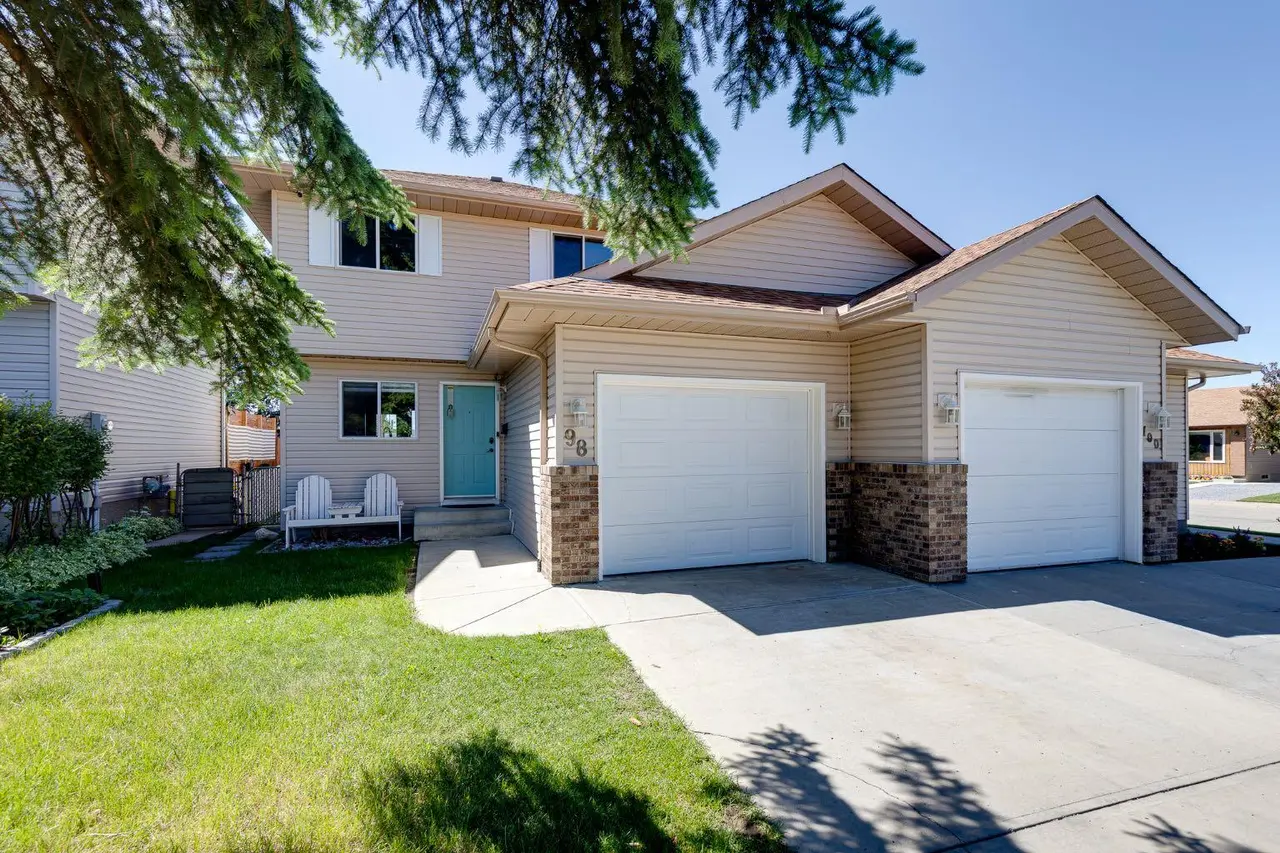
For SaleMLS®
$415,000
98 Everglade Drive SE
98 Everglade Drive SE
3
Beds
3
Baths
1212
sqft
View detailsSemi Detached (Half Duplex)
Listed by Kevin Lauzon, eXp Realty · MLS® A2321006. Listing data provided by Pillar 9™. Information deemed reliable but not guaranteed.