For SaleFor sale
166 Osborne Common SW
166 Osborne Common SW
$769,900
MLS® A2306563
3
Bedrooms
3
Bathrooms
2,389
Area (sqft)
2021
Year Built
4
Parking
2
Garage
Description
Welcome to this beautifully upgraded home in the sought-after community of South Windsong in Airdrie. Thoughtfully designed with 9-foot ceilings on all three levels and 8-foot interior doors, this home offers a sense of space and sophistication rarely found.
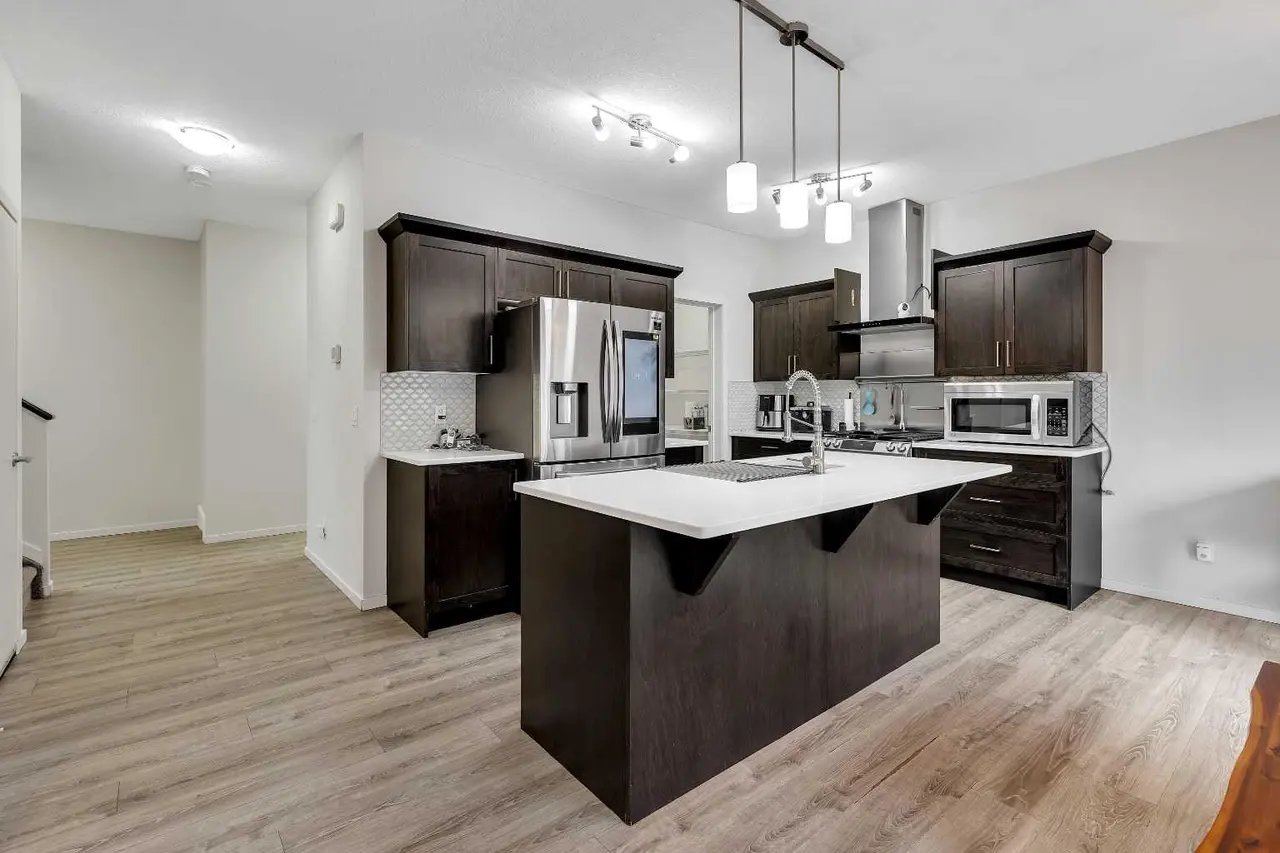
The heart of the home features a stunning kitchen with ceiling-height cabinetry, upgraded appliances, a wall oven/microwave combo, under-cabinet lighting, and sleek finishes throughout, all flowing seamlessly over luxury vinyl plank flooring. A cozy gas fireplace anchors the living space, creating the perfect setting for both everyday living and entertaining.
Upstairs, the home continues to impress with a bright and functional layout, including a spacious bonus room with vaulted ceilings. The primary suite offers a true retreat, featuring a large walk-in closet and a beautifully upgraded ensuite complete with dual vanities, a dedicated make-up area, and a fully tiled glass shower, blending style with everyday comfort.
The unfinished basement provides excellent future potential with 9-foot ceilings and bathroom rough-ins already in place, ready to be customized to your needs.
Step outside to your fully landscaped backyard retreat, complete with a stamped concrete patio, hot tub, irrigation system, and gas BBQ line on the deck—ideal for year-round enjoyment. The home also features Trimlight exterior lighting, combining style with convenience.
Additional highlights include a double attached garage with gas heater rough-in, custom window coverings, and NO zero lot-line—offering extra space and privacy.
Located near a future K–9 school (opening Fall 2027) and close to amenities, this home blends comfort, quality, and long-term value—making it a standout opportunity in today’s market.
The heart of the home features a stunning kitchen with ceiling-height cabinetry, upgraded appliances, a wall oven/microwave combo, under-cabinet lighting, and sleek finishes throughout, all flowing seamlessly over luxury vinyl plank flooring. A cozy gas fireplace anchors the living space, creating the perfect setting for both everyday living and entertaining.
Upstairs, the home continues to impress with a bright and functional layout, including a spacious bonus room with vaulted ceilings. The primary suite offers a true retreat, featuring a large walk-in closet and a beautifully upgraded ensuite complete with dual vanities, a dedicated make-up area, and a fully tiled glass shower, blending style with everyday comfort.
The unfinished basement provides excellent future potential with 9-foot ceilings and bathroom rough-ins already in place, ready to be customized to your needs.
Step outside to your fully landscaped backyard retreat, complete with a stamped concrete patio, hot tub, irrigation system, and gas BBQ line on the deck—ideal for year-round enjoyment. The home also features Trimlight exterior lighting, combining style with convenience.
Additional highlights include a double attached garage with gas heater rough-in, custom window coverings, and NO zero lot-line—offering extra space and privacy.
Located near a future K–9 school (opening Fall 2027) and close to amenities, this home blends comfort, quality, and long-term value—making it a standout opportunity in today’s market.
Features
- Bathroom Rough-in
- Closet Organizers
- Double Vanity
- High Ceilings
- Kitchen Island
- Pantry
- Recessed Lighting
- Soaking Tub
- Stone Counters
- Tray Ceiling(s)
- Vaulted Ceiling(s)
- Walk-In Closet(s)
- BBQ gas line
- Lighting
- Dishwasher
- Dryer
- Electric Cooktop
- Garage Control(s)
- Microwave
- Oven-Built-In
- Range Hood
Essential Information
- MLS® #
- A2306563
- Property Type
- Residential
- Property Sub Type
- Detached
- Style
- 2 Storey Split
- Levels
- Two
- Year Built
- 2021
- Full Bathrooms
- 2
- Half Bathrooms
- 1
- Days on Market
- 73
- Title
- Fee Simple
Community
- Community
- South Windsong
- Postal Code
- T4B5G7
- County
- Airdrie
- Community Features
Location
Mortgage estimate
Estimates only. Actual rates and payments may vary based on lender, credit, and property type.
Similar properties
Listed by Adam Terlecki, Real Estate Professionals Inc. · MLS® A2306563. Listing data provided by Pillar 9™. Information deemed reliable but not guaranteed.