For SaleFor sale
167 Addington Drive
167 Addington Drive
$740,000
MLS® A2312721
4
Bedrooms
4
Bathrooms
2,238
Area (sqft)
2005
Year Built
2
Parking
2
Garage
Description
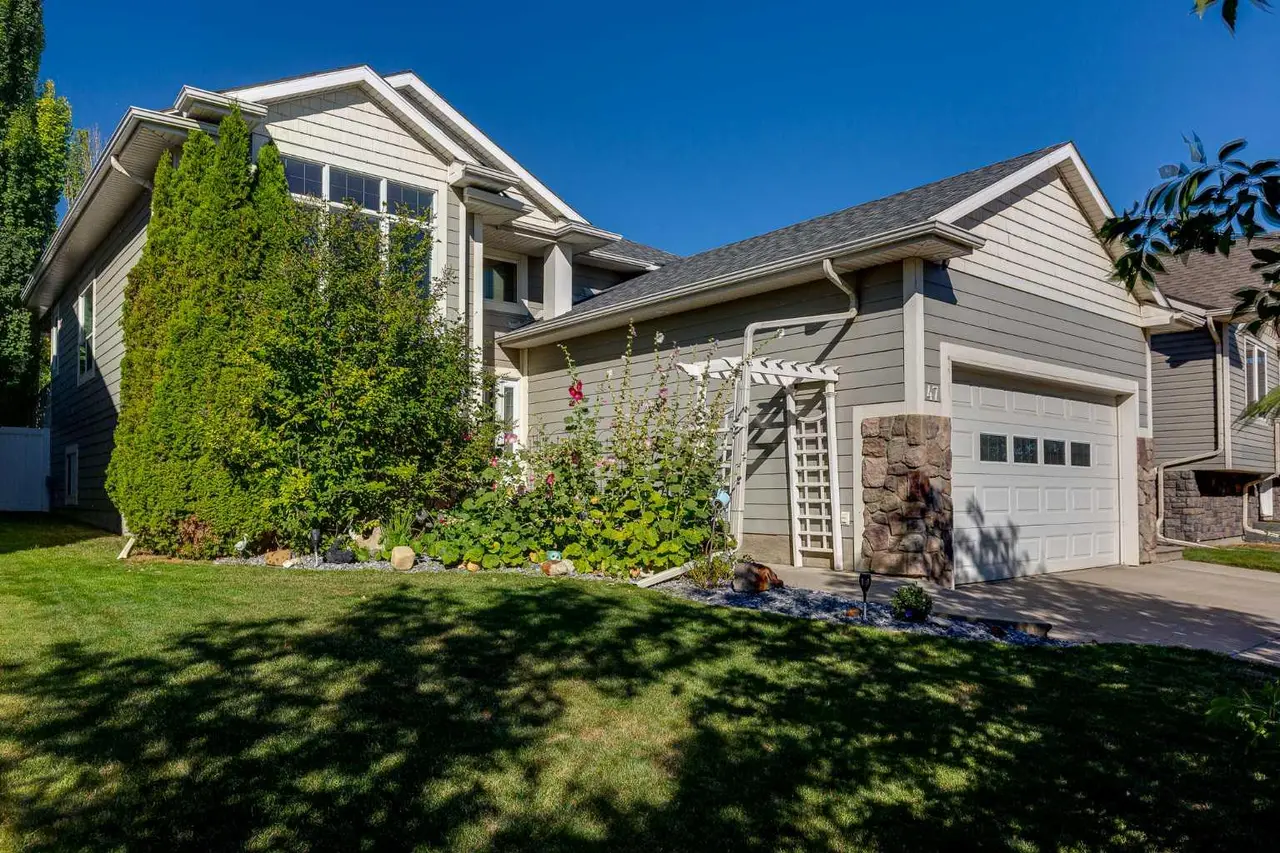
FORMER Aspen Ridge SHOW HOME offering an impressive combination of space, comfort and energy-efficient features. ~~~ This fully finished home includes 4 bedrooms, 4 bathrooms, a welcoming gas fireplace and a bright bonus room above the oversized, insulated attached double garage. ~~~ The well-designed kitchen features a convenient walk-through pantry, while main-floor laundry adds everyday practicality. ~~~ ADDITIONAL HIGHLIGHTS include roof-mounted solar panels, in-floor heating in the home, and an on-demand hot water system. ~~~ The FINISHED BASEMENT provides a spacious family room, bedroom, office and bathroom. ~~~ OUTSIDE, ENJOY the fully fenced yard, rear deck and hot tub. ~~~ IDEALLY LOCATED to parks, walking trails, schools, shopping, 30 Avenue and convenient Highway 2 access.
Features
- Built-in Features
- Ceiling Fan(s)
- Central Vacuum
- Closet Organizers
- Crown Molding
- High Ceilings
- Jetted Tub
- Kitchen Island
- Laminate Counters
- No Animal Home
- No Smoking Home
- Open Floorplan
- Pantry
- Recessed Lighting
- Steam Room
- Storage
- Tankless Hot Water
- Vinyl Windows
- Walk-In Closet(s)
- Private Yard
- Rain Gutters
Essential Information
- MLS® #
- A2312721
- Property Type
- Residential
- Property Sub Type
- Detached
- Style
- 2 Storey
- Levels
- Two
- Year Built
- 2005
- Full Bathrooms
- 3
- Half Bathrooms
- 1
- Days on Market
- 72
- Title
- Fee Simple
Community
- Community
- Aspen Ridge
- Postal Code
- T4R 3L2
- County
- Red Deer
- Community Features
Location
Mortgage estimate
Estimates only. Actual rates and payments may vary based on lender, credit, and property type.
Similar properties
Listed by Deborah Hansen, eXp Realty - Red Deer · MLS® A2312721. Listing data provided by Pillar 9™. Information deemed reliable but not guaranteed.