
For SaleFor sale
169 Mt. Pleasant Drive
169 Mt. Pleasant Drive
$339,000
MLS® A2329784
4
Bedrooms
2
Bathrooms
1,026
Area (sqft)
1983
Year Built
4
Parking
2
Garage
6,593
Lot Size
Description
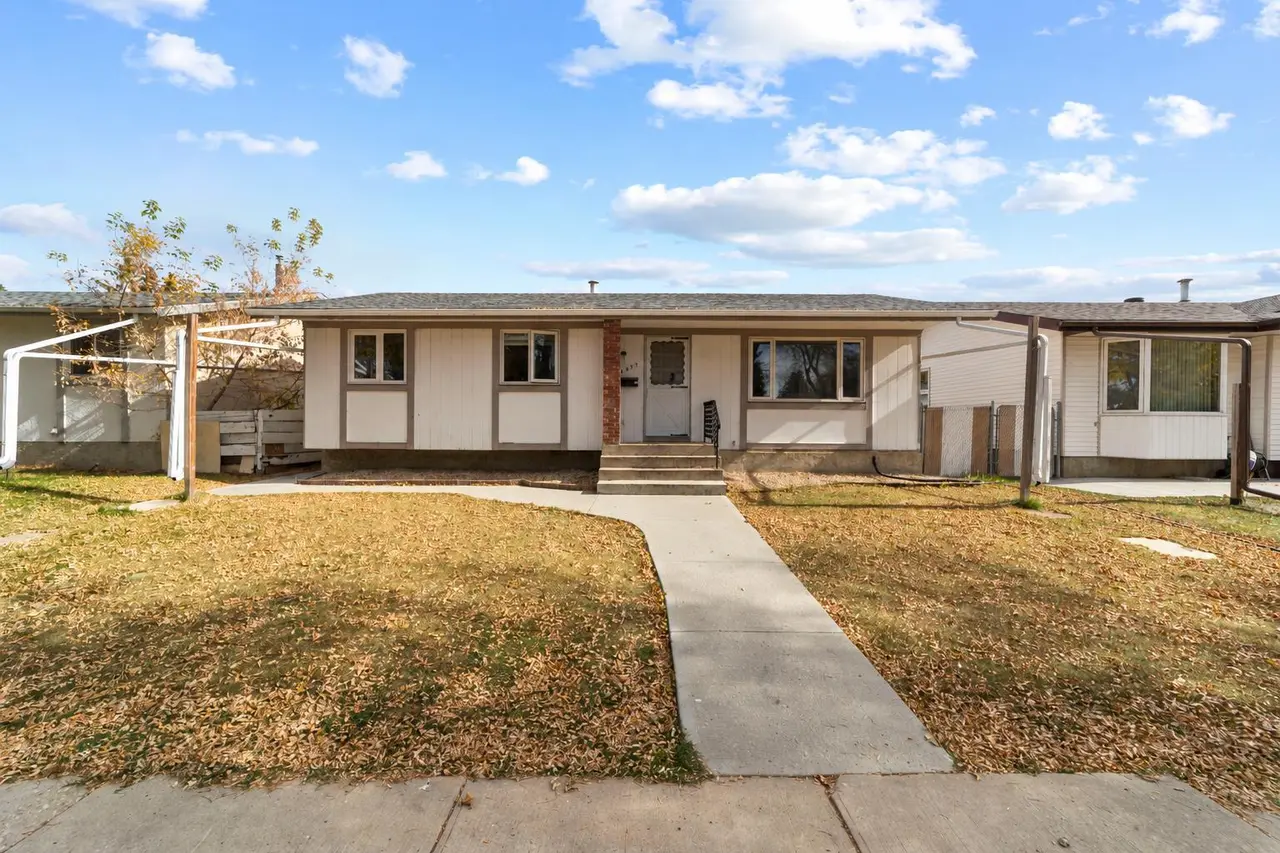
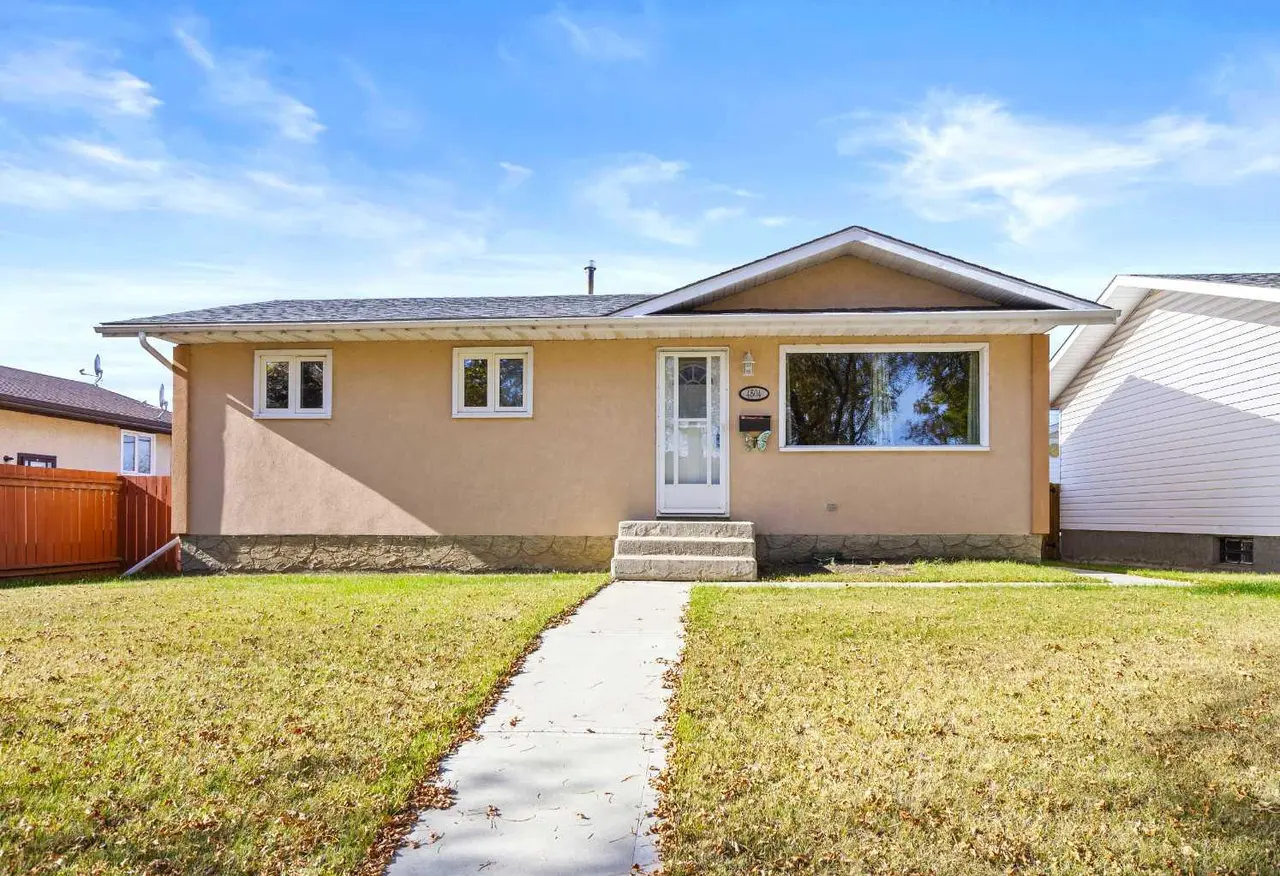
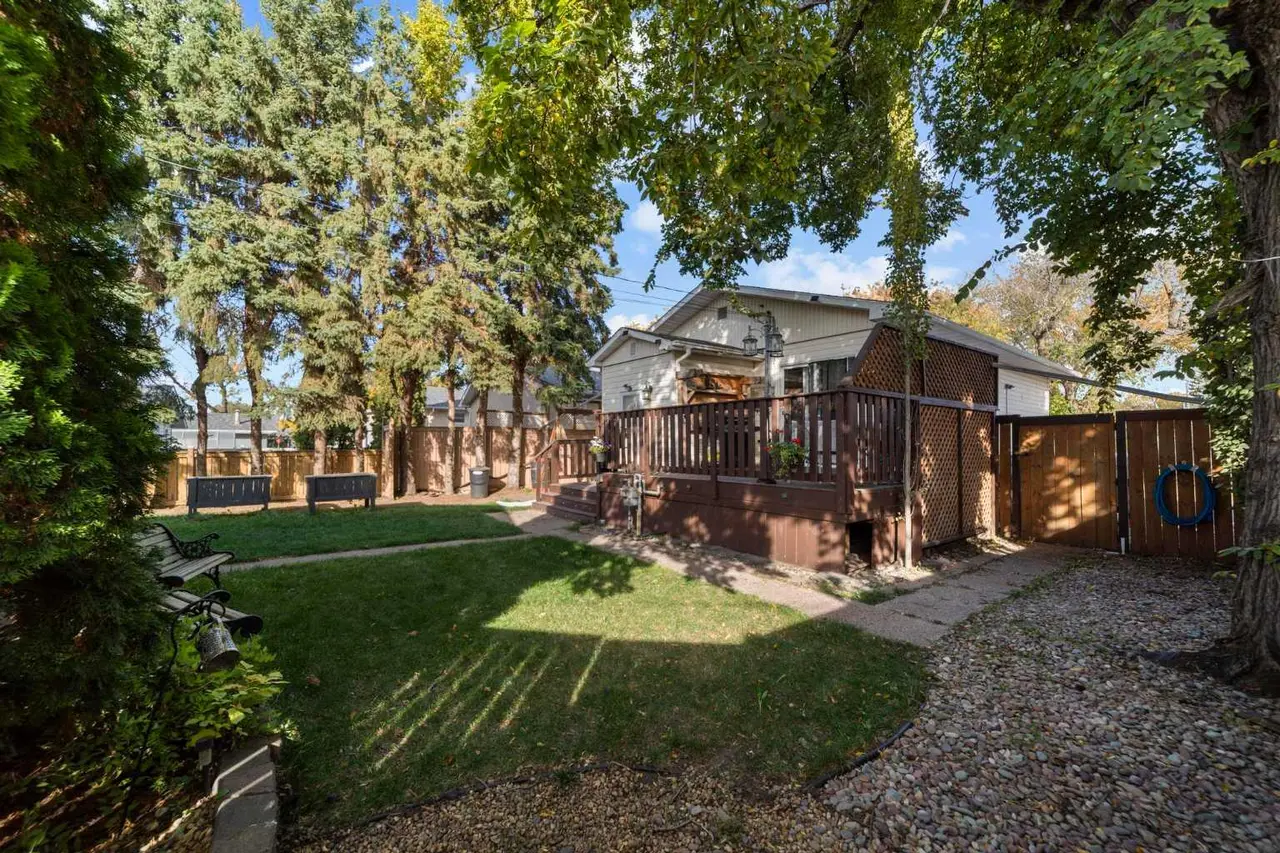
OPPORTUNITY KNOCKS! Bi-level with great bones and huge potential. Located just one block from Jack Stuart School, this home possesses the ideal footprint for a first time buyer or family with young kids. Bi-level gives you the raised foundation for abundant natural light in the basement. Main floor comes with kitchen, dining area, living room, primary bedroom, secondary bedroom, and four piece bathroom. Downstairs you will find two more bedrooms, a three piece bathroom, large family/rumpus area, and laundry services. The back deck is sheltered and private. Fenced yard for those with dogs. Double garage (24 x 26) with alley access.
Features
- See Remarks
- Private Yard
- None
- Carpet
- Laminate
- Forced Air
- Double Garage Detached
- Asphalt Shingle
- Mixed
- Back Lane
- Back Yard
- Park
- Playground
- Schools Nearby
- Sidewalks
- Walking/Bike Paths
- Full
- Fenced
- Deck
- Bi-Level
- Poured Concrete
Essential Information
- MLS® #
- A2329784
- Property Type
- Residential
- Property Sub Type
- Detached
- Style
- Bi-Level
- Levels
- Bi-Level
- Year Built
- 1983
- Full Bathrooms
- 2
- Title
- Fee Simple
Community
- Community
- Parkview
- Postal Code
- T4V 3H8
- County
- Camrose
- Community Features
- Park, Playground, Schools Nearby, Sidewalks, Walking/Bike Paths
Services & Amenities
- Parking
- Double Garage Detached
- Parking Spaces
- 4
- Garage Spaces
- 2
- Heating
- Forced Air
Interior
- Flooring
- Carpet, Laminate
- Interior Features
- See Remarks
- Basement
- Full
- Basement Development
- Finished
- Laundry
- In Basement
- Rooms Above Grade
- 4
Exterior
- Lot Features
- Back Lane, Back Yard
- Lot Size (sqft)
- 6593
- Frontage
- 16.76M 55`0"
- Exterior Features
- Private Yard
- Patio / Porch
- Deck
- Roof
- Asphalt Shingle
- Construction
- Mixed
- Foundation
- Poured Concrete
- Fencing
- Fenced
Additional Details
- Zoning
- R1
- Structure Type
- House
- Restrictions
- None Known
Location
Mortgage estimate
Estimates only. Actual rates and payments may vary based on lender, credit, and property type.
Similar properties
Listed by Trevor Vinet, RE/MAX Real Estate (Edmonton) Ltd. · MLS® A2329784. Listing data provided by Pillar 9™. Information deemed reliable but not guaranteed.