
For SaleFor sale
1810, 140 Sagewood Boulevard SW
1810, 140 Sagewood Boulevard SW
$249,000
MLS® A2351046
2
Bedrooms
1
Bathrooms
888
Area (sqft)
2005
Year Built
1
Parking
908
Lot Size
Description
NEW FLOORING THROUGHOUT, BRAND NEW APPLIANCES AND A FANTASTIC LOCATION BACKING ONTO THE SCHOOLYARD! Located in the desirable community of Sagewood, this two-bedroom upper-level townhome combines fresh updates, comfortable living and an inviting outlook onto green space. The entry includes a closet for coats and shoes, with newly carpeted stairs leading to the upper-level living space. The open-concept layout connects the kitchen, dining and living areas, providing plenty of room to relax or entertain. New luxury vinyl plank flooring throughout the upper level creates a fresh, cohesive feel, while the kitchen offers brand-new stainless steel appliances, an island with breakfast bar, maple cabinetry, a tile backsplash and ample cupboard space. The adjoining dining area keeps everything connected, whether you’re enjoying a quiet meal or hosting friends. The spacious primary bedroom opens directly onto a south-facing balcony—the perfect spot to enjoy your morning coffee, soak up the sunshine or unwind with views of the schoolyard and green space. A second large bedroom provides flexibility for family, guests or a home office, while in-suite laundry adds everyday convenience. An assigned outdoor parking stall and visitor parking make coming and going easy for both you and your guests. The schoolyard setting is a standout feature, offering an open outlook and easy access to the outdoor spaces that make this neighbourhood so appealing. Enjoy nearby Monklands Sports Fields, the community garden, hockey rink and pickleball courts, along with C.W. Perry School, Ralph McCall School and Our Lady Queen of Peace School. Walking and biking pathways and neighbourhood ponds offer plenty of opportunities to explore, while Woodside Golf Course is just minutes away. Airdrie’s shopping, restaurants, recreation facilities and everyday amenities are close at hand, with CrossIron Mills and Costco approximately 15 minutes away. Whether you’re purchasing your first home, downsizing or adding to your investment portfolio, this updated townhome offers a great opportunity in an established community. Book your showing today!
Features
- Breakfast Bar
- Kitchen Island
- No Animal Home
- No Smoking Home
- Open Floorplan
- Balcony
- Private Entrance
- Dishwasher
- Dryer
- Range Hood
- Refrigerator
- Stove(s)
- Washer/Dryer
- Carpet
- Vinyl Plank
- Mid Efficiency
- Forced Air
- Natural Gas
- None
- Stall
- Asphalt Shingle
- Vinyl Siding
- Wood Frame
- Backs on to Park/Green Space
- Landscaped
- Park
- Playground
- Schools Nearby
- Shopping Nearby
- Walking/Bike Paths
- Fenced
- Deck
- Two
- Townhouse-Stacked
- Poured Concrete
Essential Information
- MLS® #
- A2351046
- Property Type
- Residential
- Property Sub Type
- Row/Townhouse
- Style
- Townhouse-Stacked
- Levels
- Two
- Year Built
- 2005
- Full Bathrooms
- 1
- Title
- Fee Simple
Community
- Community
- Sagewood
- Postal Code
- T4B 3H5
- County
- Airdrie
- Community Features
- Park, Playground, Schools Nearby, Shopping Nearby, Walking/Bike Paths
Services & Amenities
- Parking
- Stall
- Parking Spaces
- 1
- Heating
- Mid Efficiency, Forced Air, Natural Gas
Interior
- Flooring
- Carpet, Vinyl Plank
- Interior Features
- Breakfast Bar, Kitchen Island, No Animal Home, No Smoking Home, Open Floorplan
- Appliances
- Dishwasher, Dryer, Range Hood, Refrigerator, Stove(s), Washer/Dryer
- Laundry
- In Unit
- Rooms Above Grade
- 5
Exterior
- Lot Features
- Backs on to Park/Green Space, Landscaped
- Lot Size (sqft)
- 908
- Exterior Features
- Balcony, Private Entrance
- Patio / Porch
- Deck
- Roof
- Asphalt Shingle
- Construction
- Vinyl Siding, Wood Frame
- Foundation
- Poured Concrete
- Fencing
- Fenced
Additional Details
- Zoning
- R3
- Structure Type
- Five Plus
- Restrictions
- Pet Restrictions or Board approval Required, Pets Allowed
- Association Fee
- 311.00
- Association Fee Freq
- Monthly
Location
Mortgage estimate
Estimates only. Actual rates and payments may vary based on lender, credit, and property type.
Similar properties
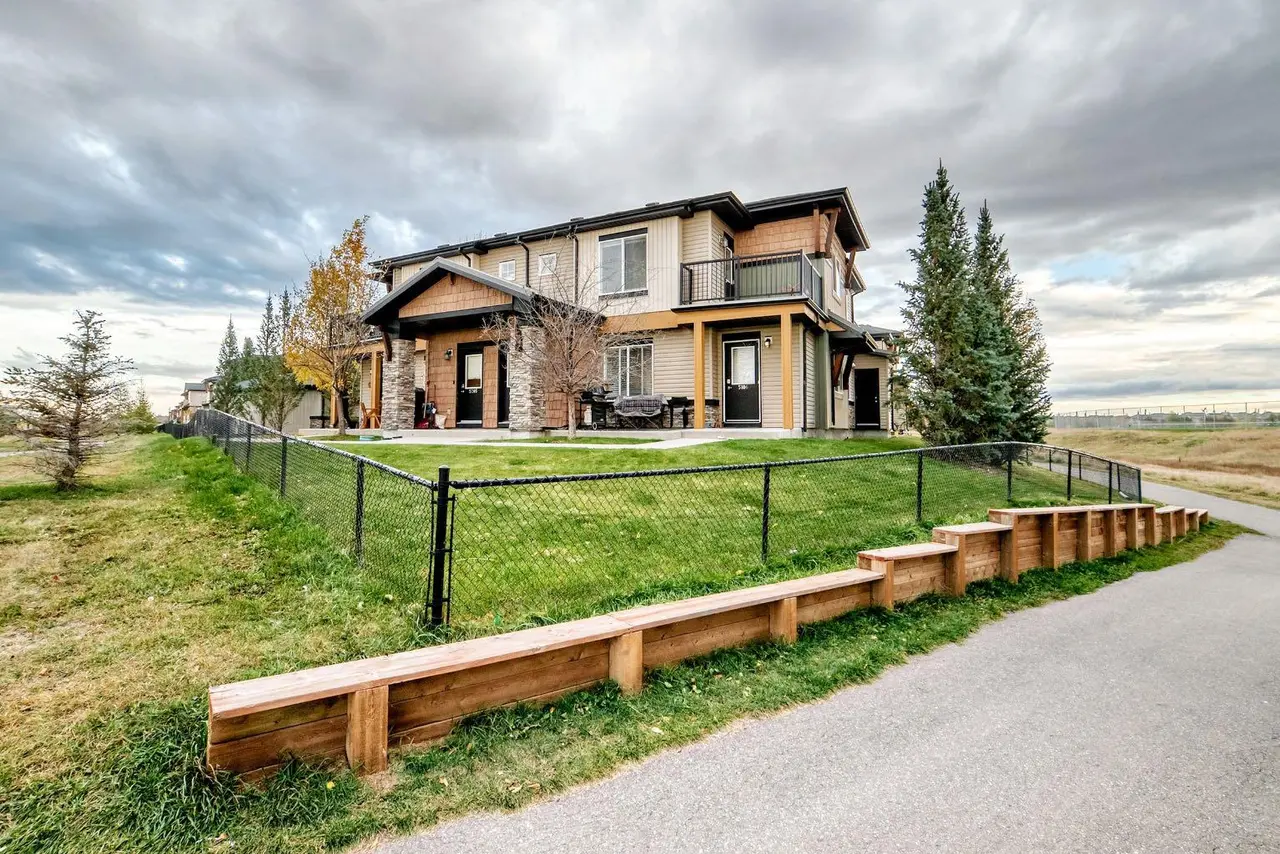
For SaleMLS®
$264,900
5205, 2781 Chinook Winds Drive SW
5205, 2781 Chinook Winds Drive SW
2
Beds
1
Baths
881
sqft
View detailsRow/Townhouse
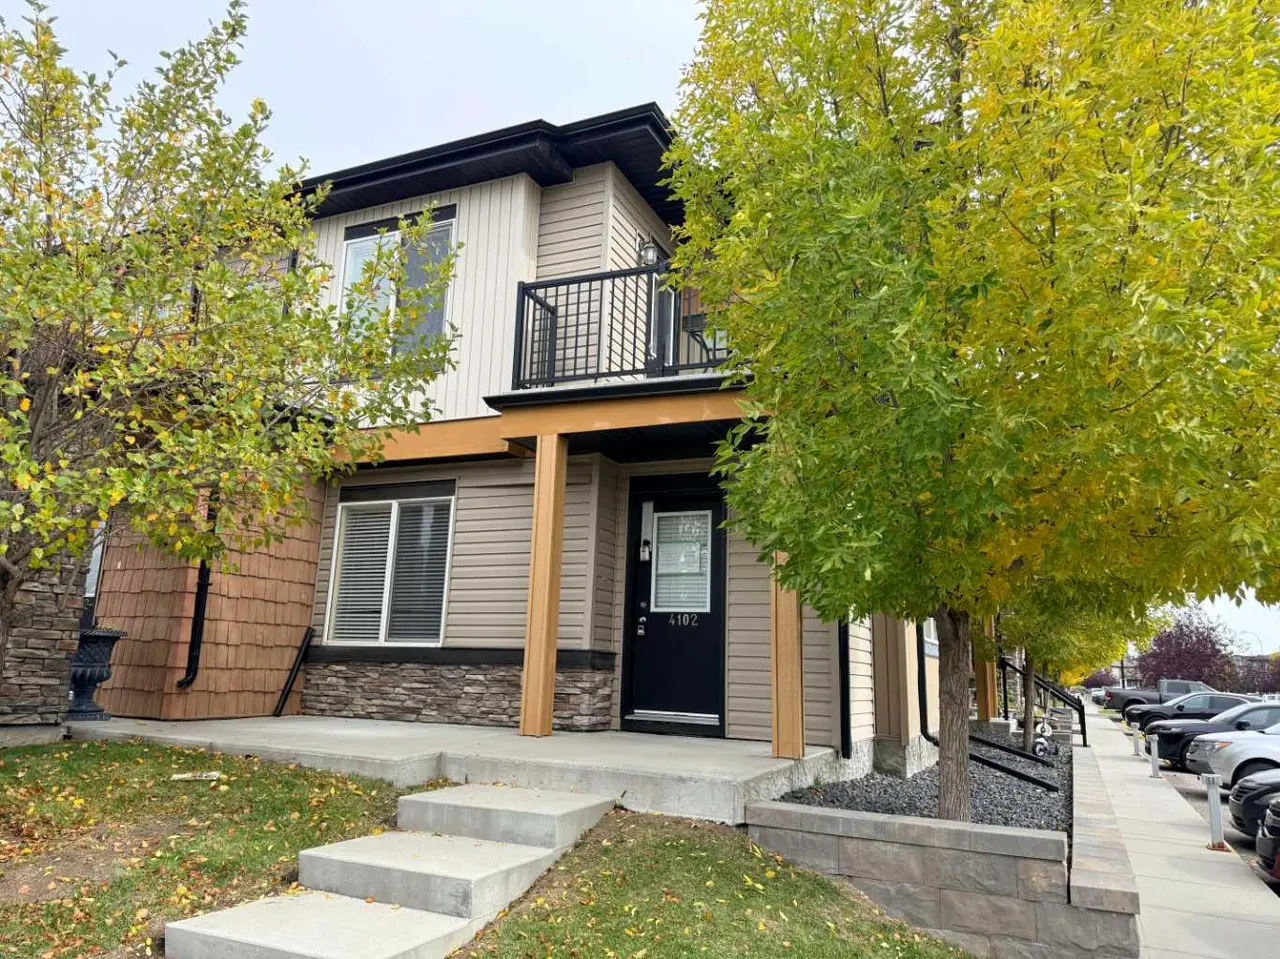
For SaleMLS®
$269,900
4102, 2781 Chinook Winds Drive SW
4102, 2781 Chinook Winds Drive SW
2
Beds
1
Baths
811
sqft
View detailsRow/Townhouse
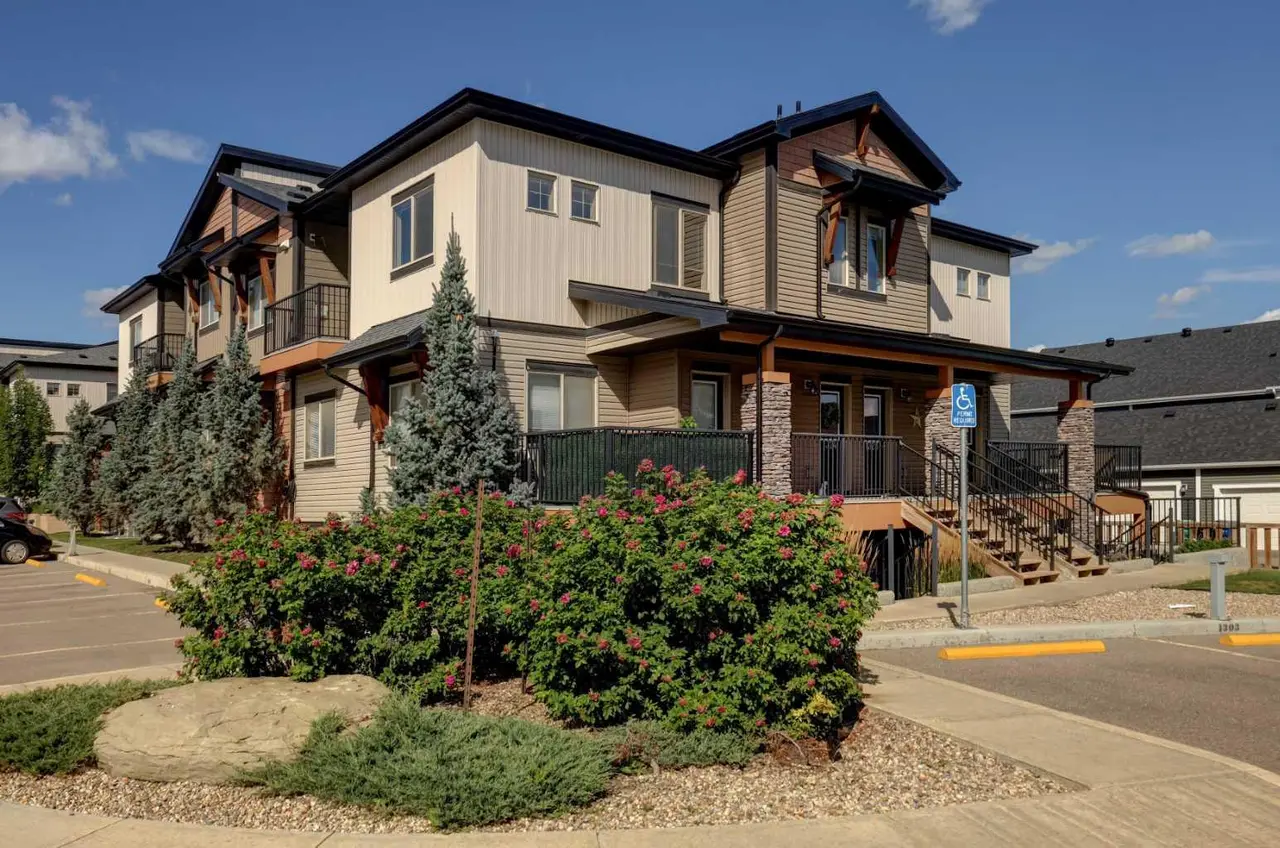
For SaleMLS®
$278,000
1304, 2461 Baysprings Link SW
1304, 2461 Baysprings Link SW
2
Beds
2
Baths
877
sqft
View detailsRow/Townhouse
Listed by Matthew Antrum, Real Broker · MLS® A2351046. Listing data provided by Pillar 9™. Information deemed reliable but not guaranteed.