For SaleFor sale
19 Donnelly Crescent
19 Donnelly Crescent
$520,000
MLS® A2318952
4
Bedrooms
3
Bathrooms
1,895
Area (sqft)
1992
Year Built
2
Parking
2
Garage
Description
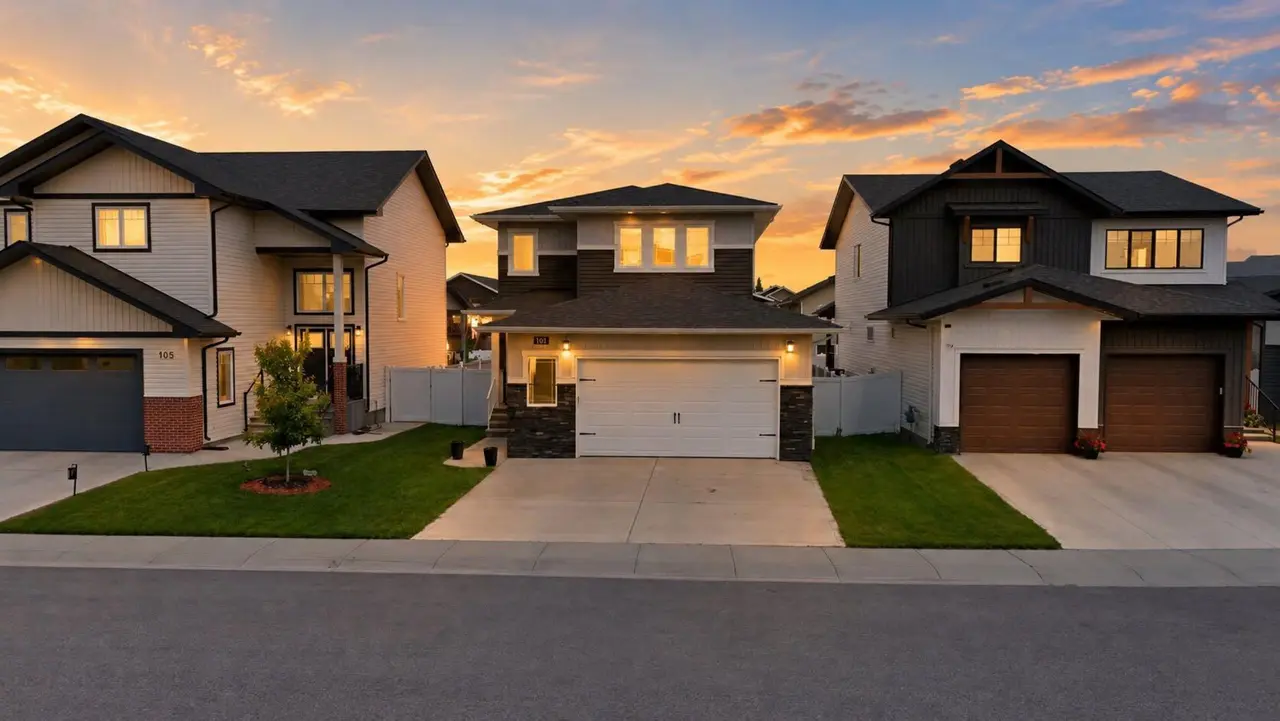
This beautifully maintained 4-level split offers the perfect combination of space, comfort, and an unbeatable location. Featuring 4 bedrooms, living room, family room with Gas Fireplace , a spacious games room, and a renovated bathroom. This home is ideal for growing families and those who love to entertain. The heart of the home is the renovated kitchen, thoughtfully updated with modern finishes and plenty of workspace. Multiple living areas throughout the home provide flexibility for family living, recreation, and relaxation. Step outside and discover your own private backyard oasis. The stunning yard with amazing flowers and a pond to enjoy the outdoors, while the composite deck provides a low-maintenance space for summer barbecues, morning coffee, or evening entertaining. Situated directly across from a beautiful green space, this property enjoys a setting that is truly second to none. Families will appreciate being within walking distance of Holy Family Elementary School, the Co-op Shopping Centre, and the Collicutt Centre, with Notre Dame and Hunting Hills high schools adding even more convenience.
Opportunities like this are rare in Deer Park. With its desirable location, extensive updates, and exceptional outdoor living space, this is a home you won’t want to miss. Come experience the lifestyle that makes Deer Park one of the most sought-after communities in the city!
Opportunities like this are rare in Deer Park. With its desirable location, extensive updates, and exceptional outdoor living space, this is a home you won’t want to miss. Come experience the lifestyle that makes Deer Park one of the most sought-after communities in the city!
Features
- Laminate Counters
- No Smoking Home
- Private Yard
- Dishwasher
- Electric Stove
- Microwave
- Cork
- Laminate
- Vinyl Plank
- Forced Air
- Central Air
- Double Garage Attached
- Asphalt Shingle
- Brick
- Concrete
- Vinyl Siding
- Wood Frame
- Back Lane
- Back Yard
- City Lot
- Few Trees
- Gazebo
Essential Information
- MLS® #
- A2318952
- Property Type
- Residential
- Property Sub Type
- Detached
- Style
- 4 Level Split
- Levels
- 4 Level Split
- Year Built
- 1992
- Full Bathrooms
- 3
- Days on Market
- 28
- Title
- Fee Simple
Community
- Community
- Deer Park Estates
- Postal Code
- T4R 2K4
- County
- Red Deer
- Community Features
- Playground, Schools Nearby, Shopping Nearby, Sidewalks, Street Lights, Tennis Court(s)
Services & Amenities
Location
Mortgage estimate
Estimates only. Actual rates and payments may vary based on lender, credit, and property type.
Similar properties

Listed by Al Sim, RE/MAX real estate central alberta · MLS® A2318952. Listing data provided by Pillar 9™. Information deemed reliable but not guaranteed.