
For SaleFor sale
2, 7734 Bowness Road NW
2, 7734 Bowness Road NW
$262,000
MLS® A2338015
3
Bedrooms
1
Bathrooms
983
Area (sqft)
1969
Year Built
2
Parking
Description
LOW CONDO FEES! Attention first time buyers, downsizers, families, simplifiers + INVESTORS. Great opportunity to own a RARE, 3 BEDROOM CONDO in the Heart of BOWNESS! This TOP FLOOR condo boasts over 983 sqft, with a large SOUTH facing covered balcony + new duradek membrane. Walking distance to Bowness Park, the Bow River, Restaurants, Shopping + Schools. Updated maple kitchen with tile backsplash & pantry. Open concept living + dining room with laminate floors. 3 good sized bedrooms, 4 pc bath with tub/shower + IN-SUITE LAUNDRY! Pets welcomed with board approval. Enjoy the peace of being on the TOP FLOOR, bright covered SOUTH balcony + a fully fenced common space yard right outside your door. Spacious storage under the Balcony with 2 un-assigned PARKING STALLS. Close WinSport, Stoney, Crowchild, Shopping, U of C & Hospitals Exceptional Value!
Features
- Ceiling Fan(s)
- Balcony
- Private Yard
- Dishwasher
- Electric Stove
- Range Hood
- Refrigerator
- Washer/Dryer
- Window Coverings
- Laminate
- Forced Air
- Natural Gas
- None
- Stall
- Unassigned
- Asphalt Shingle
- Stucco
- Wood Frame
- Back Lane
- Corner Lot
- Level
- Low Maintenance Landscape
- Golf
- Park
- Playground
- Schools Nearby
- Shopping Nearby
- Sidewalks
- Street Lights
- Walking/Bike Paths
- Fenced
- Balcony(s)
- One
- Attached-Side by Side
- Bungalow
- Poured Concrete
Essential Information
- MLS® #
- A2338015
- Property Type
- Residential
- Property Sub Type
- Semi Detached (Half Duplex)
- Style
- Attached-Side by Side, Bungalow
- Levels
- One
- Year Built
- 1969
- Full Bathrooms
- 1
- Days on Market
- 3
- Title
- Fee Simple
Community
- Community
- Bowness
- District
- CAL Zone NW
- Postal Code
- T3B 0H1
- County
- Calgary
- Community Features
- Golf, Park, Playground, Schools Nearby, Shopping Nearby, Sidewalks, Street Lights, Walking/Bike Paths
Services & Amenities
- Parking
- Stall, Unassigned
- Parking Spaces
- 2
- Heating
- Forced Air, Natural Gas
Interior
- Flooring
- Laminate
- Interior Features
- Ceiling Fan(s)
- Appliances
- Dishwasher, Electric Stove, Range Hood, Refrigerator, Washer/Dryer, Window Coverings
- Laundry
- Laundry Room
- Rooms Above Grade
- 6
Exterior
- Lot Features
- Back Lane, Corner Lot, Level, Low Maintenance Landscape
- Exterior Features
- Balcony, Private Yard
- Patio / Porch
- Balcony(s)
- Roof
- Asphalt Shingle
- Construction
- Stucco, Wood Frame
- Foundation
- Poured Concrete
- Fencing
- Fenced
Additional Details
- Zoning
- M-C2
- Structure Type
- Duplex
- Restrictions
- None Known
- Association Fee
- 325.00
- Association Fee Freq
- Monthly
Location
Mortgage estimate
Estimates only. Actual rates and payments may vary based on lender, credit, and property type.
Similar properties
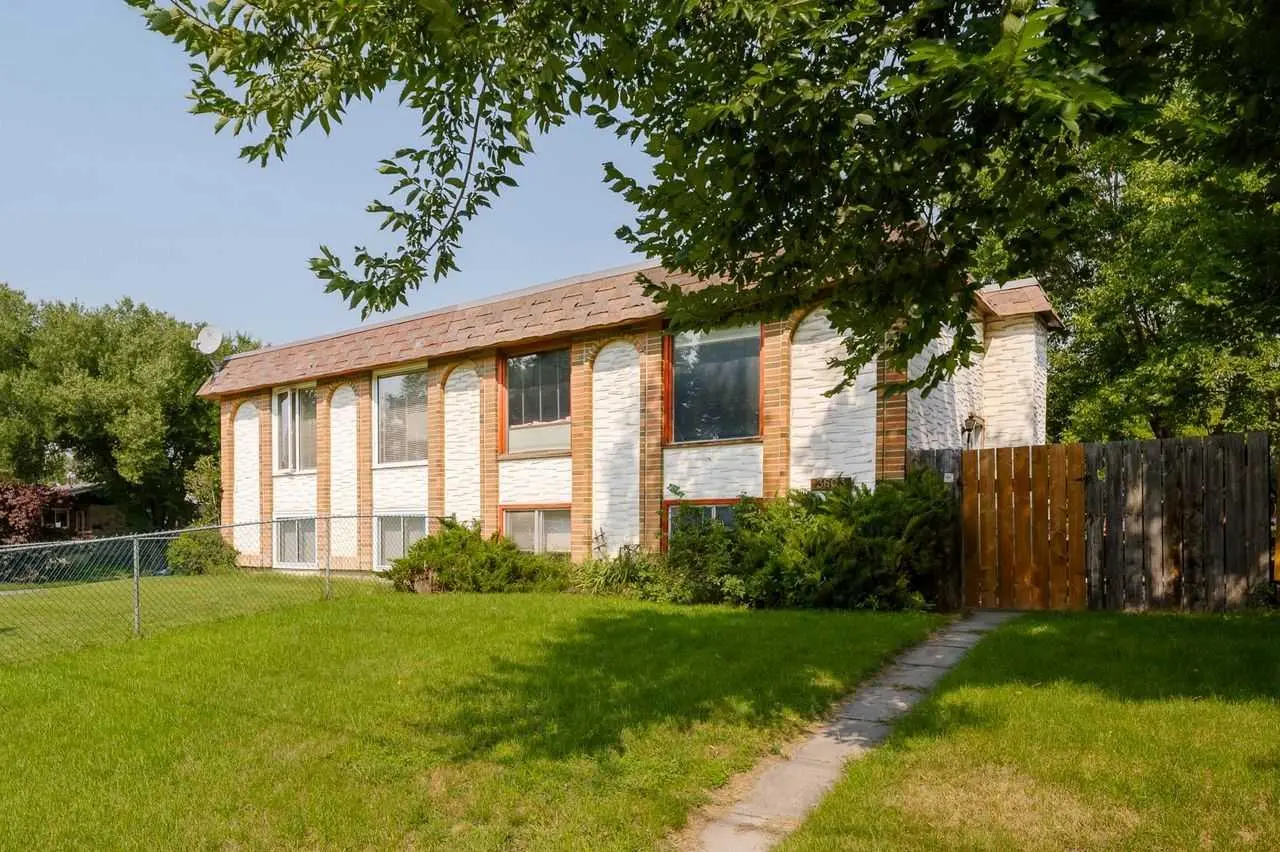
For SaleMLS®
$339,000
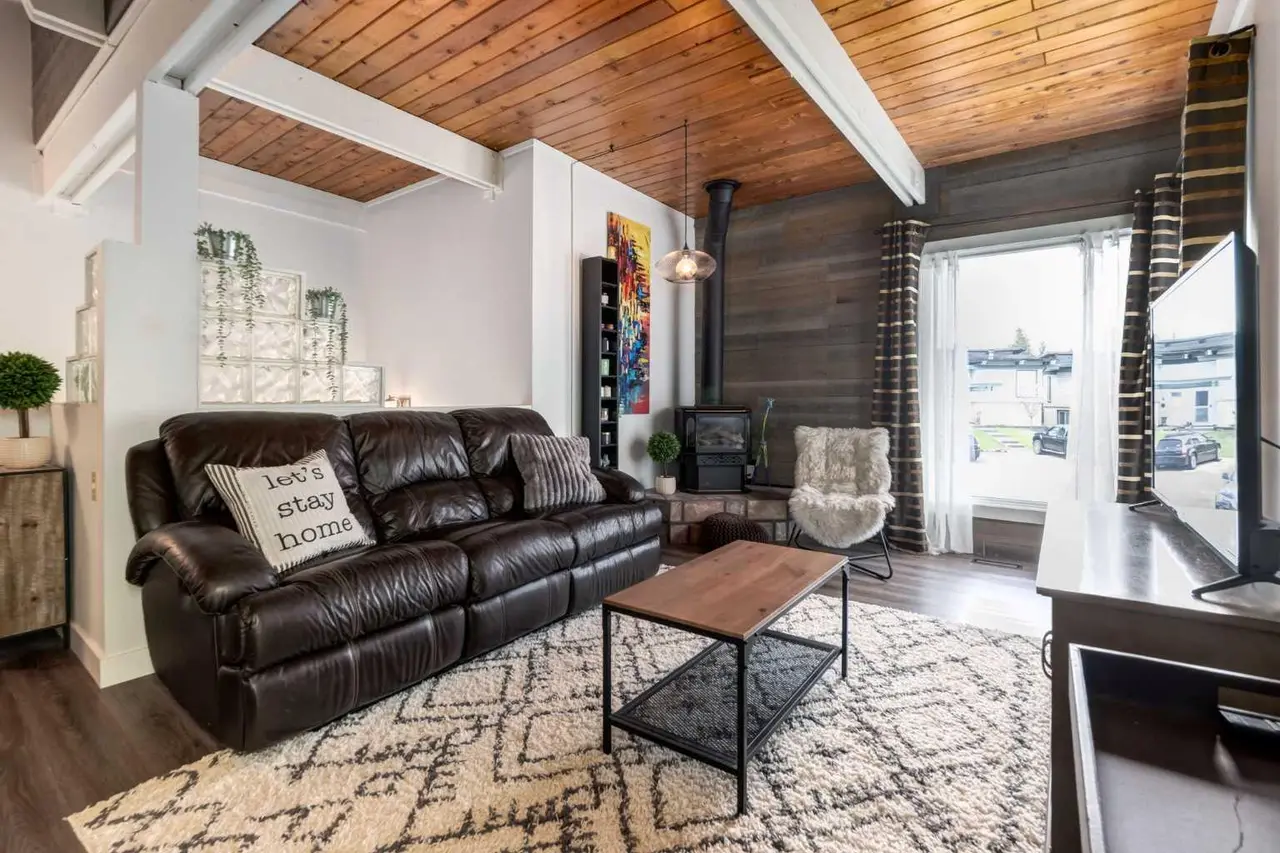
For SaleMLS®
$325,000
4, 333 Braxton Place SW
4, 333 Braxton Place SW
2
Beds
1
Baths
504
sqft
View detailsSemi Detached (Half Duplex)
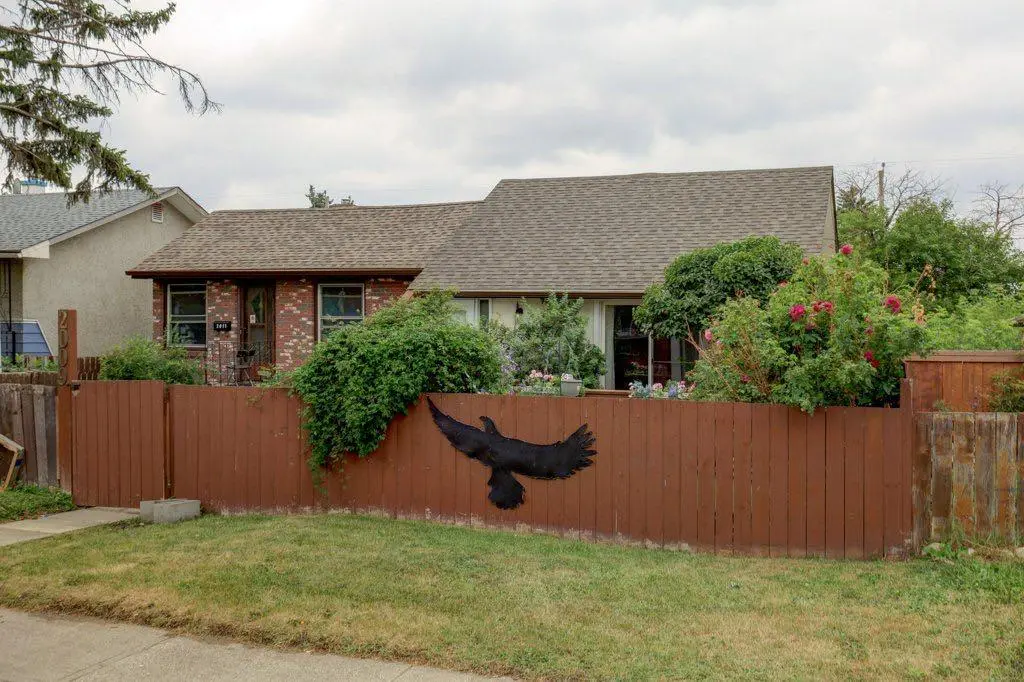
For SaleMLS®
$280,000
Listed by Seth Allred, RE/MAX House of Real Estate · MLS® A2338015. Listing data provided by Pillar 9™. Information deemed reliable but not guaranteed.