
For SaleFor sale
2, 895 Mt Sundance Manor W
2, 895 Mt Sundance Manor W
$249,900
MLS® A2324324
2
Bedrooms
1
Bathrooms
912
Area (sqft)
2009
Year Built
1
Parking
10,150
Lot Size
2
Stories
Description
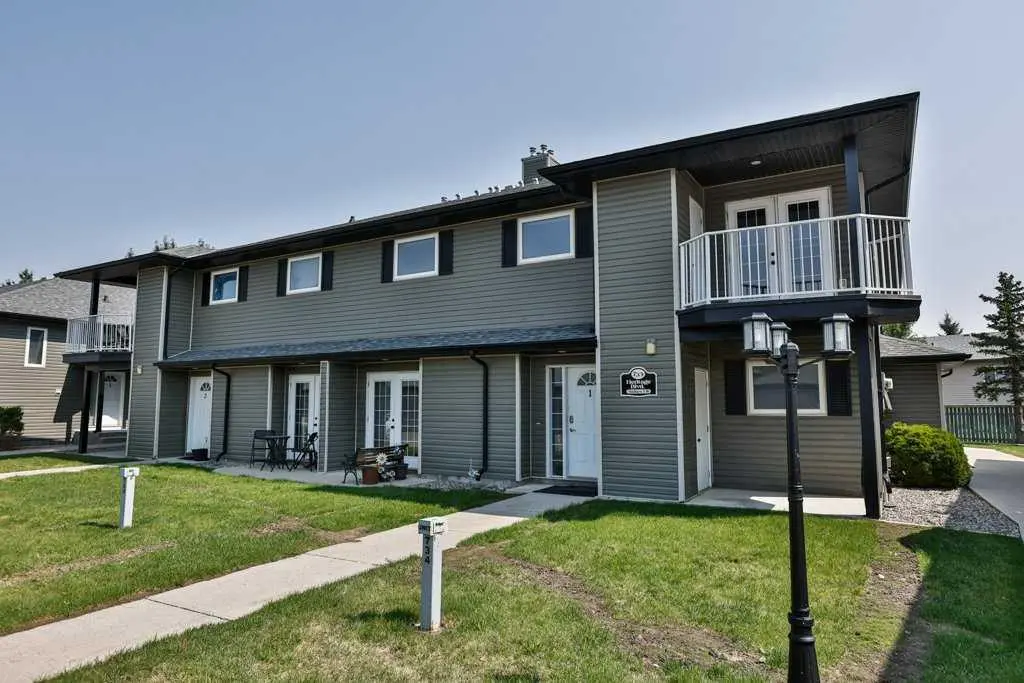
Located in Lethbridge's Sunridge, this well-maintained condo offers comfortable living with great amenities. The kitchen features stainless steel appliances, an island, and solid-surface countertops. The living area is open to the kitchen and filled with natural light. Two bedrooms and a four-piece bathroom are also included. All exterior maintenance, including snow removal and lawn care, is taken care of, making this property perfect for students, investors, or first-time buyers.
Features
- Closet Organizers
- Kitchen Island
- Open Floorplan
- Vinyl Windows
- None
- Dishwasher
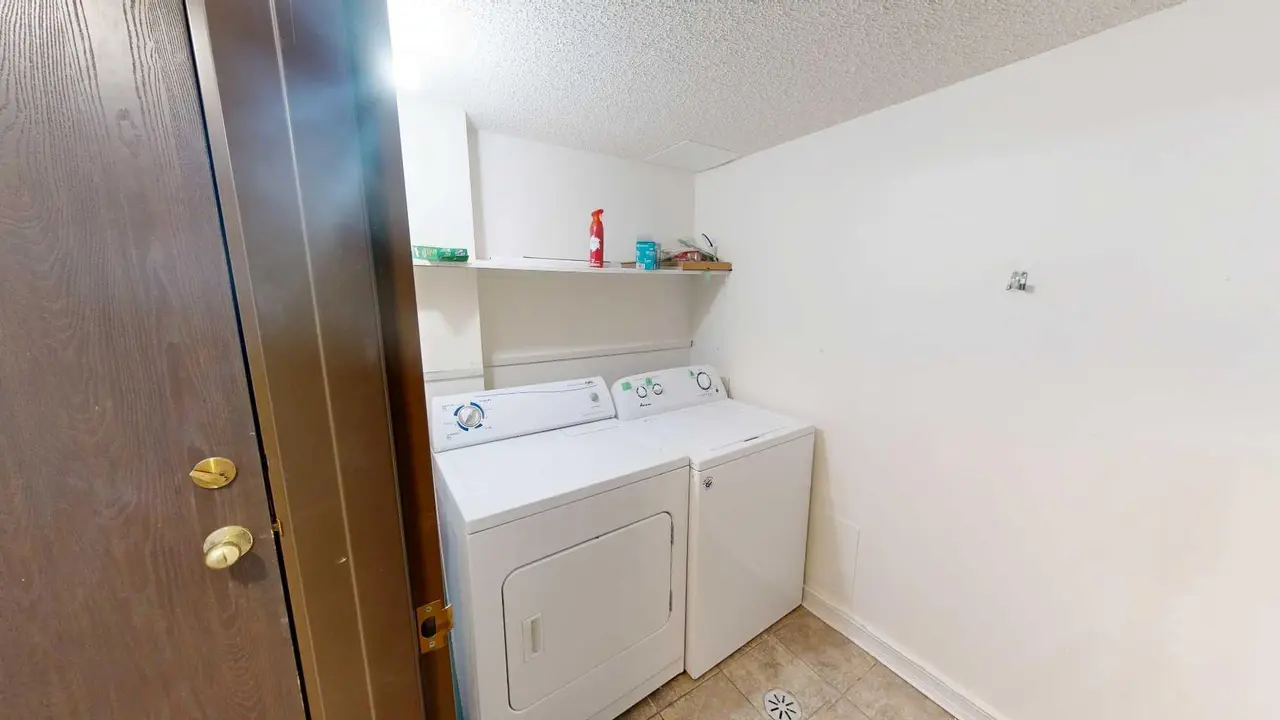
- Dryer
- Refrigerator
- Stove(s)
- Washer
- Window Coverings
- Carpet
- Laminate
- Forced Air
- Full
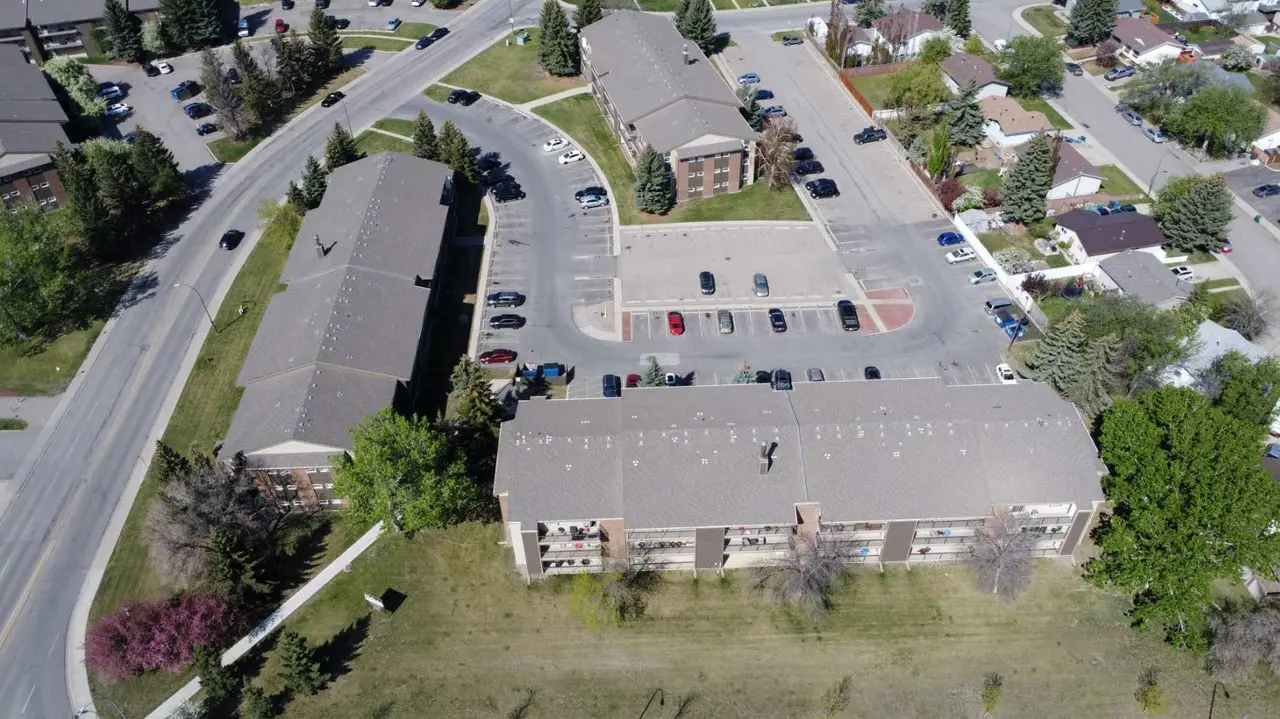
- Off Street
- Stall
- Mixed
- Vinyl Siding
- Wood Frame
- Lake
- Park
- Schools Nearby
- Shopping Nearby
- Sidewalks
- Street Lights
- Walking/Bike Paths
- Patio
- Single Level Unit
- Apartment-Single Level Unit
Essential Information
- MLS® #
- A2324324
- Property Type
- Residential
- Property Sub Type
- Apartment
- Style
- Apartment-Single Level Unit
- Levels
- Single Level Unit
- Year Built
- 2009
- Full Bathrooms
- 1
- Days on Market
- 54
- Title
- Fee Simple
Community
- Community
- Sunridge
- Postal Code
- T1J 1X7
- County
- Lethbridge
- Community Features
- Lake, Park, Schools Nearby, Shopping Nearby, Sidewalks, Street Lights, Walking/Bike Paths
Services & Amenities
- Parking
- Off Street, Stall
- Parking Spaces
- 1
- Heating
- Forced Air
- Cooling
- Full
Interior
- Flooring
- Carpet, Laminate
- Interior Features
- Closet Organizers, Kitchen Island, Open Floorplan, Vinyl Windows
- Appliances
- Dishwasher, Dryer, Refrigerator, Stove(s), Washer, Window Coverings
- Laundry
- In Unit
- Rooms Above Grade
- 4
Exterior
- Lot Size (sqft)
- 10150
- Frontage
- 0.00M 0`0"
- Patio / Porch
- Patio
- Construction
- Mixed, Vinyl Siding, Wood Frame
Additional Details
- Zoning
- R-50
- Structure Type
- Low Rise (2-4 stories)
- Restrictions
- Pet Restrictions or Board approval Required
- Inclusions
- Fridge, stove, dishwasher, OTR microwave, washer, dryer, window coverings.
- Association Fee
- 209.96
- Association Fee Freq
- Monthly
Location
Mortgage estimate
Estimates only. Actual rates and payments may vary based on lender, credit, and property type.
Similar properties
Listed by MITCH HARTY, Lethbridge Real Estate.com · MLS® A2324324. Listing data provided by Pillar 9™. Information deemed reliable but not guaranteed.