
For SaleFor sale
20 Arbour Cliff Close NW
20 Arbour Cliff Close NW
$629,900
MLS® A2350486
3
Bedrooms
3
Bathrooms
1,286
Area (sqft)
1996
Year Built
4
Parking
2
Garage
4,617
Lot Size
Description
OPEN HOUSE SATURDAY OCT 10, 1-3pm. Well-maintained home in the LAKE COMMUNITY of Arbour Lake! Offering the convenience of MAIN FLOOR LIVING, this 3 BEDROOM, 2.5 BATHROOM home is an excellent choice for those looking to downsize or enjoy a more relaxed, low-maintenance lifestyle.
The south-facing main floor features a large living & dining room, a comfortable space for everyday living and entertaining. The spacious kitchen and dining nook have direct access to a large deck overlooking green space, providing a great spot for outdoor dining, entertaining, or simply relaxing. There are 2 generously sized bedrooms, including a spacious primary bedroom with a walk-in-closet and private 3-piece ensuite. A 2nd bedroom, full 4-piece bathroom and convenient MAIN FLOOR LAUNDRY complete this level, providing everything you need on one floor.
The FULLY FINISHED BASEMENT offers even more living space with a large recreation room including a cozy electric fireplace, a spacious bedroom with an egress window & large closet, a 4-piece bathroom, and an abundance of storage. Carpeted throughout the lower level, it provides a comfortable space for guests, family, or a home office setup.
Additional features of the home include a DOUBLE-ATTACHED GARAGE, new dishwasher, newer refrigerator, furnace and hot water tank.
Enjoy the benefits of MAINTENANCE FREE OUTDOOR LIVING, with landscaping and snow removal taken care of through the HOA, giving you more time to enjoy everything this wonderful community has to offer. Residents also enjoy access to the community’s lake amenities through the annual Resident Association Fee, offering exclusive lake privileges and year-round recreational opportunities.
A convenient location with the bus-stop just steps away, offering direct access to the LRT. Close proximity to schools, shopping, restaurant, the Crowfoot YMCA and the public library. A great opportunity to enjoy single-level living in one of Calgary's most desirable lake communities, with the added benefit of a low-maintenance lifestyle and amenities right at your doorstep! Book your viewing appointment today!
The south-facing main floor features a large living & dining room, a comfortable space for everyday living and entertaining. The spacious kitchen and dining nook have direct access to a large deck overlooking green space, providing a great spot for outdoor dining, entertaining, or simply relaxing. There are 2 generously sized bedrooms, including a spacious primary bedroom with a walk-in-closet and private 3-piece ensuite. A 2nd bedroom, full 4-piece bathroom and convenient MAIN FLOOR LAUNDRY complete this level, providing everything you need on one floor.
The FULLY FINISHED BASEMENT offers even more living space with a large recreation room including a cozy electric fireplace, a spacious bedroom with an egress window & large closet, a 4-piece bathroom, and an abundance of storage. Carpeted throughout the lower level, it provides a comfortable space for guests, family, or a home office setup.
Additional features of the home include a DOUBLE-ATTACHED GARAGE, new dishwasher, newer refrigerator, furnace and hot water tank.
Enjoy the benefits of MAINTENANCE FREE OUTDOOR LIVING, with landscaping and snow removal taken care of through the HOA, giving you more time to enjoy everything this wonderful community has to offer. Residents also enjoy access to the community’s lake amenities through the annual Resident Association Fee, offering exclusive lake privileges and year-round recreational opportunities.
A convenient location with the bus-stop just steps away, offering direct access to the LRT. Close proximity to schools, shopping, restaurant, the Crowfoot YMCA and the public library. A great opportunity to enjoy single-level living in one of Calgary's most desirable lake communities, with the added benefit of a low-maintenance lifestyle and amenities right at your doorstep! Book your viewing appointment today!
Features
- Bookcases
- Ceiling Fan(s)
- Central Vacuum
- No Smoking Home
- Storage
- Vaulted Ceiling(s)
- None
- Dishwasher
- Dryer
- Electric Stove
- Microwave
- Refrigerator
- Washer
- Window Coverings
- Carpet
- Hardwood
- Tile
- Forced Air
- Natural Gas
- Double Garage Attached
- Asphalt Shingle
- Wood Frame
- Low Maintenance Landscape
- Lake
- Park
- Playground
- Schools Nearby
- Shopping Nearby
- Walking/Bike Paths
- Full
- Deck
- One
- Attached-Side by Side
- Bungalow
- Poured Concrete
Essential Information
- MLS® #
- A2350486
- Property Type
- Residential
- Property Sub Type
- Semi Detached (Half Duplex)
- Style
- Attached-Side by Side, Bungalow
- Levels
- One
- Year Built
- 1996
- Full Bathrooms
- 3
- Days on Market
- 2
- Title
- Fee Simple
Community
- Community
- Arbour Lake
- District
- CAL Zone NW
- Postal Code
- T3G3W8
- County
- Calgary
- Community Features
- Lake, Park, Playground, Schools Nearby, Shopping Nearby, Walking/Bike Paths
Services & Amenities
- Parking
- Double Garage Attached
- Parking Spaces
- 4
- Garage Spaces
- 2
- Heating
- Forced Air, Natural Gas
Interior
- Flooring
- Carpet, Hardwood, Tile
- Interior Features
- Bookcases, Ceiling Fan(s), Central Vacuum, No Smoking Home, Storage, Vaulted Ceiling(s)
- Appliances
- Dishwasher, Dryer, Electric Stove, Microwave, Refrigerator, Washer, Window Coverings
- Basement
- Full
- Basement Development
- Finished
- Fireplace
- Basement, Electric
- Laundry
- Laundry Room, Main Level
- Rooms Above Grade
- 6
Exterior
- Lot Features
- Low Maintenance Landscape
- Lot Size (sqft)
- 4617
- Frontage
- 11.93M 39`2"
- Patio / Porch
- Deck
- Roof
- Asphalt Shingle
- Construction
- Wood Frame
- Foundation
- Poured Concrete
Additional Details
- Zoning
- R-CG
- Structure Type
- Duplex
- Restrictions
- Restrictive Covenant-Building Design/Size, Underground Utility Right of Way
Location
Mortgage estimate
Estimates only. Actual rates and payments may vary based on lender, credit, and property type.
Similar properties
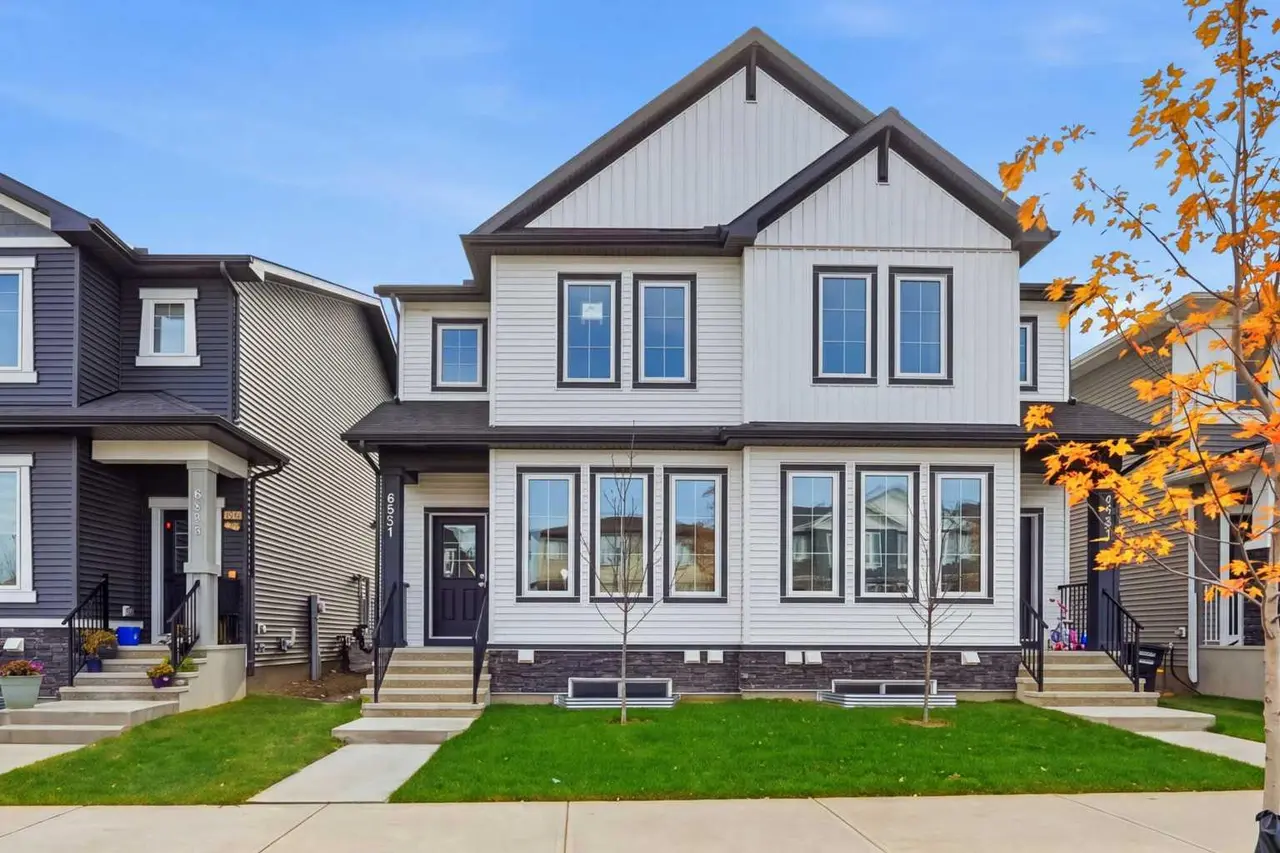
For SaleMLS®
$544,800
8561 Huxbury Drive NE
8561 Huxbury Drive NE
4
Beds
3
Baths
1773
sqft
View detailsSemi Detached (Half Duplex)
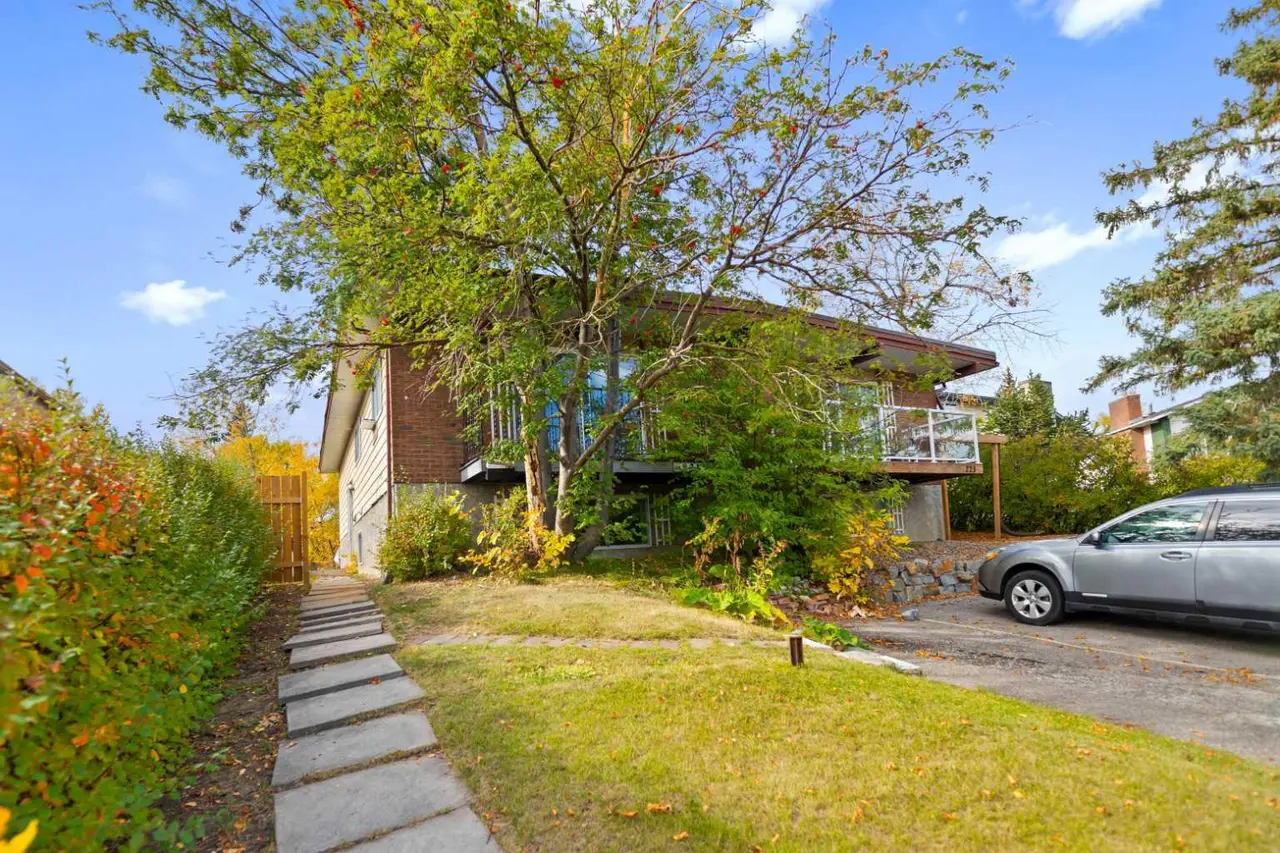
For SaleMLS®
$475,000
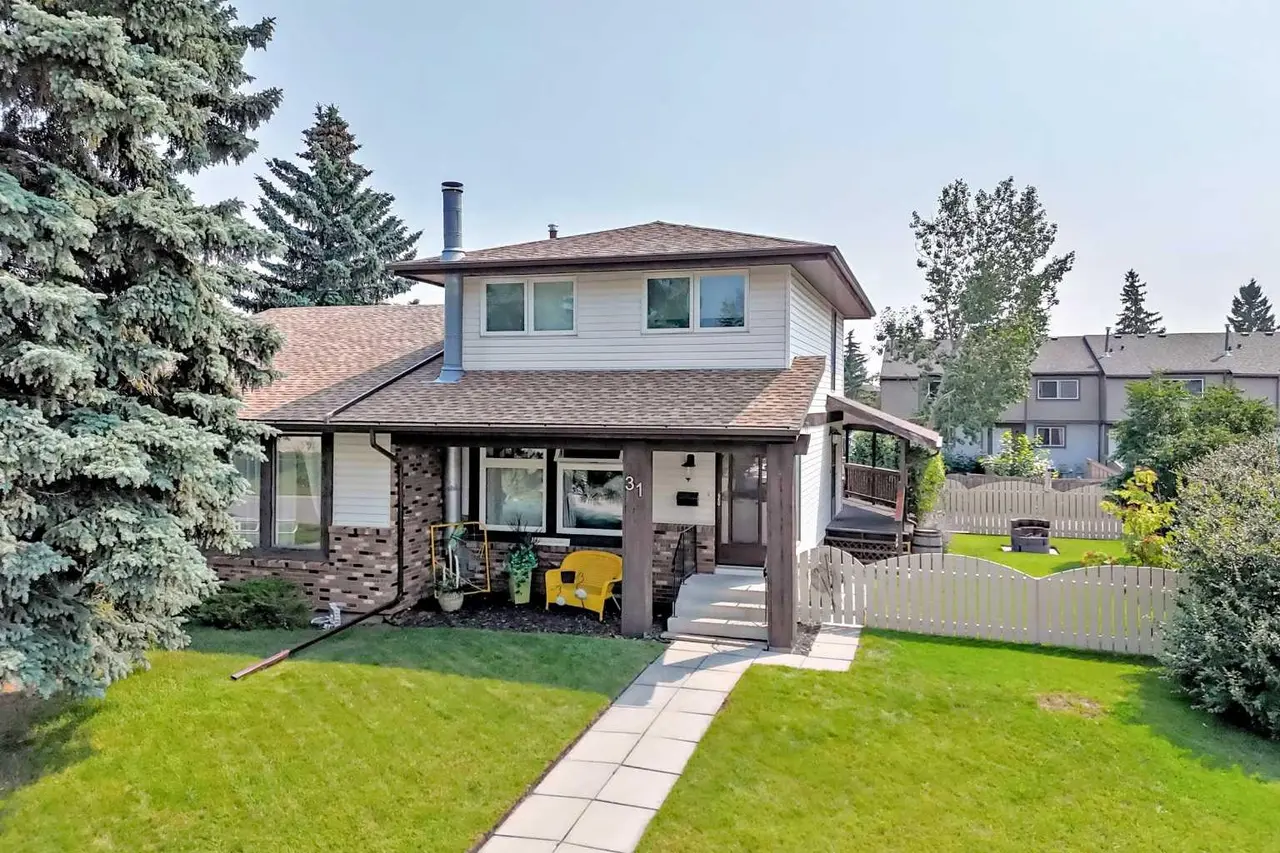
For SaleMLS®
$468,000
Listed by Farrah Khoja, Century 21 Bamber Realty LTD. · MLS® A2350486. Listing data provided by Pillar 9™. Information deemed reliable but not guaranteed.