
For SaleFor sale
202, 101 Panatella Square NW
202, 101 Panatella Square NW
$364,888
MLS® A2351397
2
Bedrooms
3
Bathrooms
1,246
Area (sqft)
2019
Year Built
1
Parking
1
Garage
Description
This immaculate, move-in-ready home offers 1246 sq. ft. of contemporary living space, featuring 2 bedrooms, 3 bathrooms, and an attached garage. The bright, open-concept main floor boasts wide-plank vinyl flooring, large windows, and seamless flow between the living and dining areas. A chef-inspired kitchen shines with quartz countertops, stainless steel appliances, full-height cabinets up to the 9 foot ceilings, and direct access to a private balcony.
Upstairs hosts convenient laundry and two spacious bedrooms, including a primary retreat with dual closets and a private ensuite. The covered rear patio is private an offers additional space to relax. Residents enjoy access to premium community amenities, including a private resident’s club with a splash park, sports courts, and playgrounds. Located just minutes from golf, shopping, and the Vivo Recreation Centre.
Upstairs hosts convenient laundry and two spacious bedrooms, including a primary retreat with dual closets and a private ensuite. The covered rear patio is private an offers additional space to relax. Residents enjoy access to premium community amenities, including a private resident’s club with a splash park, sports courts, and playgrounds. Located just minutes from golf, shopping, and the Vivo Recreation Centre.
Features
- High Ceilings
- Open Floorplan
- Quartz Counters
- Walk-In Closet(s)
- Balcony
- Dishwasher
- Dryer
- Electric Range
- Garage Control(s)
- Microwave Hood Fan
- Refrigerator
- Washer
- Tile
- Vinyl
- Forced Air
- None
- Single Garage Attached
- Asphalt Shingle
- Vinyl Siding
- Wood Frame
- No Back Lane
- Park
- Playground
- Schools Nearby
- Shopping Nearby
- Sidewalks
- Street Lights
- Walking/Bike Paths
- Patio
- Three Or More
- Townhouse
- Poured Concrete
Essential Information
- MLS® #
- A2351397
- Property Type
- Residential
- Property Sub Type
- Row/Townhouse
- Style
- Townhouse
- Levels
- Three Or More
- Year Built
- 2019
- Full Bathrooms
- 2
- Half Bathrooms
- 1
- Title
- Fee Simple
Community
- Community
- Panorama Hills
- District
- CAL Zone N
- Postal Code
- T3K 2R9
- County
- Calgary
- Community Features
- Park, Playground, Schools Nearby, Shopping Nearby, Sidewalks, Street Lights, Walking/Bike Paths
Services & Amenities
- Parking
- Single Garage Attached
- Parking Spaces
- 1
- Garage Spaces
- 1
- Heating
- Forced Air
Interior
- Flooring
- Tile, Vinyl
- Interior Features
- High Ceilings, Open Floorplan, Quartz Counters, Walk-In Closet(s)
- Appliances
- Dishwasher, Dryer, Electric Range, Garage Control(s), Microwave Hood Fan, Refrigerator, Washer
- Laundry
- Upper Level
- Rooms Above Grade
- 4
Exterior
- Lot Features
- No Back Lane
- Exterior Features
- Balcony
- Patio / Porch
- Patio
- Roof
- Asphalt Shingle
- Construction
- Vinyl Siding, Wood Frame
- Foundation
- Poured Concrete
Additional Details
- Zoning
- M-1 d85
- Structure Type
- Five Plus
- Restrictions
- Restrictive Covenant, Utility Right Of Way
- Association Fee
- 264.22
- Association Fee Freq
- Monthly
Location
Mortgage estimate
Estimates only. Actual rates and payments may vary based on lender, credit, and property type.
Similar properties
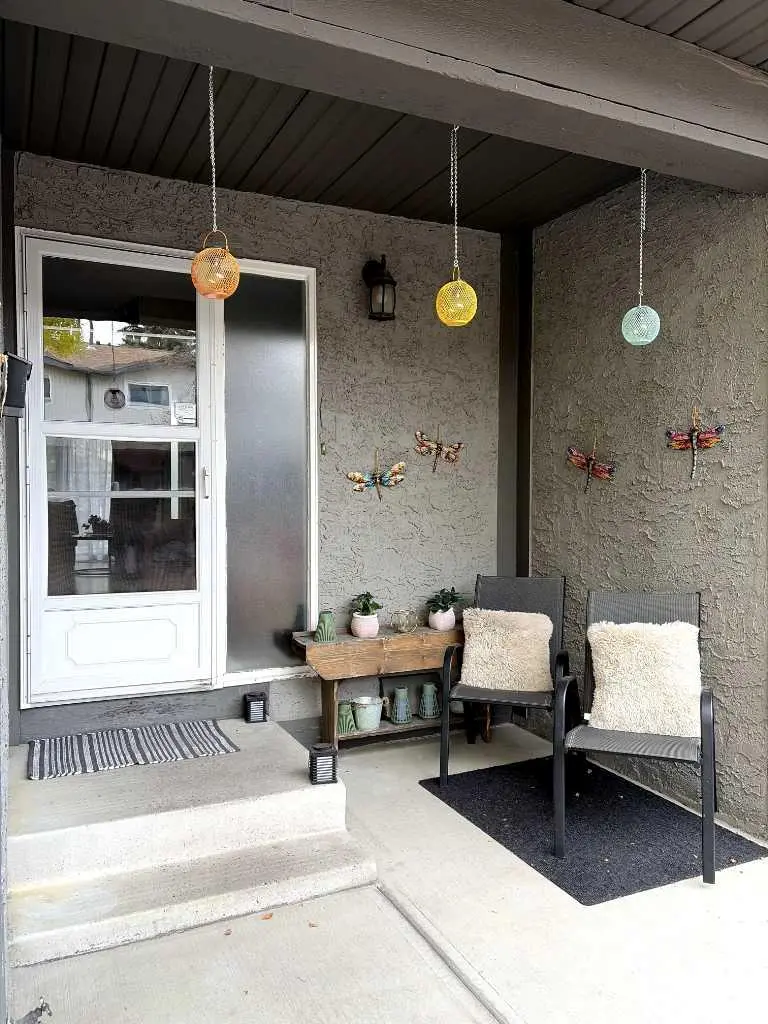
For SaleMLS®
$349,900
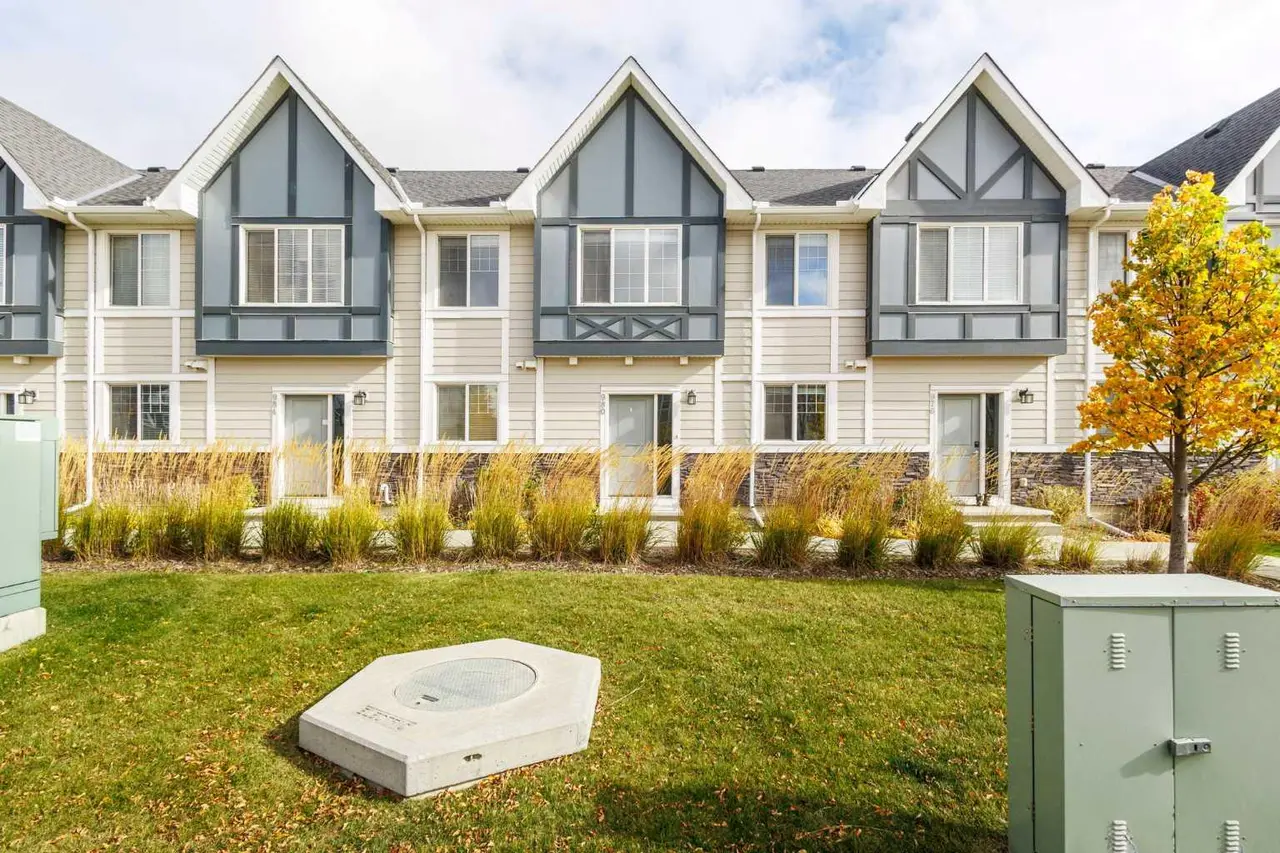
For SaleMLS®
$450,000
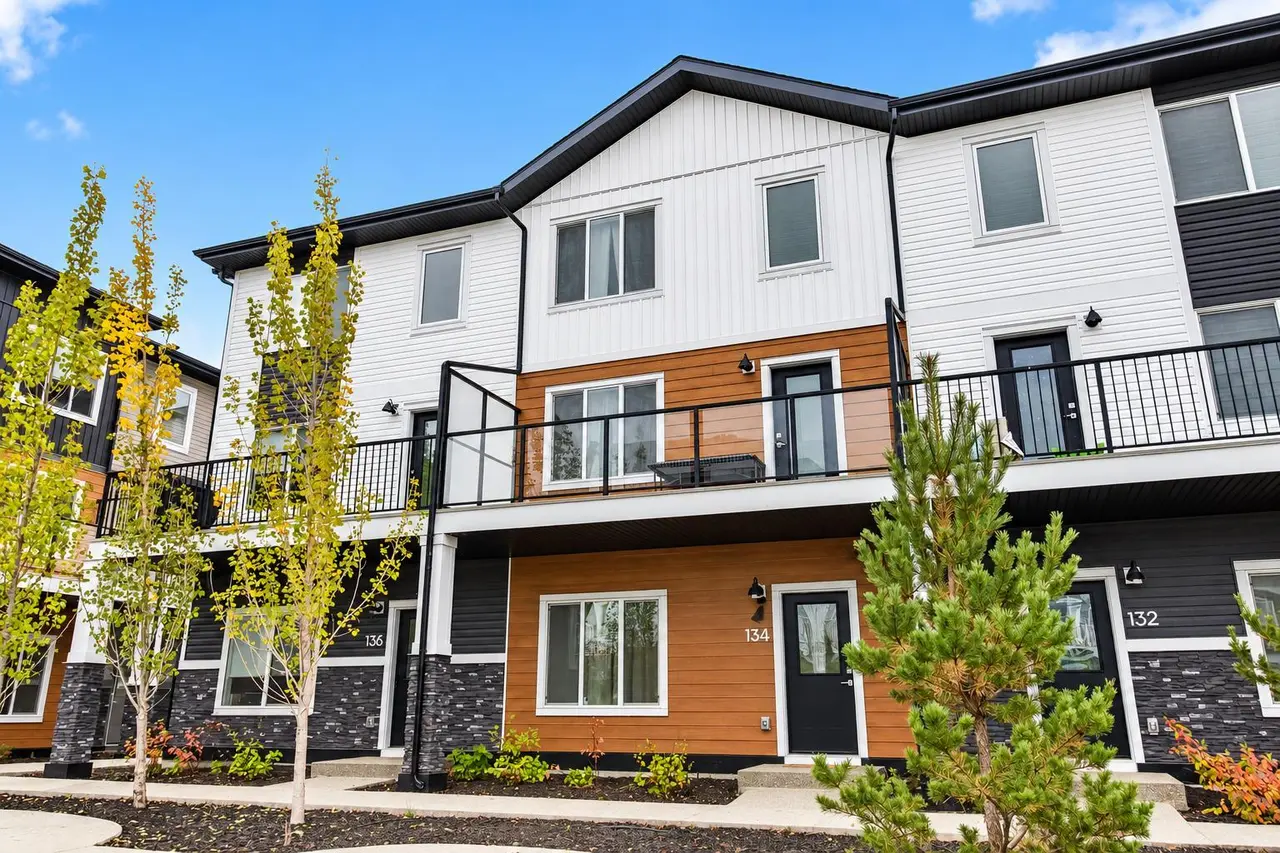
For SaleMLS®
$417,000
134, 1862 Cornerstone Boulevard NE
134, 1862 Cornerstone Boulevard NE
4
Beds
3
Baths
1596
sqft
View detailsRow/Townhouse
Listed by Justin Havre, eXp Realty · MLS® A2351397. Listing data provided by Pillar 9™. Information deemed reliable but not guaranteed.