For SaleFor sale
205, 194 Sunrise Circle SW
205, 194 Sunrise Circle SW
$269,500
MLS® A2305494
2
Bedrooms
2
Bathrooms
935
Area (sqft)
2005
Year Built
1
Parking
4
Stories
Description
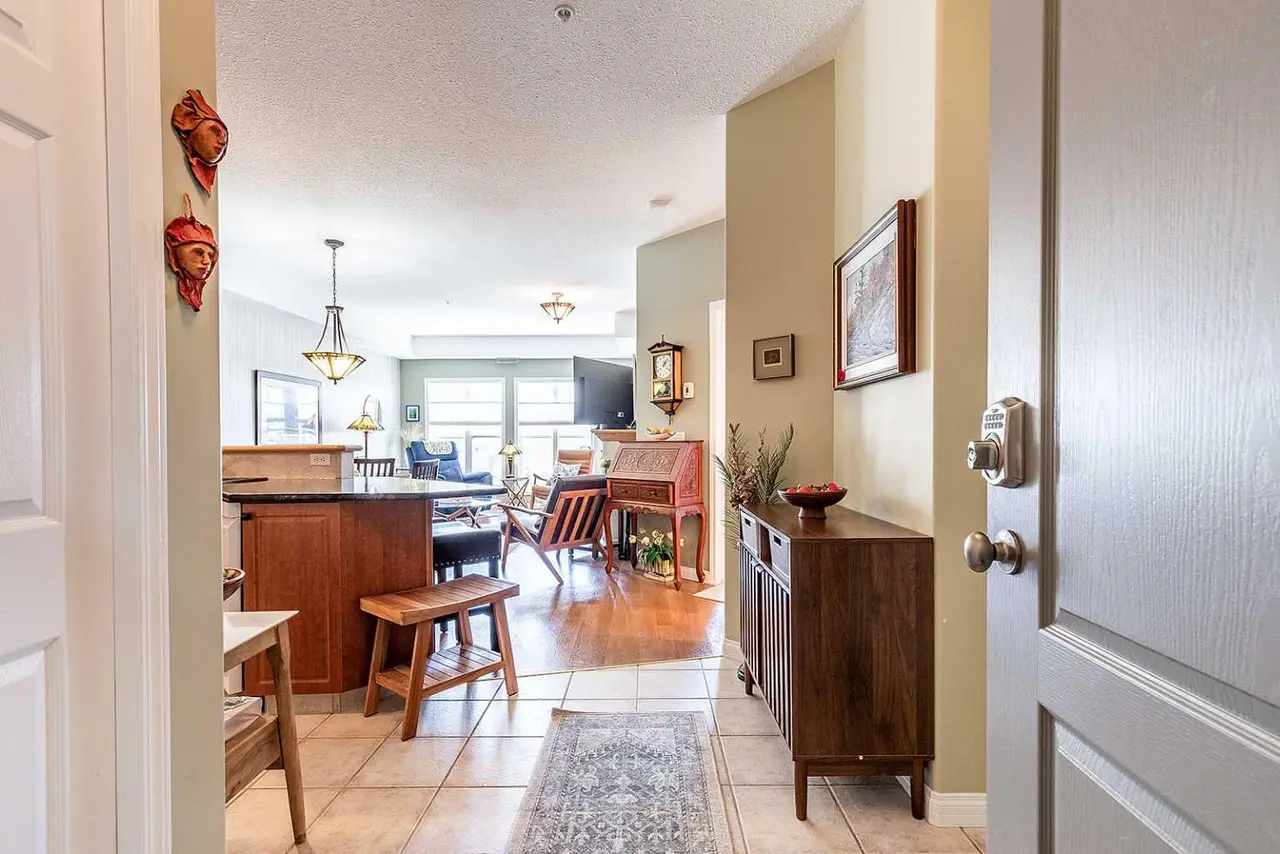
Welcome to this well-appointed second-floor condo in the sought-after Saamis Heights neighbourhood! Offering 935 sq ft of comfortable living space, this unit features 2 generous bedrooms and 2 full bathrooms, all within a bright and open-concept layout.
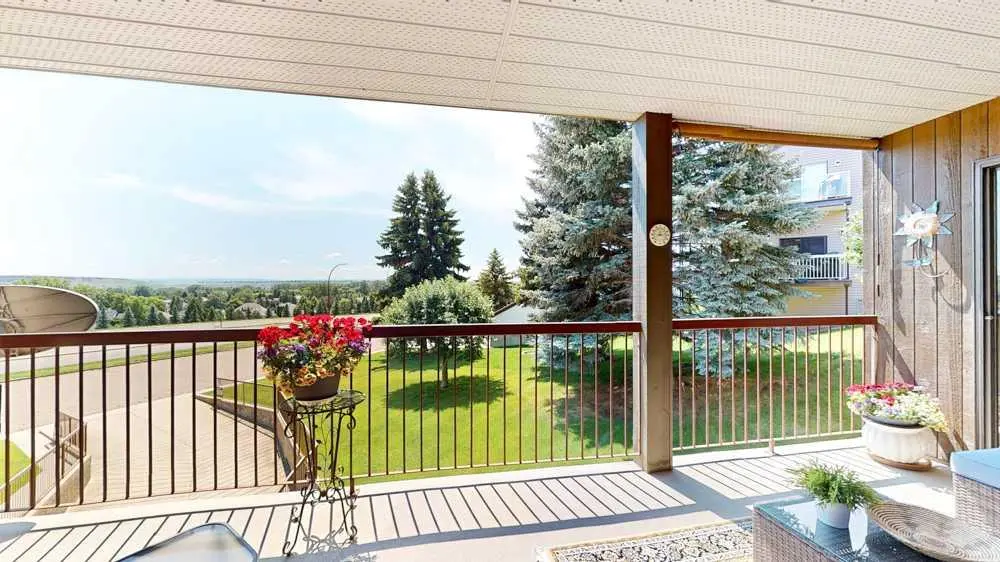
The functional U-shaped kitchen provides ample cabinetry and counter space and comes complete with a full appliance package. The dining area flows seamlessly into the sun-filled living room, creating an inviting space for everyday living and entertaining. Step outside to your private balcony—perfect for enjoying your morning coffee.
The spacious primary bedroom includes a walk-through closet and a 3-piece ensuite with a walk-in shower. A second bedroom, additional 3-piece bathroom, and convenient in-suite laundry complete the interior. The home is finished with neutral tones, updated flooring, and unique handmade light fixtures throughout. This move in ready unit also includes a completely updated finishing package. This includes base boards, window + door trim and interior doors.
Additional highlights include secure underground titled parking, extra storage, and central air conditioning. Condo fees of $486.65/month cover all utilities (excluding cable and phone), as well as professional management, snow removal, and grounds maintenance.
Residents enjoy access to a common room with cozy fireplaces, a kitchen for gatherings, and fitness equipment. With no age restrictions and pet-friendly policies (with approval), this property offers flexibility for a variety of buyers.
Ideally located close to schools, parks, walking paths, the college, and recreational facilities, this condo delivers convenient, low-maintenance living. Don’t miss your opportunity—book your private showing today!
The functional U-shaped kitchen provides ample cabinetry and counter space and comes complete with a full appliance package. The dining area flows seamlessly into the sun-filled living room, creating an inviting space for everyday living and entertaining. Step outside to your private balcony—perfect for enjoying your morning coffee.
The spacious primary bedroom includes a walk-through closet and a 3-piece ensuite with a walk-in shower. A second bedroom, additional 3-piece bathroom, and convenient in-suite laundry complete the interior. The home is finished with neutral tones, updated flooring, and unique handmade light fixtures throughout. This move in ready unit also includes a completely updated finishing package. This includes base boards, window + door trim and interior doors.
Additional highlights include secure underground titled parking, extra storage, and central air conditioning. Condo fees of $486.65/month cover all utilities (excluding cable and phone), as well as professional management, snow removal, and grounds maintenance.
Residents enjoy access to a common room with cozy fireplaces, a kitchen for gatherings, and fitness equipment. With no age restrictions and pet-friendly policies (with approval), this property offers flexibility for a variety of buyers.
Ideally located close to schools, parks, walking paths, the college, and recreational facilities, this condo delivers convenient, low-maintenance living. Don’t miss your opportunity—book your private showing today!
Features
- Laminate Counters
- Open Floorplan
- None
- Central Air Conditioner
- Dishwasher
- Dryer
- Garage Control(s)
- Range Hood
- Refrigerator
- Stove(s)
- Washer
- Window Coverings
- Laminate
- Linoleum
- Vinyl Plank
- Forced Air
- Central Air
- Underground
- Asphalt Shingle
- Vinyl Siding
- Park
- Playground
Essential Information
- MLS® #
- A2305494
- Property Type
- Residential
- Property Sub Type
- Apartment
- Style
- Apartment-Single Level Unit
- Levels
- Single Level Unit
- Year Built
- 2005
- Full Bathrooms
- 2
- Days on Market
- 72
- Title
- Fee Simple
Community
- Community
- SW Southridge
- Postal Code
- T1B4P4
- County
- Medicine Hat
- Community Features
- Park, Playground, Schools Nearby, Shopping Nearby, Sidewalks, Street Lights, Tennis Court(s), Walking/Bike Paths
Location
Mortgage estimate
Estimates only. Actual rates and payments may vary based on lender, credit, and property type.
Similar properties
Listed by CARLY CATALANO MORIN, SOURCE 1 REALTY CORP. · MLS® A2305494. Listing data provided by Pillar 9™. Information deemed reliable but not guaranteed.