
For SaleFor sale
205, 4904 54 Street
205, 4904 54 Street
$79,900
MLS® A2330576
2
Bedrooms
1
Bathrooms
852
Area (sqft)
1976
Year Built
1
Parking
847
Lot Size
3
Stories
Description
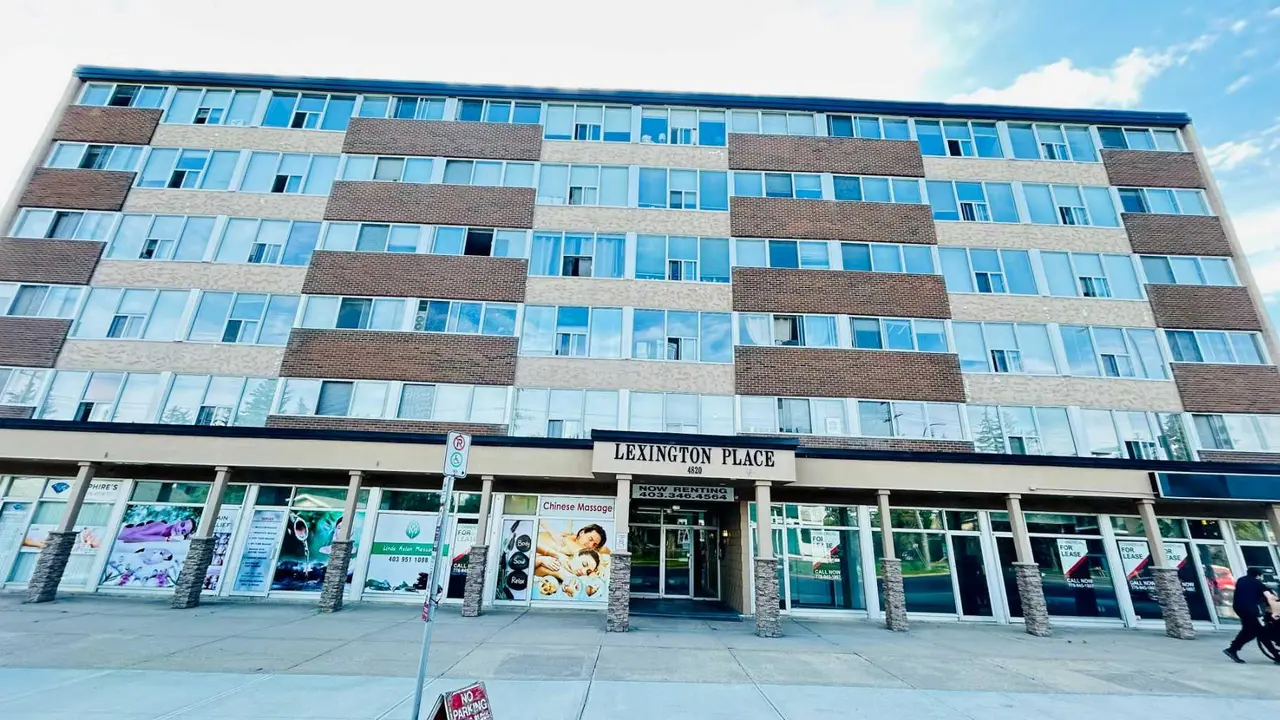
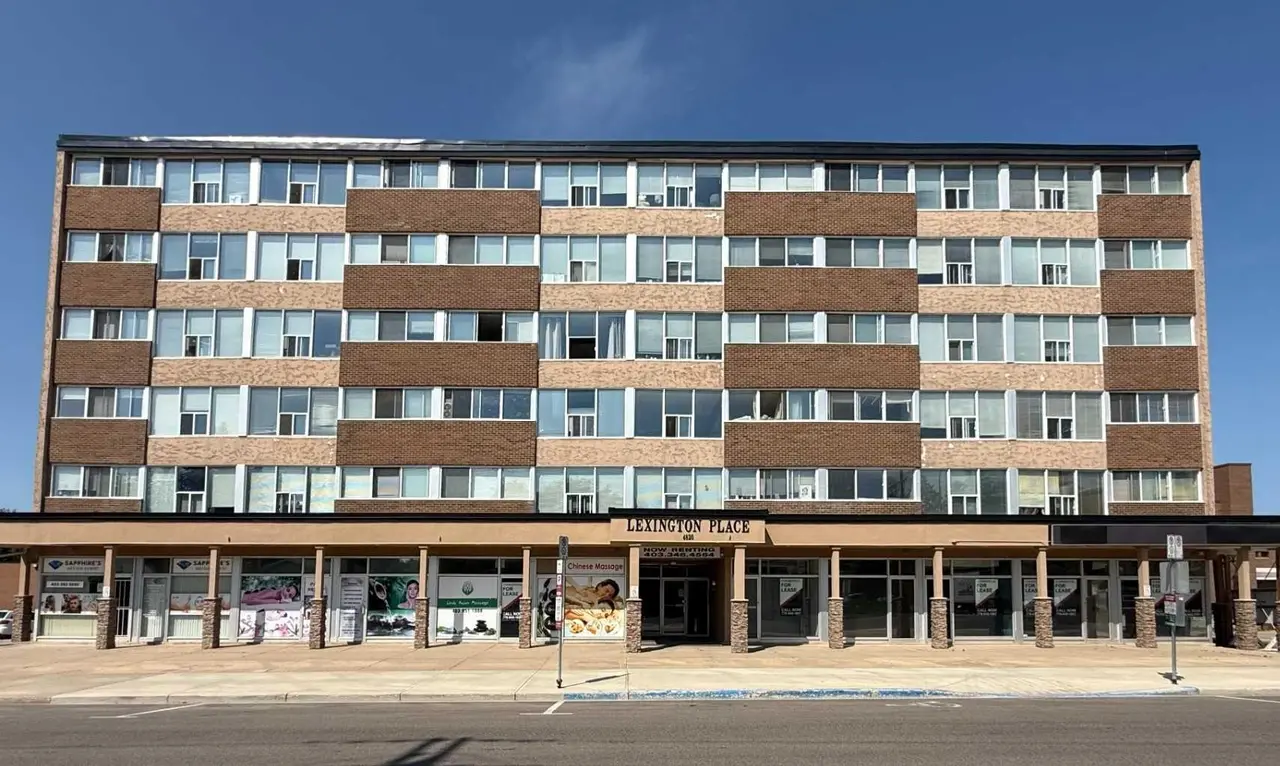
Located in the heart of downtown Red Deer, this 2-bedroom apartment condo offers an excellent opportunity for first-time buyers, investors, or anyone looking to enjoy the convenience of urban living. The functional layout features a spacious living room with sliding patio doors leading to a private balcony, creating a bright and welcoming space to relax. The dining area flows into the kitchen, making everyday living and entertaining easy. The unit also includes a full 4-piece bathroom, in-suite laundry, and a dedicated storage area for added convenience. An assigned parking stall is included, and the location is hard to beat, with schools, parks, playgrounds, shopping, restaurants, and a wide variety of other amenities all within walking distance. Whether you're looking for an affordable place to call home or a property to add to your investment portfolio, this condo offers outstanding value and plenty of potential in a highly convenient downtown location.
Features
- See Remarks
- None
- Ceramic Tile
- Baseboard
- Off Street
- Stall
- Concrete
- Stucco
- Wood Frame
- Park
- Playground
- Schools Nearby
- Shopping Nearby
- Sidewalks
- Street Lights
- Walking/Bike Paths
- Single Level Unit
- Apartment-Single Level Unit
Essential Information
- MLS® #
- A2330576
- Property Type
- Residential
- Property Sub Type
- Apartment
- Style
- Apartment-Single Level Unit
- Levels
- Single Level Unit
- Year Built
- 1976
- Full Bathrooms
- 1
- Days on Market
- 24
- Title
- Fee Simple
Community
- Community
- Downtown Red Deer
- Postal Code
- T2N 2G8
- County
- Red Deer
- Community Features
- Park, Playground, Schools Nearby, Shopping Nearby, Sidewalks, Street Lights, Walking/Bike Paths
Services & Amenities
- Parking
- Off Street, Stall
- Parking Spaces
- 1
- Heating
- Baseboard
Interior
- Flooring
- Ceramic Tile
- Interior Features
- See Remarks
- Appliances
- See Remarks
- Laundry
- In Unit
- Rooms Above Grade
- 5
Exterior
- Lot Size (sqft)
- 847
- Construction
- Concrete, Stucco, Wood Frame
Additional Details
- Zoning
- C-1
- Structure Type
- Low Rise (2-4 stories)
- Restrictions
- Pet Restrictions or Board approval Required
- Association Fee
- 521.00
- Association Fee Freq
- Monthly
Location
Mortgage estimate
Estimates only. Actual rates and payments may vary based on lender, credit, and property type.
Similar properties
Listed by David Brown, TREC The Real Estate Company · MLS® A2330576. Listing data provided by Pillar 9™. Information deemed reliable but not guaranteed.