For SaleFor sale
20612 Sheriff King Street SW
20612 Sheriff King Street SW
$499,900
MLS® A2344326
3
Bedrooms
3
Bathrooms
1,523
Area (sqft)
2026
Year Built
2
Parking
Description
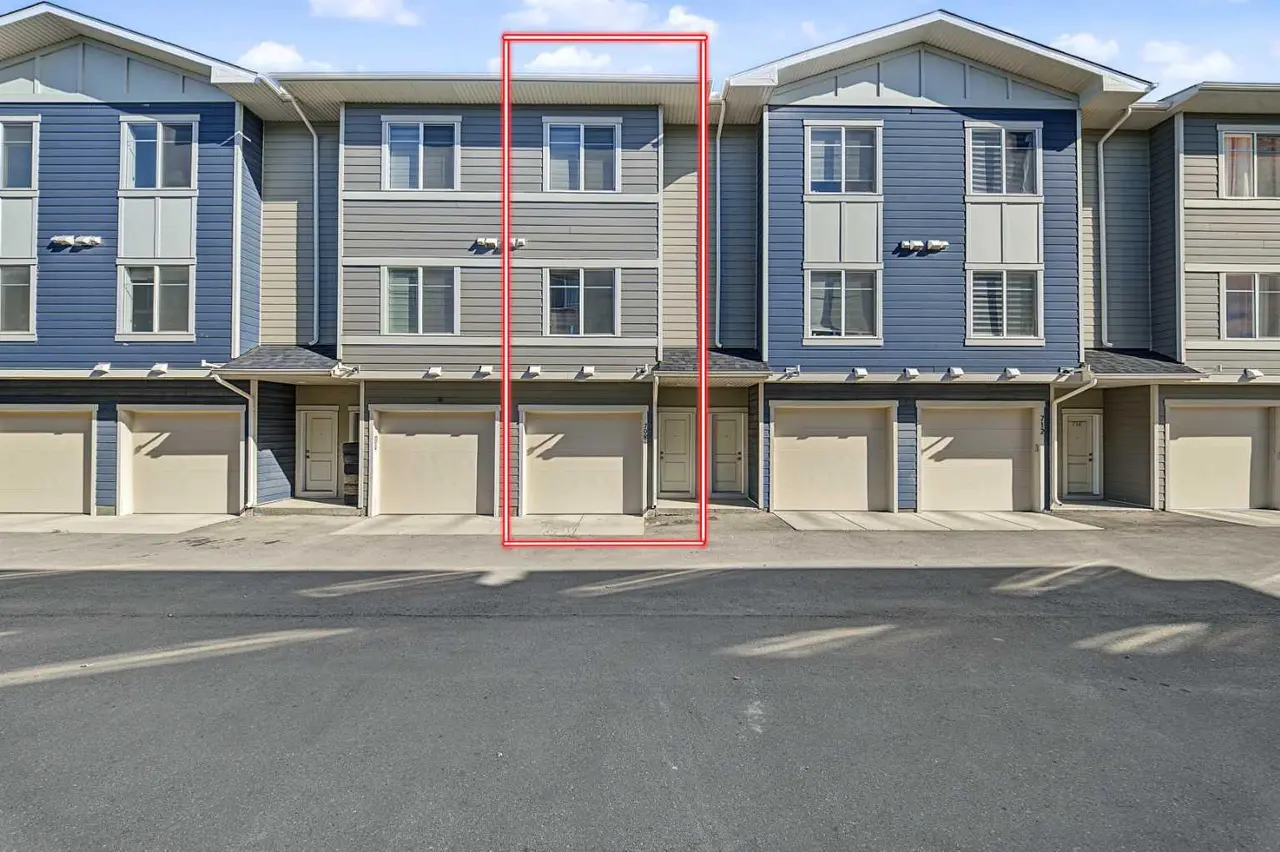
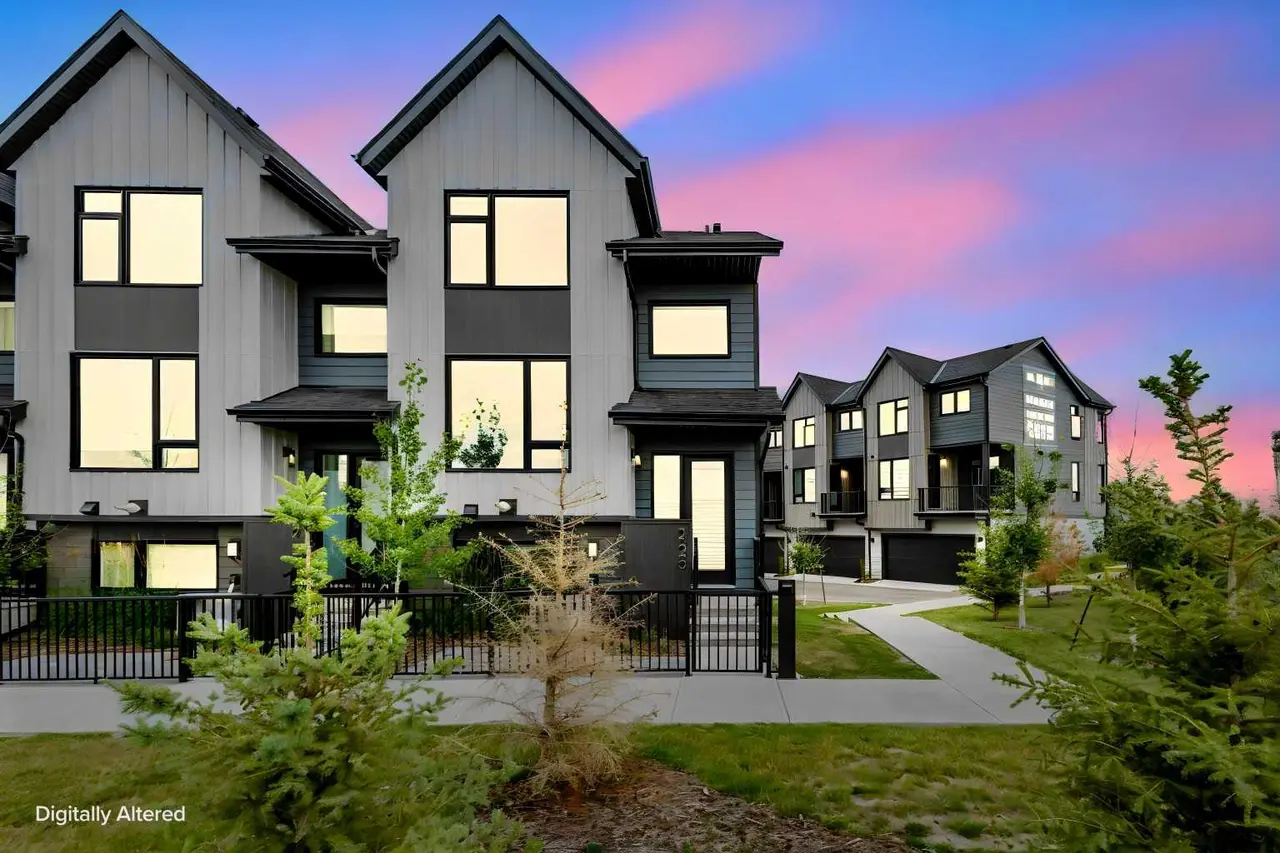
THE END UNIT. THE YARD. THE POCKET OFFICE. AND NOT A CONDO FEE IN SIGHT! This Belmont townhome checks off a surprising number of boxes with three bedrooms, a bonus room, dedicated workspace and outdoor space of your own.
The main floor is bright, open and easy to live in. At the centre, the kitchen features QUARTZ COUNTERS, 42" UPPER CABINETRY, A BUILT-IN MICROWAVE, CHIMNEY-STYLE HOOD FAN and a SILGRANIT UNDERMOUNT SINK, with the dining and living areas flowing comfortably around it. Tucked into the plan, the POCKET OFFICE packs a punch as a work-from-home zone, homework station or spot to keep everyday paperwork under control.
Upstairs, a CENTRAL BONUS ROOM adds valuable second living space without stealing square footage from the bedrooms. Three bedrooms include a primary with WALK-IN CLOSET and PRIVATE ENSUITE, while UPPER-FLOOR LAUNDRY keeps daily routines conveniently close.
The unfinished basement offers excellent storage today, plus a BATHROOM ROUGH-IN for future development.
Outside, the END-UNIT POSITION gives you added breathing room along with YOUR OWN YARD, CONCRETE PATIO, REAR LANE ACCESS and a GRAVEL PARKING PAD. Best of all, there are NO CONDO FEES adding to your monthly expenses.
Belmont offers growing parks, playgrounds and future amenities, with quick access to Macleod Trail and Stoney Trail for commuting, shopping and services. THREE BEDROOMS, TWO FLEX SPACES, A YARD AND YES, NO CONDO FEES — this one deserves a closer look. Contact your Realtor to book a showing.
The main floor is bright, open and easy to live in. At the centre, the kitchen features QUARTZ COUNTERS, 42" UPPER CABINETRY, A BUILT-IN MICROWAVE, CHIMNEY-STYLE HOOD FAN and a SILGRANIT UNDERMOUNT SINK, with the dining and living areas flowing comfortably around it. Tucked into the plan, the POCKET OFFICE packs a punch as a work-from-home zone, homework station or spot to keep everyday paperwork under control.
Upstairs, a CENTRAL BONUS ROOM adds valuable second living space without stealing square footage from the bedrooms. Three bedrooms include a primary with WALK-IN CLOSET and PRIVATE ENSUITE, while UPPER-FLOOR LAUNDRY keeps daily routines conveniently close.
The unfinished basement offers excellent storage today, plus a BATHROOM ROUGH-IN for future development.
Outside, the END-UNIT POSITION gives you added breathing room along with YOUR OWN YARD, CONCRETE PATIO, REAR LANE ACCESS and a GRAVEL PARKING PAD. Best of all, there are NO CONDO FEES adding to your monthly expenses.
Belmont offers growing parks, playgrounds and future amenities, with quick access to Macleod Trail and Stoney Trail for commuting, shopping and services. THREE BEDROOMS, TWO FLEX SPACES, A YARD AND YES, NO CONDO FEES — this one deserves a closer look. Contact your Realtor to book a showing.
Features
- Bathroom Rough-in
- Kitchen Island
- Open Floorplan
- Pantry
- Quartz Counters
- Walk-In Closet(s)
- Wired for Data
- Private Entrance
- Dishwasher
- Electric Range
- Microwave
- Range Hood
- Refrigerator
- Washer/Dryer Stacked
- Carpet
- Vinyl Plank
- High Efficiency
- Forced Air
- Humidity Control
- Natural Gas
- None
Essential Information
- MLS® #
- A2344326
- Property Type
- Residential
- Property Sub Type
- Row/Townhouse
- Style
- Townhouse
- Levels
- Two
- Year Built
- 2026
- Full Bathrooms
- 2
- Half Bathrooms
- 1
- New Construction
- Yes
- Title
- Fee Simple
Community
- Community
- Belmont
- District
- CAL Zone S
- Postal Code
- T2X 6T5
- County
Location
Mortgage estimate
Estimates only. Actual rates and payments may vary based on lender, credit, and property type.
Similar properties
Listed by Jessica Holmstrom, CIR Realty · MLS® A2344326. Listing data provided by Pillar 9™. Information deemed reliable but not guaranteed.