For SaleFor sale
21 Elkin Close
21 Elkin Close
$670,000
MLS® A2350638
5
Bedrooms
4
Bathrooms
2,212
Area (sqft)
1985
Year Built
2
Parking
2
Garage
Description
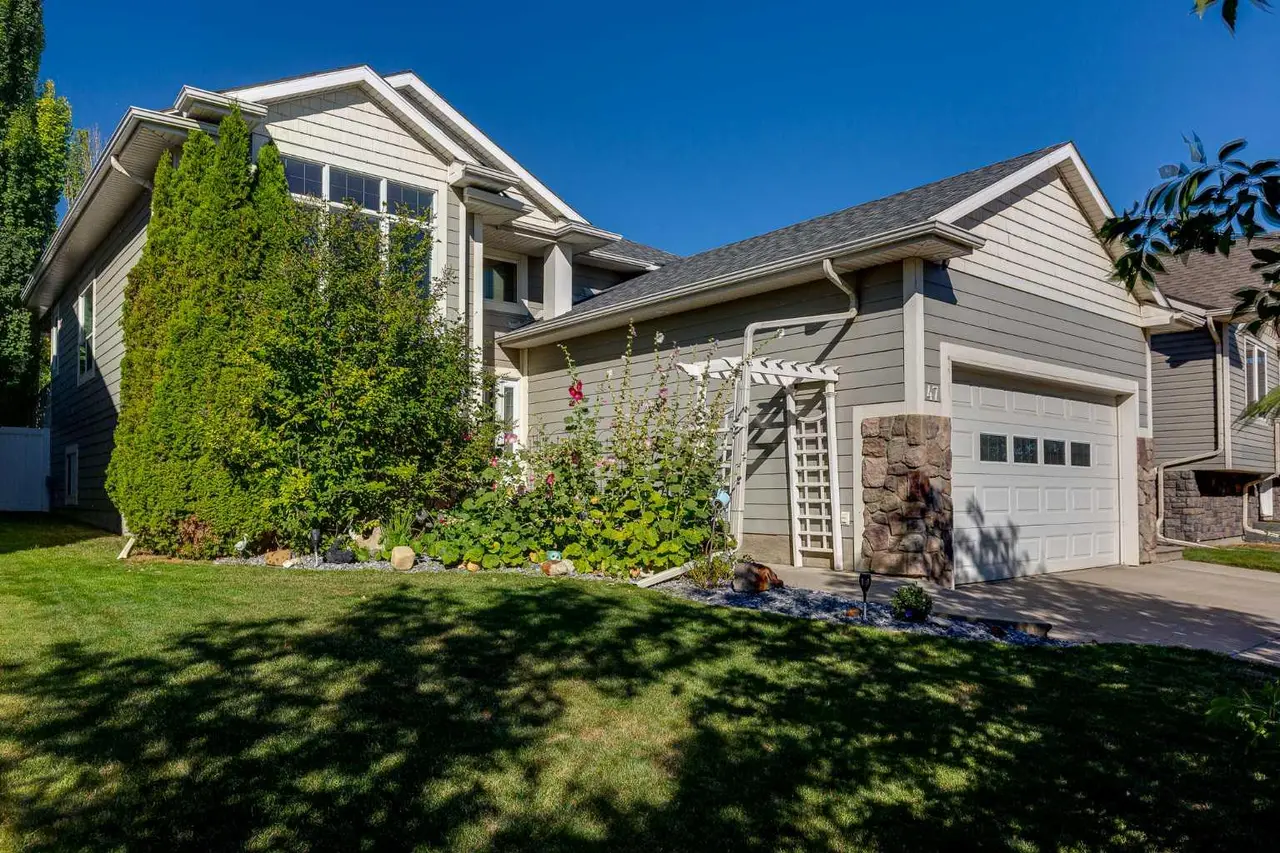
The kind of home you can move into where all the work has already been done. Meticulously maintained and extensively updated, this home offers 5 bedrooms, 3.5 bathrooms and approximately 3,500 sq/ft. of developed living space on a large pie-shaped lot, with an impressive list of improvements already completed inside and out. Designed for both everyday living and entertaining, the bright main floor features south-facing windows, two living rooms, a formal dining room and breakfast nook. Relax in your own indoor oasis hot tub room overlooking the manicured yard. Upstairs, you’ll find three bedrooms, including a generous primary bedroom with an oversized walk-in closet. The newly completed basement adds a fifth bedroom, 4-piece bathroom, large recreation room and spacious storage. Enjoy peace of mind knowing the "honey-do" list has been completed with a new hot water on-demand system, water softener, furnace, air conditioner, garage heater, eavestroughs & downspouts, fence and gates, concrete, light fixtures and professionally painted exterior, plus a completely re-landscaped yard equipped with brand new irrigation system. With its generous living space, thoughtful layout and exceptional upkeep, this turn-key home is ready for its next owners to settle in and enjoy.
Features
- Built-in Features
- High Ceilings
- Laminate Counters
- No Animal Home
- No Smoking Home
- Open Floorplan
- Storage
- Tankless Hot Water
- Vinyl Windows
- Walk-In Closet(s)
- Fire Pit
- Private Yard
- Central Air Conditioner
- Dishwasher
- Garage Control(s)
- Microwave
- Oven
- Refrigerator
- Tankless Water Heater
- Washer/Dryer
- Water Softener
Essential Information
- MLS® #
- A2350638
- Property Type
- Residential
- Property Sub Type
- Detached
- Style
- 2 Storey
- Levels
- Two
- Year Built
- 1985
- Full Bathrooms
- 3
- Half Bathrooms
- 1
- Title
- Fee Simple
Community
- Community
- Eastview Estates
- Postal Code
- T4R1Y8
- County
- Red Deer
- Community Features
- Park, Playground, Schools Nearby, Sidewalks, Street Lights, Walking/Bike Paths
Services & Amenities
Location
Mortgage estimate
Estimates only. Actual rates and payments may vary based on lender, credit, and property type.
Similar properties
Listed by Jules Driedger, Royal LePage Network Realty Corp. · MLS® A2350638. Listing data provided by Pillar 9™. Information deemed reliable but not guaranteed.