
For SaleFor sale
2108, 604 8 Street SW
2108, 604 8 Street SW
$235,000
MLS® A2335417
2
Bedrooms
2
Bathrooms
995
Area (sqft)
2002
Year Built
1
Parking
990
Lot Size
4
Stories
Description
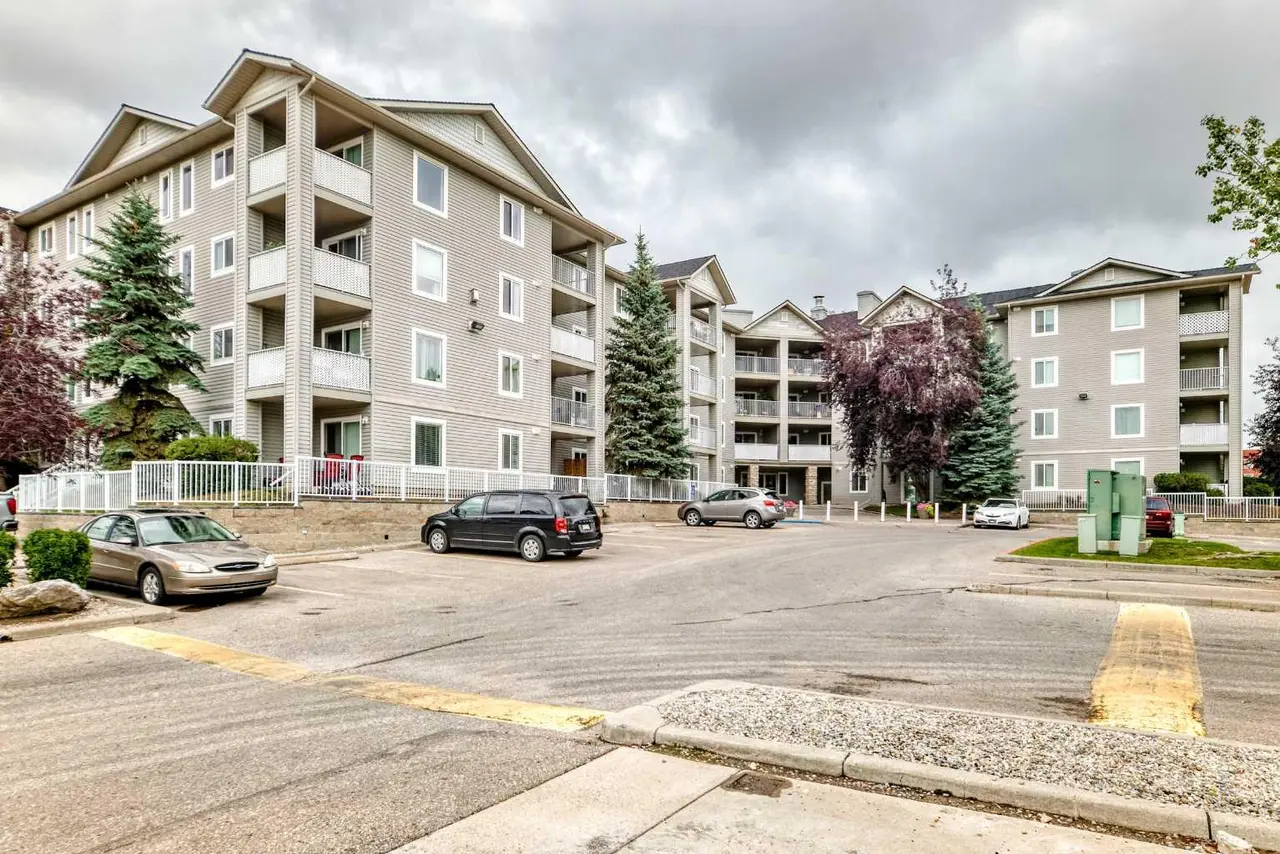
Welcome to one of the largest and most desirable units in the complex! This bright and spacious 2-bedroom, 2-bathroom home offers almost 1,000 sq. ft. of comfortable living on the main floor—no elevator required. Enjoy a wonderful private patio overlooking green grass in a quiet, secluded location within the complex. The primary suite features a full ensuite and convenient walk-through closet. A cozy gas fireplace and fresh paint create a warm, move-in-ready atmosphere. Originally the show suite and still owned by the original owner, this well-maintained home benefits from a central location with excellent walkability to all amenities. The monthly condo fee covers heat and electricity (cable extra), making for worry-free living. Cats only, sorry no dogs allowed. Immediate possession possible. A rare opportunity for privacy, space, and convenience—don’t miss it!
Features
- Kitchen Island
- No Smoking Home
- Open Floorplan
- None
- Dishwasher
- Refrigerator
- Stove(s)
- Washer/Dryer
- Carpet
- Linoleum
- Tile
- Vinyl Plank
- Baseboard
- Fireplace(s)
- Outside
- Stall
- Asphalt Shingle
- Vinyl Siding
- Wood Frame
- Shopping Nearby
- Sidewalks
- Street Lights
- Walking/Bike Paths
- Patio
- Single Level Unit
- Apartment-Single Level Unit
Essential Information
- MLS® #
- A2335417
- Property Type
- Residential
- Property Sub Type
- Apartment
- Style
- Apartment-Single Level Unit
- Levels
- Single Level Unit
- Year Built
- 2002
- Full Bathrooms
- 2
- Days on Market
- 4
- Title
- Fee Simple
Community
- Community
- Luxstone
- Postal Code
- T4B2W4
- County
- Airdrie
- Community Features
- Shopping Nearby, Sidewalks, Street Lights, Walking/Bike Paths
Services & Amenities
- Parking
- Outside, Stall
- Parking Spaces
- 1
- Heating
- Baseboard, Fireplace(s)
Interior
- Flooring
- Carpet, Linoleum, Tile, Vinyl Plank
- Interior Features
- Kitchen Island, No Smoking Home, Open Floorplan
- Appliances
- Dishwasher, Refrigerator, Stove(s), Washer/Dryer
- Fireplace
- Gas
- Laundry
- In Unit
- Rooms Above Grade
- 5
Exterior
- Lot Size (sqft)
- 990
- Patio / Porch
- Patio
- Roof
- Asphalt Shingle
- Construction
- Vinyl Siding, Wood Frame
Additional Details
- Zoning
- DC-7
- Structure Type
- Low Rise (2-4 stories)
- Restrictions
- None Known
- Inclusions
- Light Fixtures
- Association Fee
- 732.00
- Association Fee Freq
- Monthly
Location
Mortgage estimate
Estimates only. Actual rates and payments may vary based on lender, credit, and property type.
Similar properties
Listed by Dione Irwin, The Real Estate District · MLS® A2335417. Listing data provided by Pillar 9™. Information deemed reliable but not guaranteed.