For SaleFor sale
2110 15 Avenue
2110 15 Avenue
$599,900
MLS® A2340137
4
Bedrooms
3
Bathrooms
1,144
Area (sqft)
1962
Year Built
6
Parking
2
Garage
Description
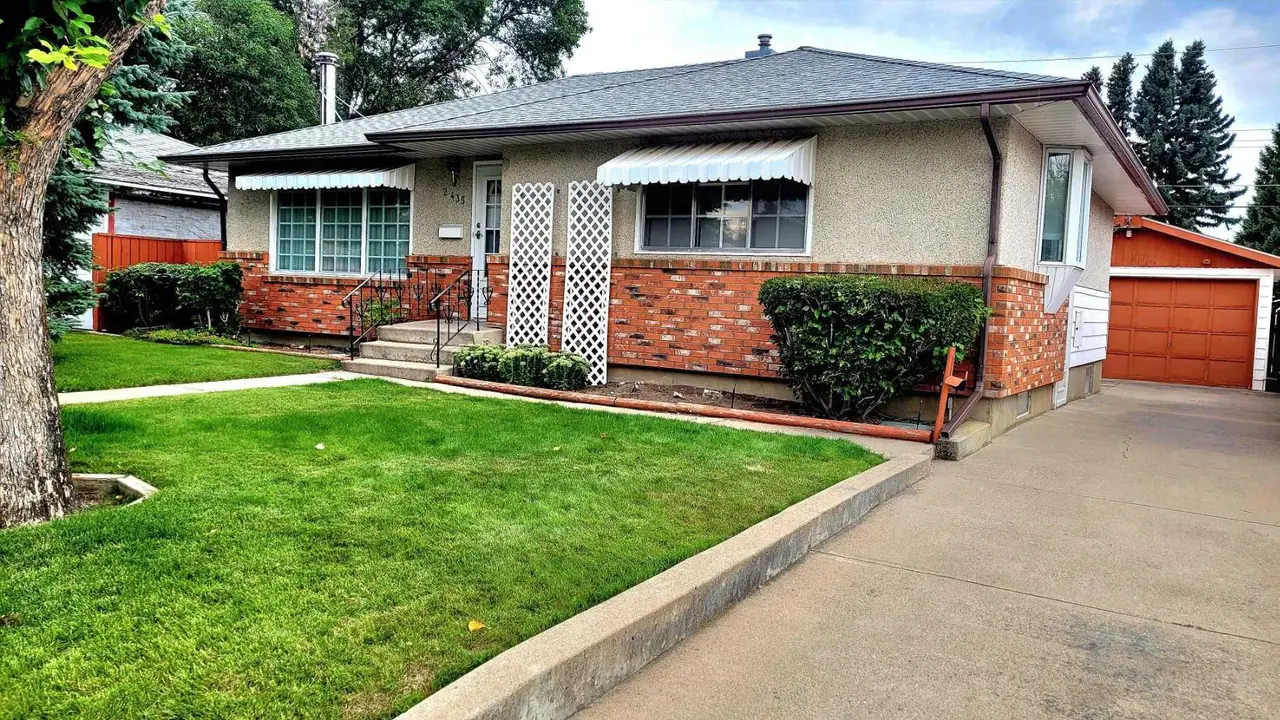
Welcome to this exceptional Agnes Davidson bungalow, comprehensively renovated in 2018 with a level of quality and attention to detail rarely found. The renovation was approached with a contractor's mindset, extensively updating the home from the inside out while preserving the character, mature trees and established setting that make this neighborhood so desirable. The result is a home that offers many of the features buyers look for in a new home—including a renovated kitchen, master ensuite, open floor plan, updated plumbing and electrical, and air conditioning —while offering something new construction simply can't replicate. Step outside and you'll appreciate what makes this property particularly special. Imagine spending summer evenings relaxing on the front composite deck around the fire table, or sitting beneath the mature backyard trees on a warm afternoon. The yard features established landscaping along with apple and plum trees, creating a private and inviting outdoor space.
The overbuilt 24' x 24' detached heated garage, built in 2018, is a standout feature. Constructed with 1/2" plywood, 2 x 6 walls, 10+ foot ceilings and a 9-foot garage door, it was designed to be a substantial and highly functional space. A 240V outlet provides EV charging capability, and the generous dimensions offer plenty of room to accommodate everything from vehicles to larger recreational gear. The property also offers trailer parking, newer fencing, underground electrical services, underground sprinklers and a 10' x 8' garden shed for additional storage. Back inside, the fully developed basement provides impressive additional living space. The private side-entry mother-in-law suite is ideal for hosting family and friends, accommodating guests, multigenerational living or providing potential rental income. The lower-level gas fireplace creates a warm and inviting gathering space—perfect for movie nights, entertaining or relaxing on cold winter evenings.
Located in sought-after Agnes Davidson, this home combines the convenience of being close to schools, parks, shopping and Chinook Regional Hospital with the quiet, established feel of a mature south-side neighbourhood.
If you've considered an infill but don't want to pay the infill price—or give up the mature trees, larger lot size and established neighbourhood that come with an older home—this property deserves a close look. You get the extensive modernization and functionality of a 2018 renovation, paired with the outdoor space, mature landscaping and established setting that new construction simply cannot provide.
The expensive work has already been done. Bring your furniture, move in and enjoy everything this home has to offer. Please note some pictures have AI staging in them.
The overbuilt 24' x 24' detached heated garage, built in 2018, is a standout feature. Constructed with 1/2" plywood, 2 x 6 walls, 10+ foot ceilings and a 9-foot garage door, it was designed to be a substantial and highly functional space. A 240V outlet provides EV charging capability, and the generous dimensions offer plenty of room to accommodate everything from vehicles to larger recreational gear. The property also offers trailer parking, newer fencing, underground electrical services, underground sprinklers and a 10' x 8' garden shed for additional storage. Back inside, the fully developed basement provides impressive additional living space. The private side-entry mother-in-law suite is ideal for hosting family and friends, accommodating guests, multigenerational living or providing potential rental income. The lower-level gas fireplace creates a warm and inviting gathering space—perfect for movie nights, entertaining or relaxing on cold winter evenings.
Located in sought-after Agnes Davidson, this home combines the convenience of being close to schools, parks, shopping and Chinook Regional Hospital with the quiet, established feel of a mature south-side neighbourhood.
If you've considered an infill but don't want to pay the infill price—or give up the mature trees, larger lot size and established neighbourhood that come with an older home—this property deserves a close look. You get the extensive modernization and functionality of a 2018 renovation, paired with the outdoor space, mature landscaping and established setting that new construction simply cannot provide.
The expensive work has already been done. Bring your furniture, move in and enjoy everything this home has to offer. Please note some pictures have AI staging in them.
Features
- No Smoking Home
- Open Floorplan
- Pantry
- Separate Entrance
- Storage
- Wet Bar
- Courtyard
- Central Air Conditioner
- Dishwasher
- Electric Oven
- ENERGY STAR Qualified Dryer
- ENERGY STAR Qualified Refrigerator
- ENERGY STAR Qualified Washer
- Garage Control(s)
- Microwave Hood Fan
- Carpet
- Vinyl Plank
- Fireplace(s)
- Forced Air
- Central Air
- Alley Access
Essential Information
- MLS® #
- A2340137
- Property Type
- Residential
- Property Sub Type
- Detached
- Style
- Acreage with Residence, Bungalow
- Levels
- One
- Year Built
- 1962
- Full Bathrooms
- 3
- Title
- Fee Simple
Community
- Community
- Agnes Davidson
- Postal Code
- T1K 0X3
- County
- Lethbridge
- Community Features
- Playground, Schools Nearby, Shopping Nearby
Services & Amenities
- Parking
Location
Mortgage estimate
Estimates only. Actual rates and payments may vary based on lender, credit, and property type.
Similar properties
Listed by BRAD LYONS, Maxwell Devonshire Realty · MLS® A2340137. Listing data provided by Pillar 9™. Information deemed reliable but not guaranteed.