
For SaleFor sale
212, 23 Chilcotin Lane W
212, 23 Chilcotin Lane W
$232,800
MLS® A2322738
2
Bedrooms
2
Bathrooms
1,146
Area (sqft)
2001
Year Built
1
Parking
3
Stories
Description
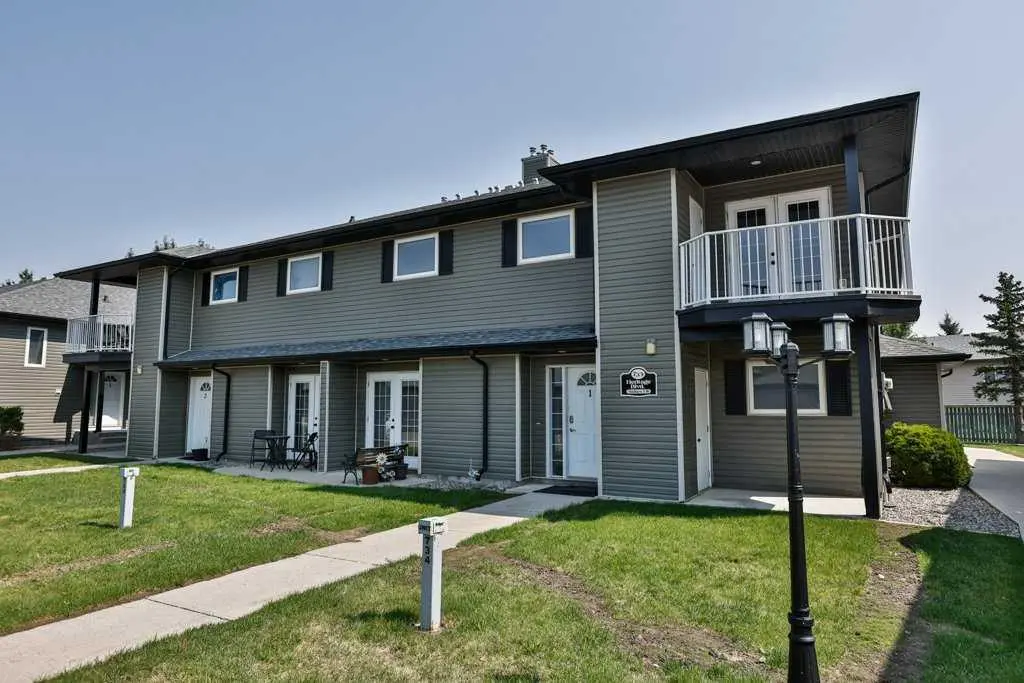
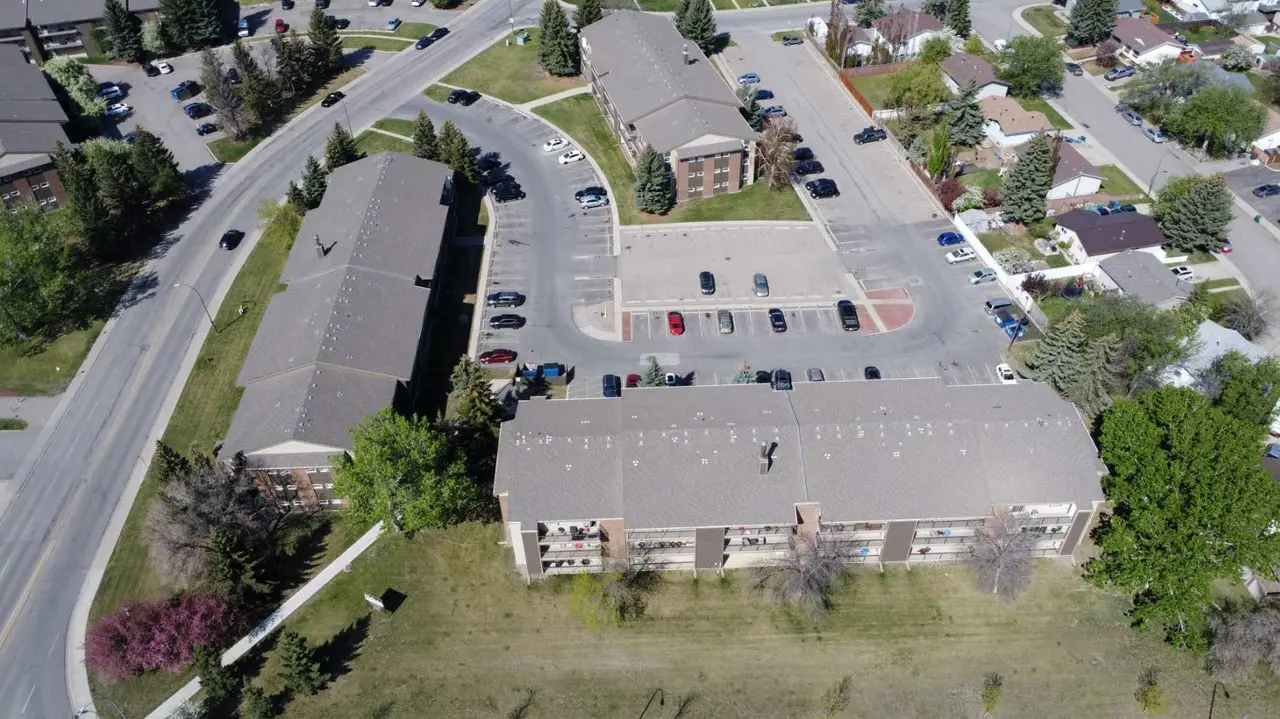
Step into a remarkably wide, single-level condo designed to maximize both light and flow. This condo feels less like an apartment and more like a sprawling bungalow. Central location in west Lethbridge with quick access to Whoop-up Drive and commercial amenities
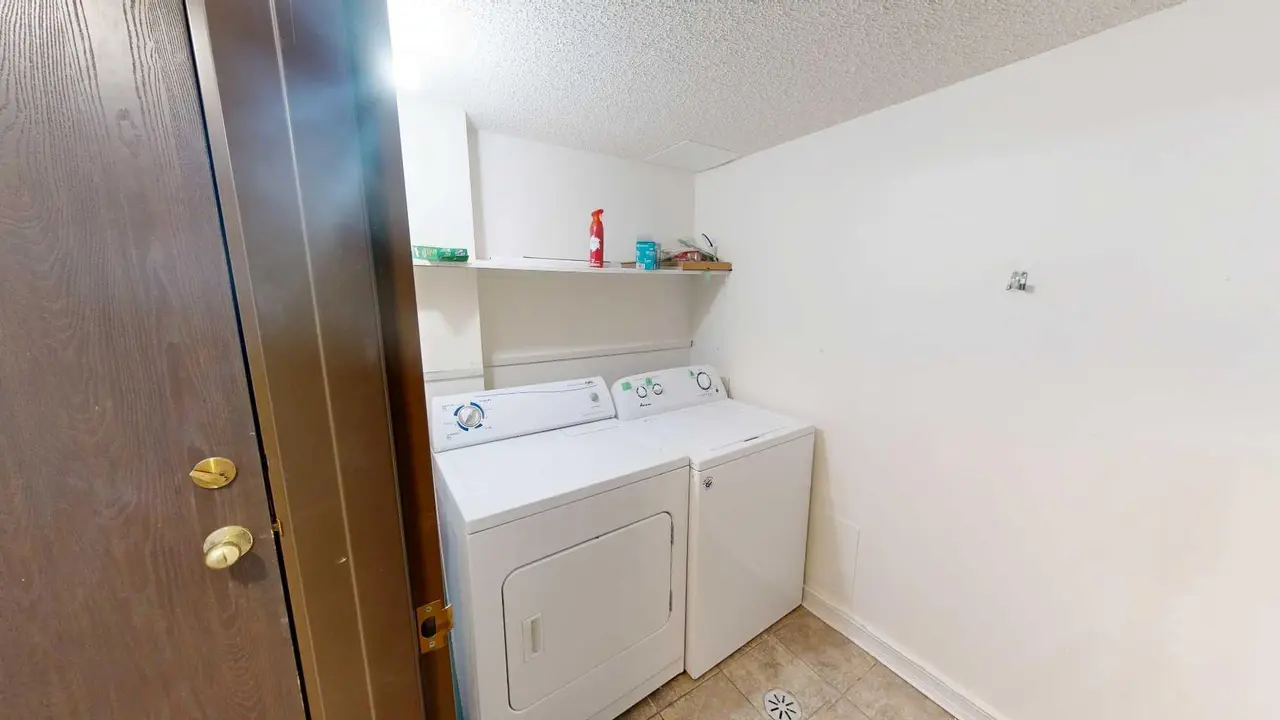
The main living areas feature an oversized primary bedroom with an ensuite bathroom equipped with a jetted tub for relaxation after work. Neutral-toned tile and carpet flooring throughout keeping it cool, crisp, and easy to maintain. In-unit laundry for your convenience. The building counts with a fitness center that is available anytime.
The main living areas feature an oversized primary bedroom with an ensuite bathroom equipped with a jetted tub for relaxation after work. Neutral-toned tile and carpet flooring throughout keeping it cool, crisp, and easy to maintain. In-unit laundry for your convenience. The building counts with a fitness center that is available anytime.
Features
- Breakfast Bar
- Balcony
- Central Air Conditioner
- Dishwasher
- Gas Water Heater
- Refrigerator
- Stove(s)
- Washer/Dryer
- Window Coverings
- Carpet
- Ceramic Tile
- Central
- Central Air
- Stall
- Concrete
- Wood Frame
- Park
- Playground
- Schools Nearby
- Street Lights
- Walking/Bike Paths
- Glass Enclosed
- Single Level Unit
- Apartment-Single Level Unit
- Perimeter Wall
Essential Information
- MLS® #
- A2322738
- Property Type
- Residential
- Property Sub Type
- Apartment
- Style
- Apartment-Single Level Unit
- Levels
- Single Level Unit
- Year Built
- 2001
- Full Bathrooms
- 2
- Days on Market
- 55
- Title
- Fee Simple
Community
- Community
- Indian Battle Heights
- Postal Code
- T1K 7S2
- County
- Lethbridge
- Community Features
- Park, Playground, Schools Nearby, Street Lights, Walking/Bike Paths
Services & Amenities
- Parking
- Stall
- Parking Spaces
- 1
- Heating
- Central
- Cooling
- Central Air
- Water
- Public
- Sewer
- Public Sewer
- Utilities
- Electricity Available, Natural Gas Available, Water Available
Interior
- Flooring
- Carpet, Ceramic Tile
- Interior Features
- Breakfast Bar
- Appliances
- Central Air Conditioner, Dishwasher, Gas Water Heater, Refrigerator, Stove(s), Washer/Dryer, Window Coverings
- Fireplace
- Gas
- Laundry
- In Unit
- Rooms Above Grade
- 5
Exterior
- Exterior Features
- Balcony
- Patio / Porch
- Glass Enclosed
- Construction
- Concrete, Wood Frame
- Foundation
- Perimeter Wall
Additional Details
- Zoning
- R-50
- Structure Type
- Low Rise (2-4 stories)
- Restrictions
- Pet Restrictions or Board approval Required
- Association Fee
- 370.80
- Association Fee Freq
- Monthly
Location
Mortgage estimate
Estimates only. Actual rates and payments may vary based on lender, credit, and property type.
Similar properties
Listed by Arturo Lopez, CLEARVIEW PROPERTY MANAGEMENT LTD. · MLS® A2322738. Listing data provided by Pillar 9™. Information deemed reliable but not guaranteed.