
For SaleFor sale
218 Auburn Bay Square SE
218 Auburn Bay Square SE
$329,000
MLS® A2340643
2
Bedrooms
1
Bathrooms
754
Area (sqft)
2011
Year Built
2
Parking
2
Garage
Description
Welcome to 218 Auburn Bay Square, a bungalow style townhome with an unbeatable location! This bright 2-bedroom, 1-bath stacked townhouse packs in an impressive amount of storage throughout, plus a tandem garage with even more room for all your extras. The functional, open-concept layout makes everyday living easy, but the location might be the best part — you’re within walking distance of the South Health Campus, shopping, restaurants, and Auburn Bay Lake. Whether you’re a first-time buyer, downsizer, investor, or just looking for low-maintenance living with everything close by, this one checks a lot of boxes. Call your favorite REALTOR to book a showing today!
Features
- Ceiling Fan(s)
- Closet Organizers
- Kitchen Island
- Laminate Counters
- Open Floorplan
- Vinyl Windows
- Walk-In Closet(s)
- Private Entrance
- Dishwasher
- Dryer
- Electric Stove
- Garage Control(s)
- Microwave Hood Fan
- Refrigerator
- Washer
- Window Coverings
- Carpet
- Ceramic Tile
- Laminate
- Forced Air
- None
- Double Garage Attached
- Tandem
- Asphalt Shingle
- Vinyl Siding
- Wood Frame
- Front Yard
- Clubhouse
- Fishing
- Lake
- Park
- Playground
- Schools Nearby
- Shopping Nearby
- Sidewalks
- Street Lights
- Fenced
- Partial
- Patio
- One
Essential Information
- MLS® #
- A2340643
- Property Type
- Residential
- Property Sub Type
- Row/Townhouse
- Style
- Townhouse-Stacked
- Levels
- One
- Year Built
- 2011
- Full Bathrooms
- 1
- Title
- Fee Simple
Community
- Community
- Auburn Bay
- District
- CAL Zone SE
- Postal Code
- T3M 0Y9
- County
- Calgary
- Community Features
- Clubhouse, Fishing, Lake, Park, Playground, Schools Nearby, Shopping Nearby, Sidewalks, Street Lights
Services & Amenities
- Parking
- Double Garage Attached, Tandem
- Parking Spaces
- 2
- Garage Spaces
- 2
- Heating
- Forced Air
Interior
- Flooring
- Carpet, Ceramic Tile, Laminate
- Interior Features
- Ceiling Fan(s), Closet Organizers, Kitchen Island, Laminate Counters, Open Floorplan, Vinyl Windows, Walk-In Closet(s)
- Appliances
- Dishwasher, Dryer, Electric Stove, Garage Control(s), Microwave Hood Fan, Refrigerator, Washer, Window Coverings
- Laundry
- In Unit, Main Level
- Rooms Above Grade
- 5
Exterior
- Lot Features
- Front Yard
- Exterior Features
- Private Entrance
- Patio / Porch
- Patio
- Roof
- Asphalt Shingle
- Construction
- Vinyl Siding, Wood Frame
- Foundation
- Poured Concrete
- Fencing
- Fenced, Partial
Additional Details
- Zoning
- M-X1
- Structure Type
- Five Plus
- Restrictions
- Pet Restrictions or Board approval Required, Pets Allowed, Restrictive Covenant
- Inclusions
- Nest Thermostat
- Association Fee
- 264.37
- Association Fee Freq
- Monthly
Location
Mortgage estimate
Estimates only. Actual rates and payments may vary based on lender, credit, and property type.
Similar properties
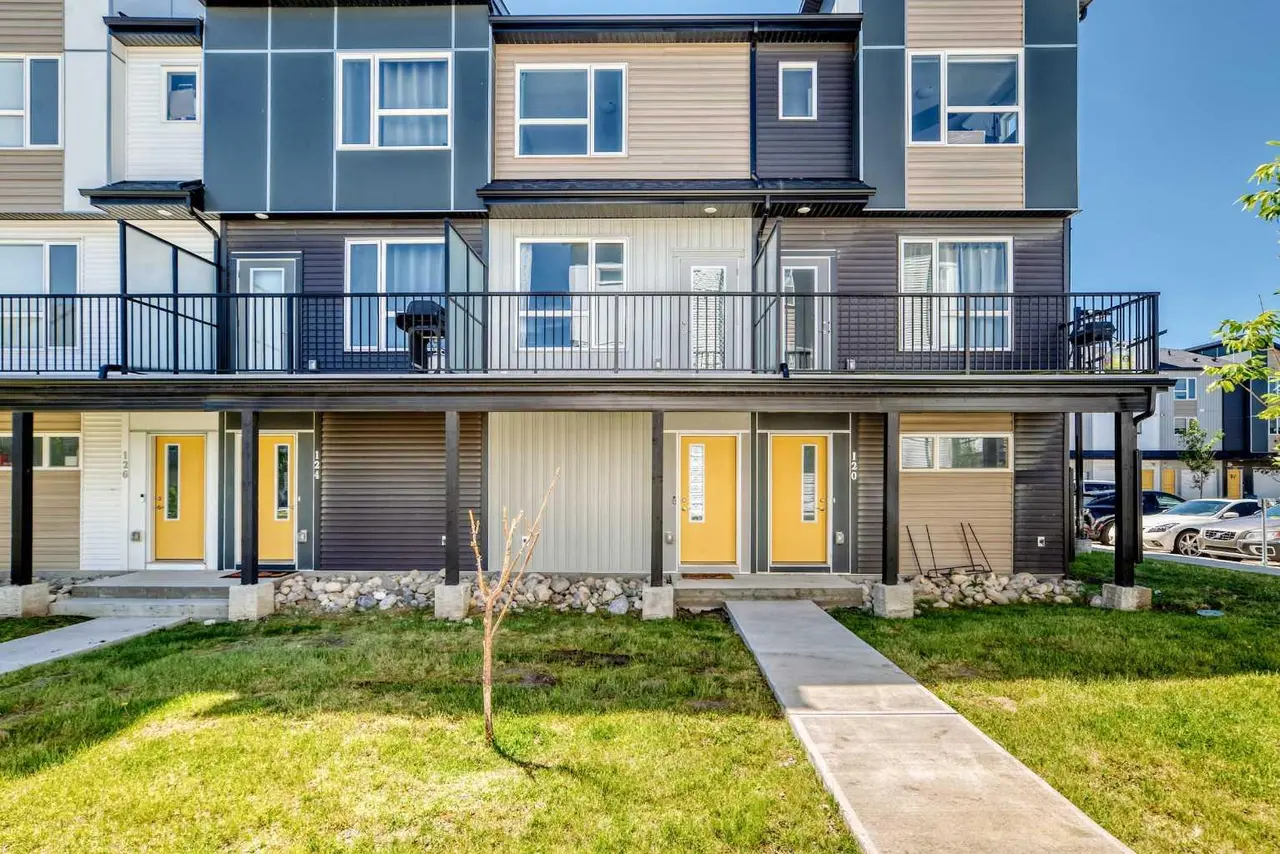
For SaleMLS®
$379,999
122, 301 Redstone Boulevard NE
122, 301 Redstone Boulevard NE
2
Beds
3
Baths
1441
sqft
View detailsRow/Townhouse
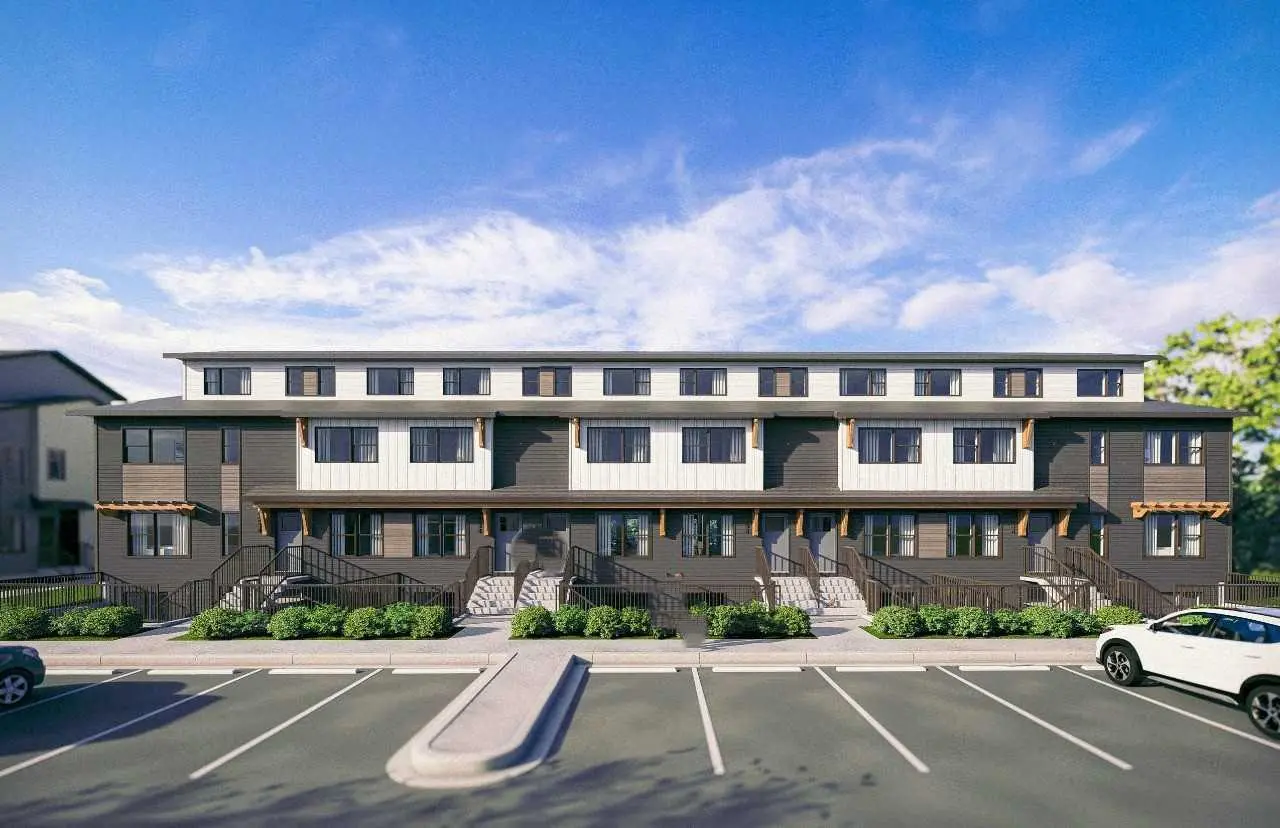
For SaleMLS®
$358,985
1203, 135 Mahogany Parade SE
1203, 135 Mahogany Parade SE
2
Beds
3
Baths
1147
sqft
View detailsRow/Townhouse
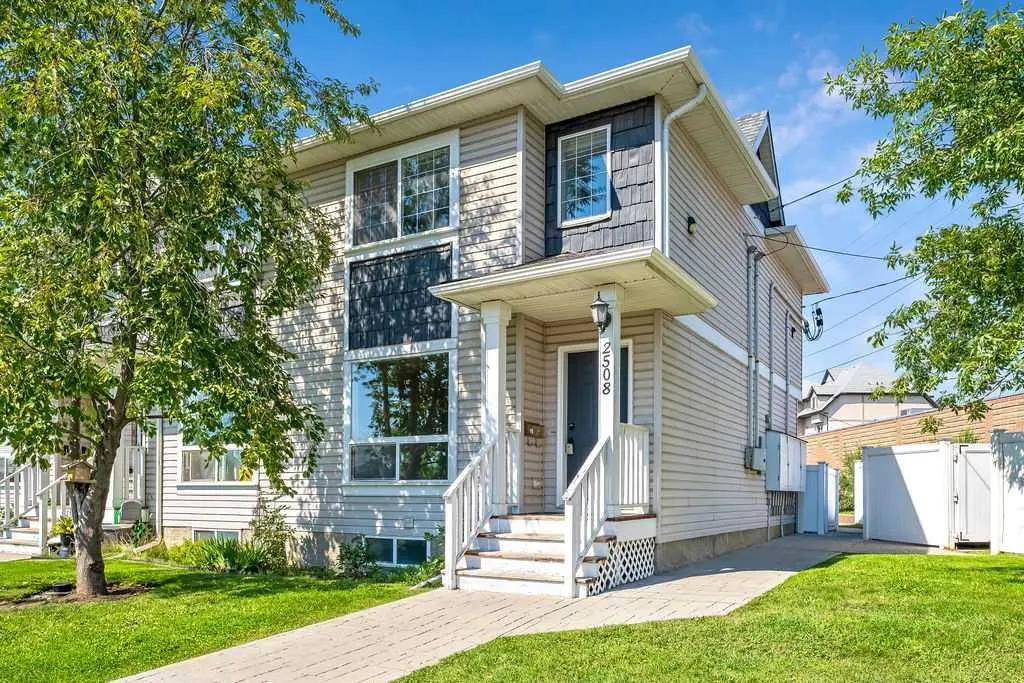
For SaleMLS®
$399,900
Listed by Kristen Scott, Royal LePage Benchmark · MLS® A2340643. Listing data provided by Pillar 9™. Information deemed reliable but not guaranteed.