
For SaleFor sale
218 Kingsbridge Road SE
218 Kingsbridge Road SE
$499,900
MLS® A2323317
3
Bedrooms
3
Bathrooms
1,476
Area (sqft)
2011
Year Built
2
Parking
2
Garage
2,855
Lot Size
Description
Welcome to 218 Kingsbridge Road SE, an exceptional turn-key semi-detached home located in the highly sought-after community of Kings Heights in Airdrie — offering an incredible blend of style, functionality, and everyday comfort in one of the city’s most family-friendly neighbourhoods. Immediate possession available! From the moment you arrive, this charming home immediately stands out with its inviting covered front veranda, creating the perfect first impression while adding timeless curb appeal. Meticulously maintained and thoughtfully updated, this property is truly move-in ready, highlighted by brand new carpet throughout, giving the home a fresh, modern feel for its next owners. Stepping inside, you are welcomed by an incredibly bright and spacious open-concept main floor, designed for both comfortable living and effortless entertaining. The large front living room offers an abundance of natural light and seamlessly connects to the central dining area, creating an ideal layout for families or hosting guests. The kitchen is beautifully appointed with granite countertops, a large center island, extensive cabinetry, and generous prep space — perfectly designed for everyday living while functioning as the true heart of the home. The rear mudroom entrance adds practical functionality and is complemented by a convenient main floor powder room, with direct access to the fully fenced and landscaped backyard. Completing the outdoor space is the impressive 23-foot deep double detached garage, offering excellent storage and plenty of room for larger vehicles, trucks, or additional workspace. The upper level continues to impress with a thoughtfully designed layout featuring three spacious bedrooms, including a generous primary retreat complete with a walk-in closet and private 4-piece ensuite bathroom. Two additional well-sized bedrooms share another full bathroom, while the upper floor laundry room adds everyday convenience exactly where you need it. The undeveloped basement presents incredible future potential, offering a wide-open layout ready for your custom development ideas, complete with rough-in plumbing for a future bathroom. Situated on a quiet street in one of Airdrie’s most desirable communities, residents enjoy immediate access to excellent schools, parks, walking paths, shopping, restaurants, transit, and all nearby amenities. A beautifully maintained, fully move-in ready home offering exceptional value, thoughtful upgrades, and the lifestyle today’s buyers are looking for — this is Kings Heights living at its best!
Features
- Kitchen Island
- Open Floorplan
- Walk-In Closet(s)
- Lighting
- Rain Gutters
- Dishwasher
- Electric Stove
- Garage Control(s)
- Microwave Hood Fan
- Refrigerator
- Washer/Dryer
- Window Coverings
- Carpet
- Laminate
- Tile
- Forced Air
- None
- Double Garage Detached
- Asphalt Shingle
- Wood Frame
- Back Lane
- Rectangular Lot
- Park
- Playground
- Schools Nearby
- Shopping Nearby
- Sidewalks
- Street Lights
- Walking/Bike Paths
- Full
- Fenced
- Deck
- Front Porch
- Two
- 2 Storey
- Attached-Side by Side
- Poured Concrete
Essential Information
- MLS® #
- A2323317
- Property Type
- Residential
- Property Sub Type
- Semi Detached (Half Duplex)
- Style
- 2 Storey, Attached-Side by Side
- Levels
- Two
- Year Built
- 2011
- Full Bathrooms
- 2
- Half Bathrooms
- 1
- Days on Market
- 2
- Title
- Fee Simple
Community
- Community
- Kings Heights
- Postal Code
- T4A 0M4
- County
- Airdrie
- Community Features
- Park, Playground, Schools Nearby, Shopping Nearby, Sidewalks, Street Lights, Walking/Bike Paths
Services & Amenities
- Parking
- Double Garage Detached
- Parking Spaces
- 2
- Garage Spaces
- 2
- Heating
- Forced Air
Interior
- Flooring
- Carpet, Laminate, Tile
- Interior Features
- Kitchen Island, Open Floorplan, Walk-In Closet(s)
- Appliances
- Dishwasher, Electric Stove, Garage Control(s), Microwave Hood Fan, Refrigerator, Washer/Dryer, Window Coverings
- Basement
- Full
- Basement Development
- Unfinished
- Laundry
- Upper Level
- Rooms Above Grade
- 6
Exterior
- Lot Features
- Back Lane, Rectangular Lot
- Lot Size (sqft)
- 2855
- Frontage
- 7.95M 26`1"
- Exterior Features
- Lighting, Rain Gutters
- Patio / Porch
- Deck, Front Porch
- Roof
- Asphalt Shingle
- Construction
- Wood Frame
- Foundation
- Poured Concrete
- Fencing
- Fenced
Additional Details
- Zoning
- R2
- Structure Type
- Duplex
- Restrictions
- Airspace Restriction, Easement Registered On Title
Location
Mortgage estimate
Estimates only. Actual rates and payments may vary based on lender, credit, and property type.
Similar properties
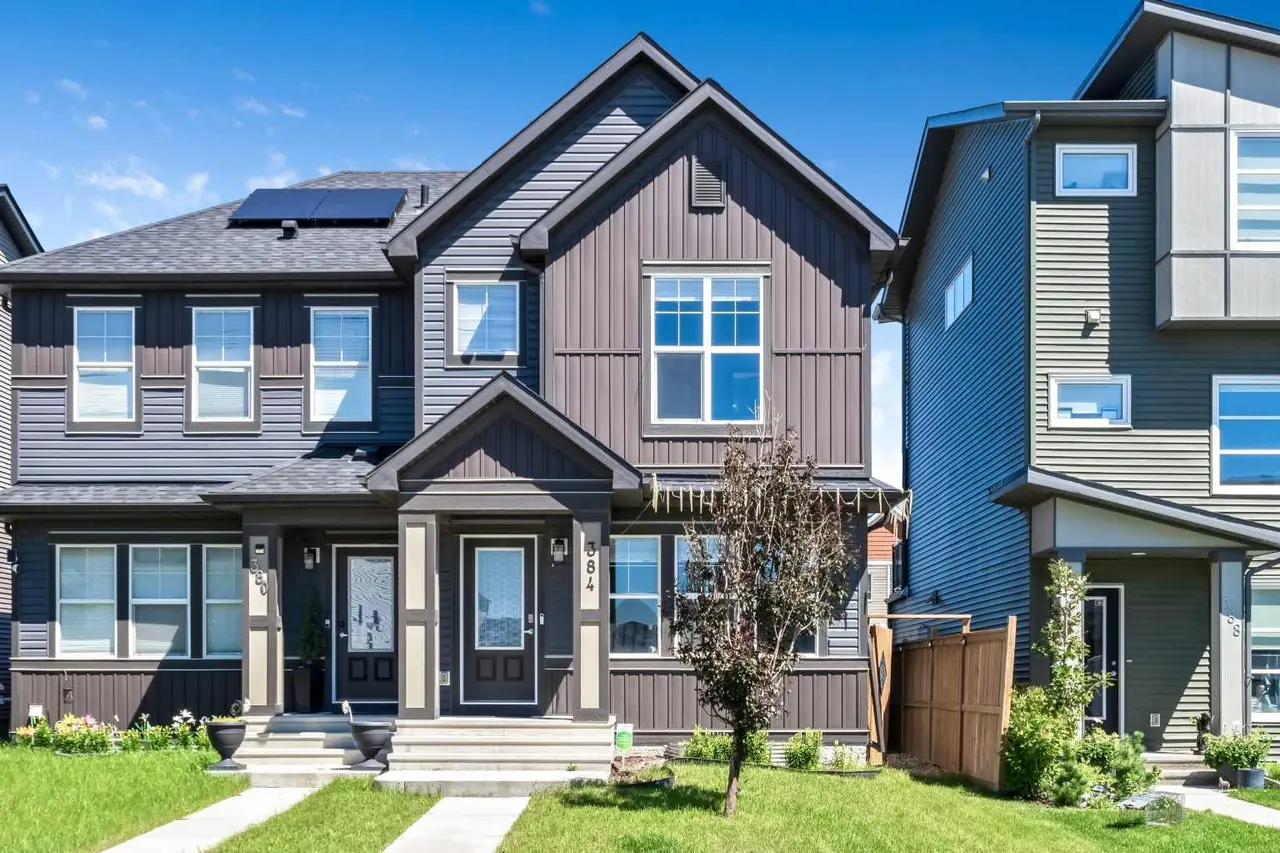
For SaleMLS®
$510,000
384 Chinook Gate Close SW
384 Chinook Gate Close SW
4
Beds
4
Baths
1380
sqft
View detailsSemi Detached (Half Duplex)
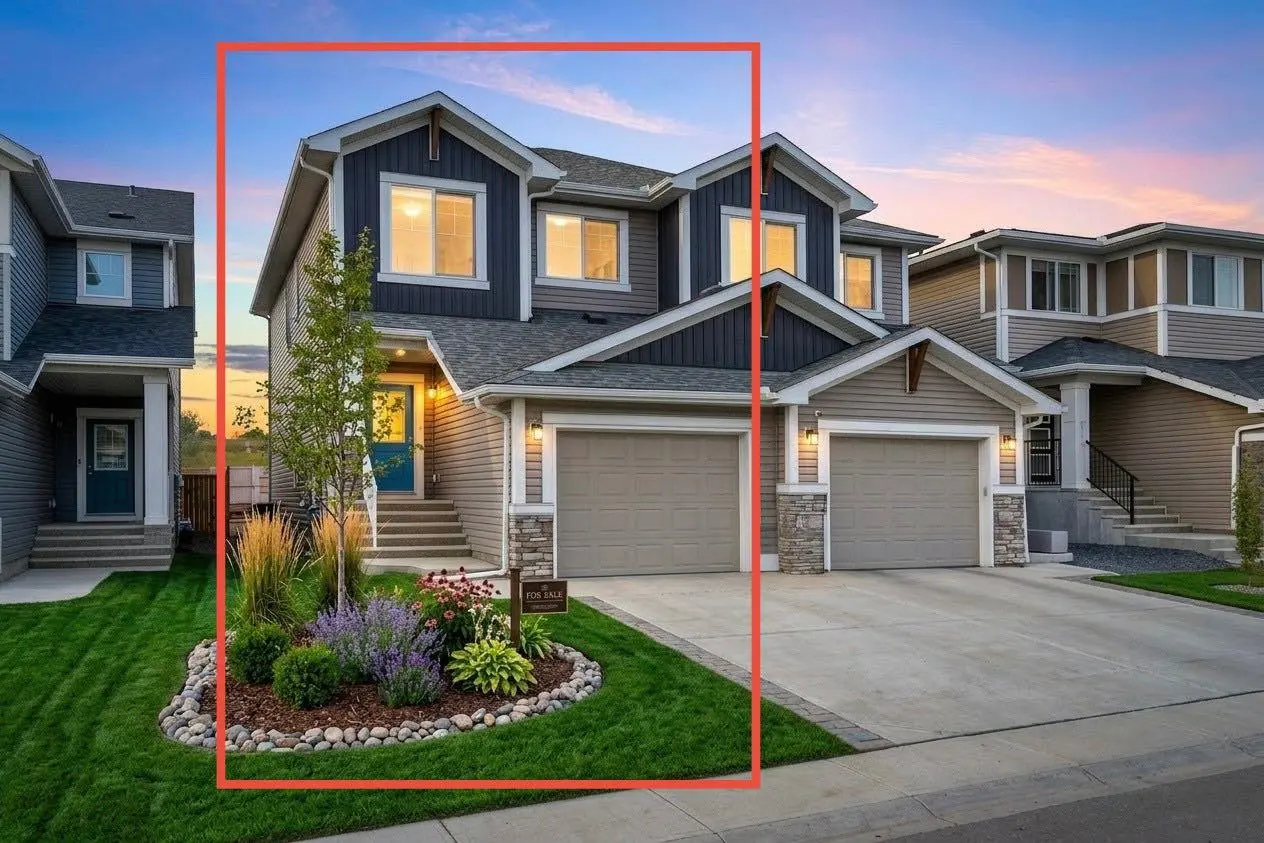
For SaleMLS®
$499,900
1489 Bayview Point SW
1489 Bayview Point SW
3
Beds
3
Baths
1709
sqft
View detailsSemi Detached (Half Duplex)
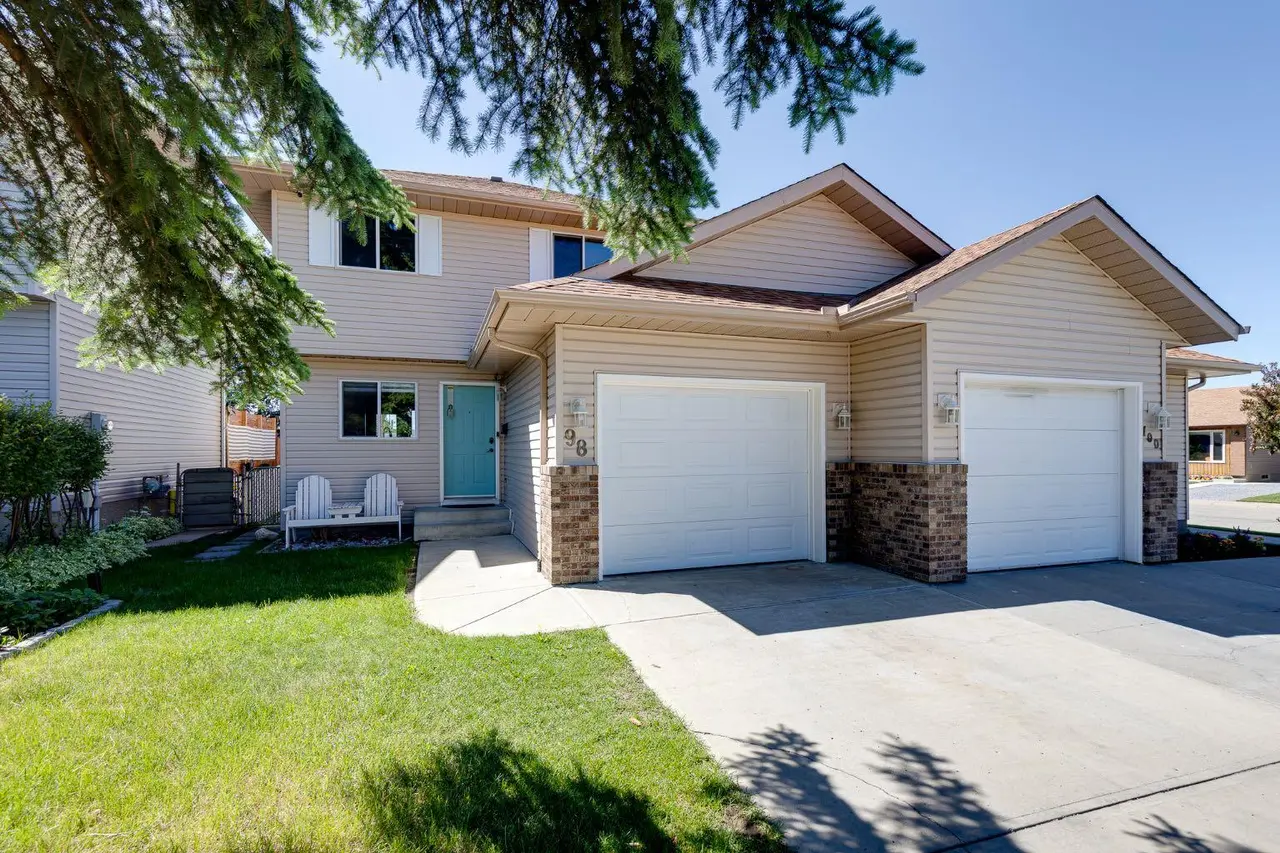
For SaleMLS®
$415,000
98 Everglade Drive SE
98 Everglade Drive SE
3
Beds
3
Baths
1212
sqft
View detailsSemi Detached (Half Duplex)
Listed by Ben Knopp, Charles · MLS® A2323317. Listing data provided by Pillar 9™. Information deemed reliable but not guaranteed.