
For SaleFor sale
2205, 7451 Springbank Boulevard SW
2205, 7451 Springbank Boulevard SW
$434,900
MLS® A2250493
2
Bedrooms
2
Bathrooms
1,151
Area (sqft)
2001
Year Built
1
Parking
3
Stories
Description
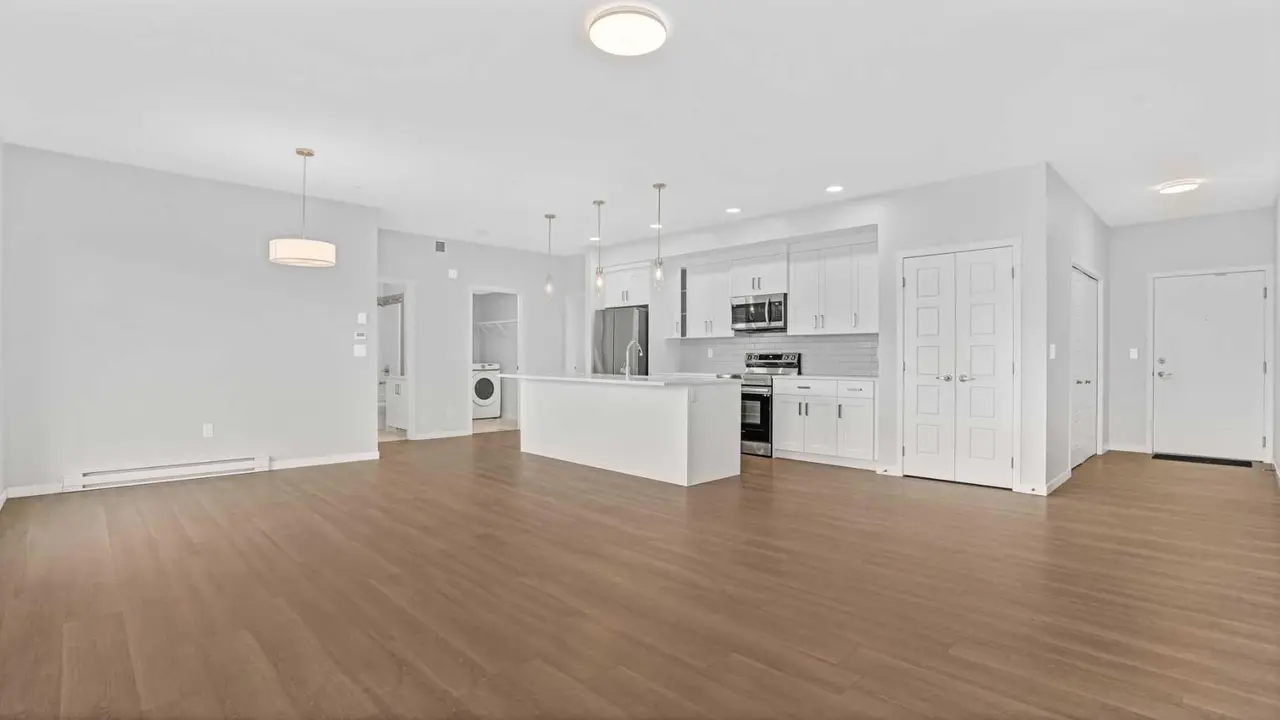
Welcome to this beautifully updated 2-bedroom, 2-bathroom condo in the heart of Springbank Hill. This stunning unit boasts a private south-facing balcony, a huge deck with an extra storage room attached, and a titled underground parking stall. The bright, open-concept layout has been meticulously maintained and thoughtfully upgraded.
Recent renovations include brand-new appliances, new flooring throughout, updated countertops, cabinets, lighting, and a new washer and dryer. The spacious primary suite features a walk-in closet and a 4-piece ensuite, while the second bedroom is generously sized and conveniently located near the additional 4-piece bath.
Enjoy the convenience of in-suite laundry, heated underground parking, and bike storage in this exceptionally well-managed building with a healthy reserve fund. Nestled in a quiet yet central location, you’re just moments from transit, shopping, and fantastic amenities.
This is truly one of the best units in the entire complex—don’t miss out on this incredible opportunity. Schedule your viewing today!
Features
- No Animal Home
- No Smoking Home
- None
- Dishwasher
- Dryer
- Electric Stove
- Garage Control(s)
- Refrigerator
- Washer
- Window Coverings
- Carpet
- Linoleum
- Hot Water
- Underground
- Vinyl Siding
- Wood Frame
- Schools Nearby
- Balcony(s)
- Single Level Unit
- Apartment-Single Level Unit
Essential Information
- MLS® #
- A2250493
- Property Type
- Residential
- Property Sub Type
- Apartment
- Style
- Apartment-Single Level Unit
- Levels
- Single Level Unit
- Year Built
- 2001
- Full Bathrooms
- 2
- Days on Market
- 323
- Title
- Fee Simple
Community
- Community
- Springbank Hill
- District
- CAL Zone W
- Postal Code
- T3H4K5
- County
- Calgary
- Community Features
- Schools Nearby
Services & Amenities
- Parking
- Underground
- Parking Spaces
- 1
- Heating
- Hot Water
Interior
- Flooring
- Carpet, Linoleum
- Interior Features
- No Animal Home, No Smoking Home
- Appliances
- Dishwasher, Dryer, Electric Stove, Garage Control(s), Refrigerator, Washer, Window Coverings
- Fireplace
- Gas
- Laundry
- Laundry Room
- Rooms Above Grade
- 6
Exterior
- Patio / Porch
- Balcony(s)
- Construction
- Vinyl Siding, Wood Frame
Additional Details
- Zoning
- DC
- Structure Type
- Low Rise (2-4 stories)
- Restrictions
- Board Approval
- Association Fee
- 630.93
- Association Fee Freq
- Monthly
Location
Mortgage estimate
Estimates only. Actual rates and payments may vary based on lender, credit, and property type.
Similar properties
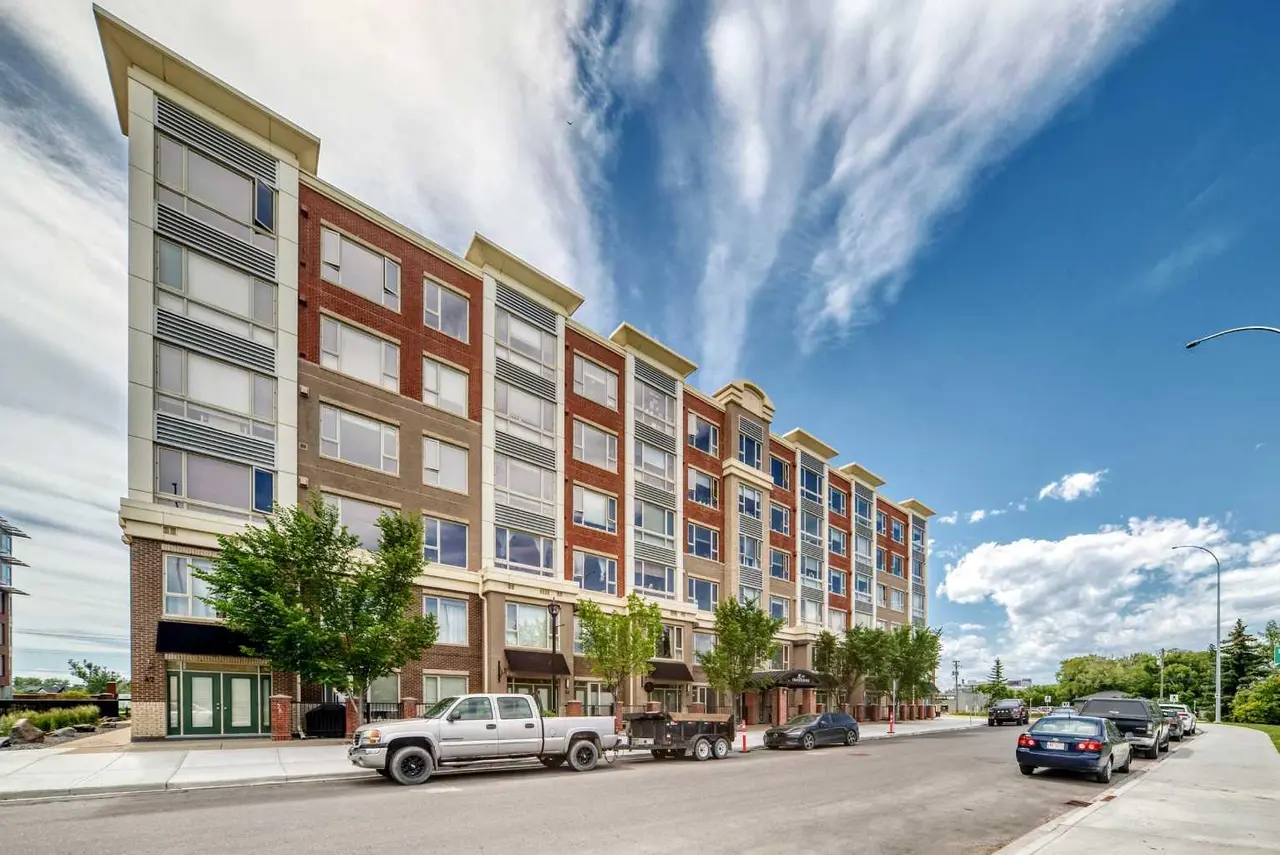
For SaleMLS®
$406,786
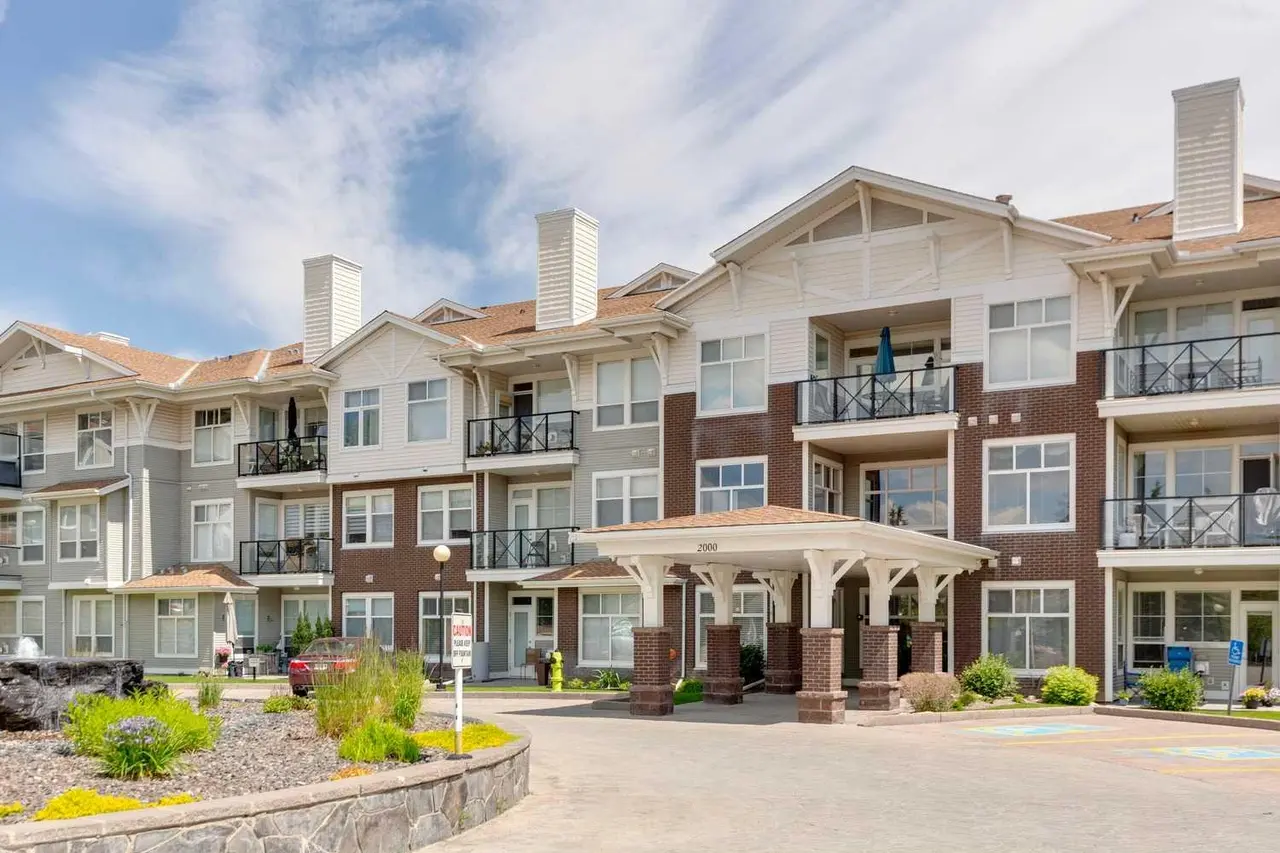
For SaleMLS®
$389,999
For SaleMLS®
$350,000
2126, 1010 Arbour Lake Road NW
2126, 1010 Arbour Lake Road NW
2
Beds
2
Baths
1010
sqft
View detailsApartment
Listed by Beverly Marsh, CIR Realty · MLS® A2250493. Listing data provided by Pillar 9™. Information deemed reliable but not guaranteed.